

5314 Crown CtCastro Valley, CA 94552
Mortgage Calculator
Monthly Payment (Est.)
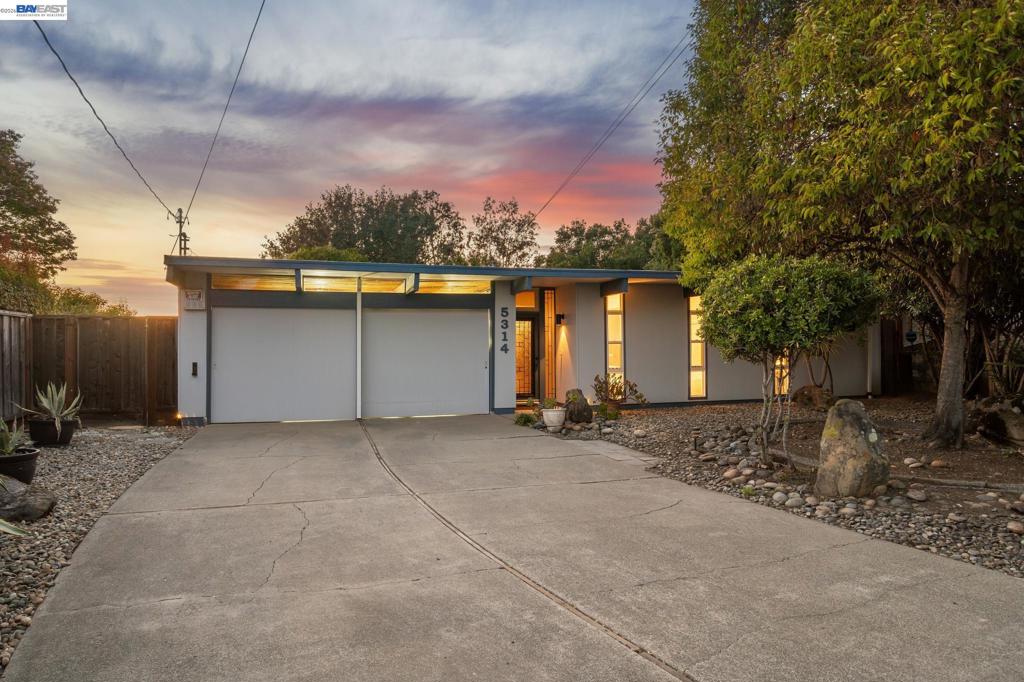
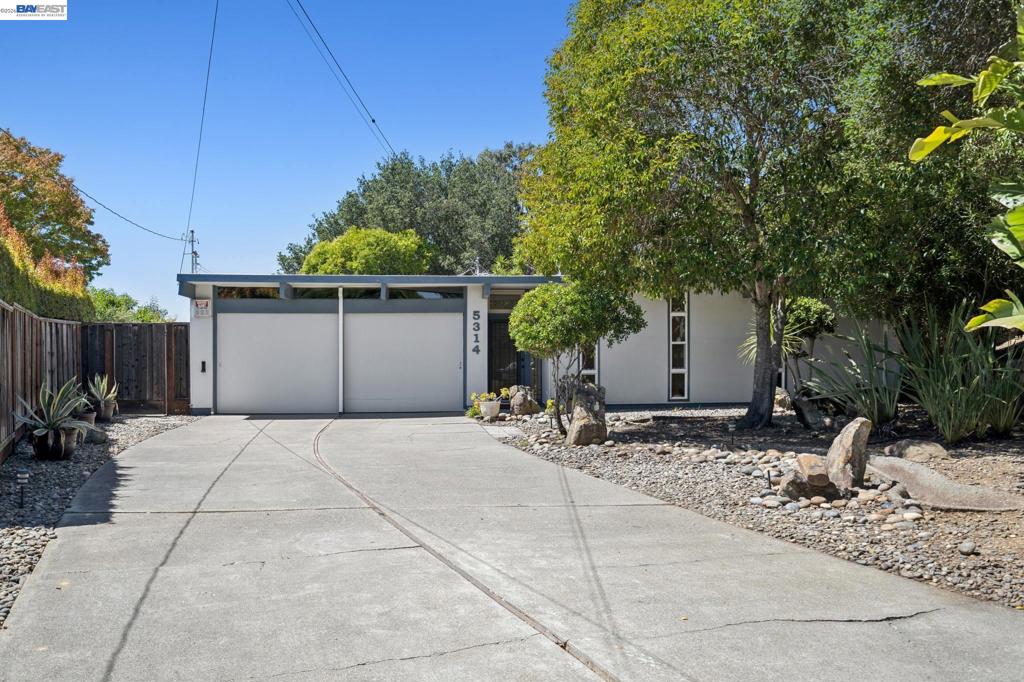
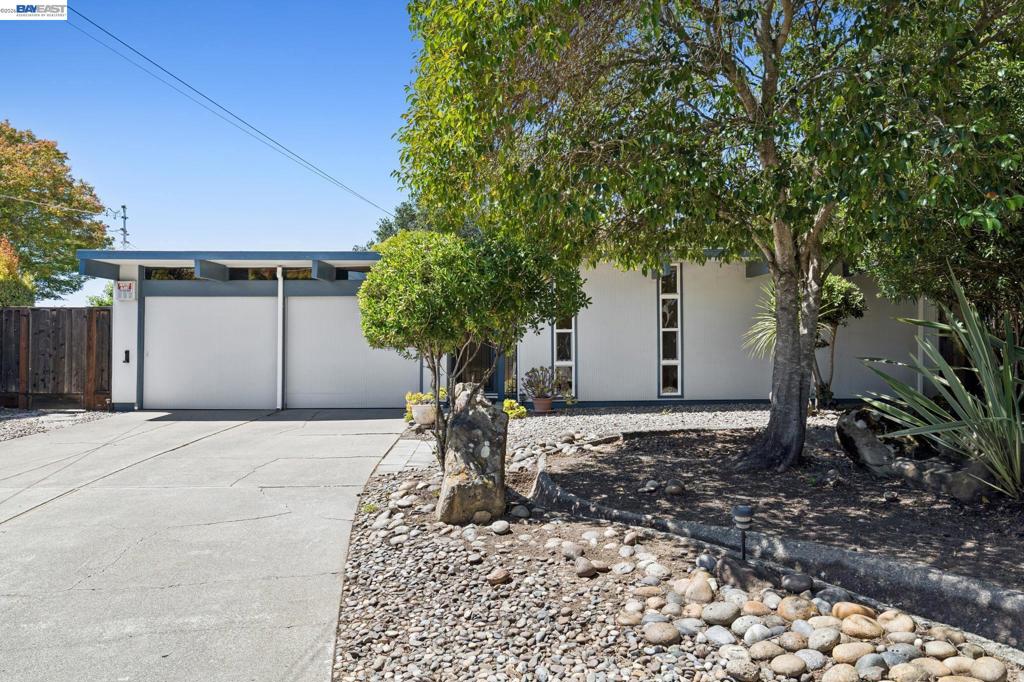
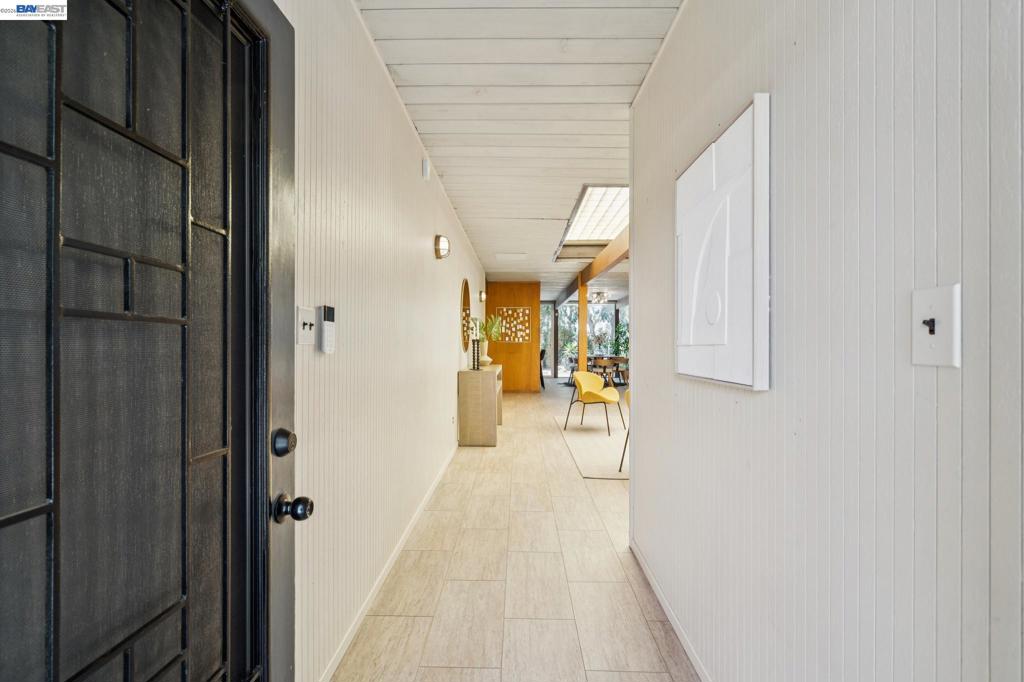
Enter an interest rate to see your estimated monthly payment.What an incredible opportunity to own an amazing Eichler home designed by renowned mid-century modern architecture firm Jones & Emmons in Castro Valley’s coveted Greenridge neighborhood. This fabulous single level 4 bedroom, 2 bathroom mid-century modern oasis boasts over 2,100 measured square feet of open concept living space and westerly views of the Bay, canyons, hills, and lights of Castro Valley. This model is also one of the few designs with an ample sized flex space attached to the massive 2 car garage that’s perfect for a den or home office. Many of the original Eichler features remain including gorgeous mahogany paneling, original bedroom and closet doors, radiant heating with copper lines, and an unpainted wood burning brick fireplace in excellent working condition. There have been updates in all the right places including double pane windows, electrical upgrades with owned solar power, an insulated foam roof under warranty until 2034, automatic blinds from Hunter Douglass, and 2 remodeled bathrooms. All situated on a private court location on a massive secluded lot of over 33,000 square feet per tax records with $1,200 passive income, as well as ample parking that can accommodate multiple vehicles and suburban things like Airstreams!
| a week ago | Listing updated with changes from the MLS® | |
| a month ago | Status changed to Pending | |
| 3 months ago | Price changed to $1,499,000 | |
| 5 months ago | Listing first seen on site |

This information is for your personal, non-commercial use and may not be used for any purpose other than to identify prospective properties you may be interested in purchasing. The display of MLS data is usually deemed reliable but is NOT guaranteed accurate by the MLS. Buyers are responsible for verifying the accuracy of all information and should investigate the data themselves or retain appropriate professionals. Information from sources other than the Listing Agent may have been included in the MLS data. Unless otherwise specified in writing, the Broker/Agent has not and will not verify any information obtained from other sources. The Broker/Agent providing the information contained herein may or may not have been the Listing and/or Selling Agent.
