

540 Lakeview DrBrentwood, CA 94513
Mortgage Calculator
Monthly Payment (Est.)
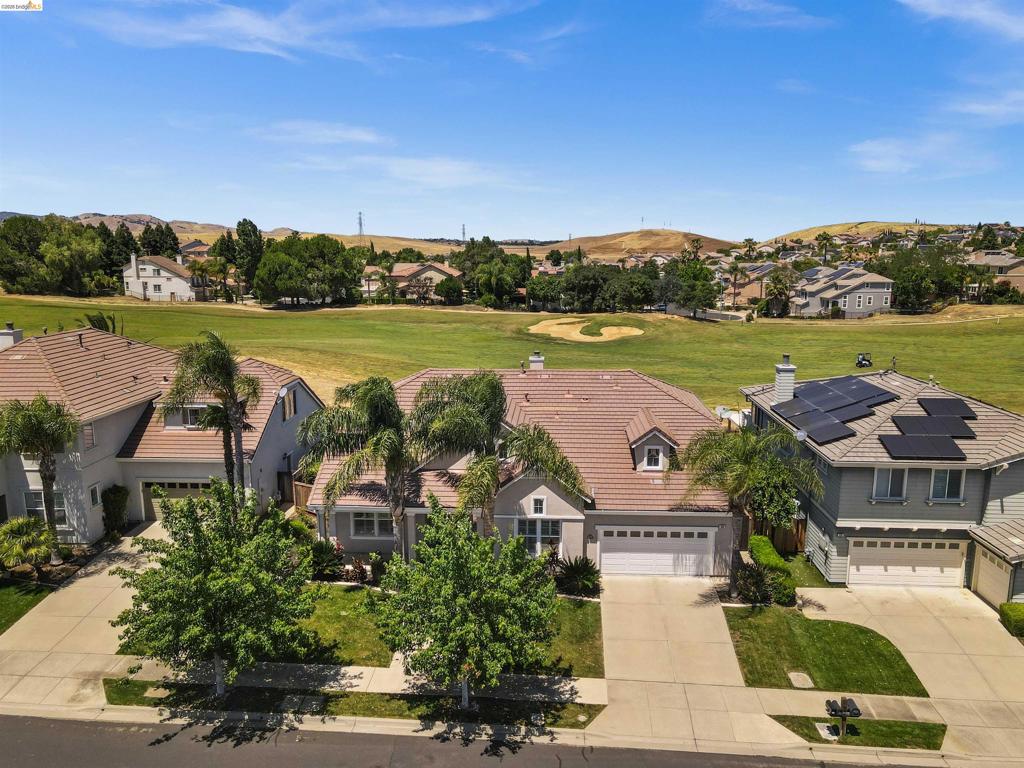
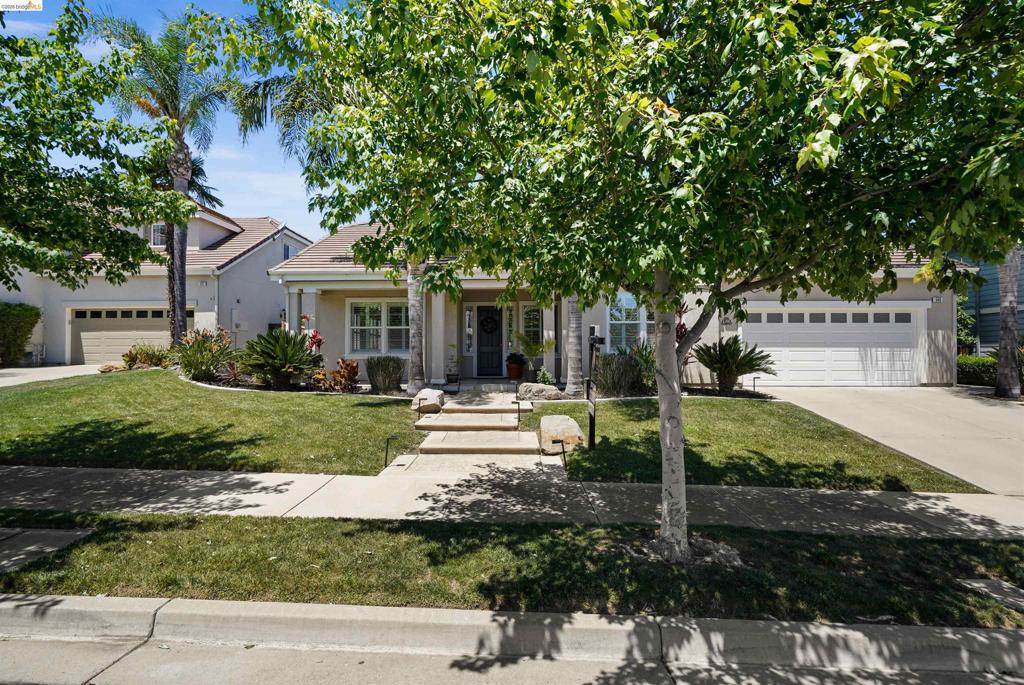
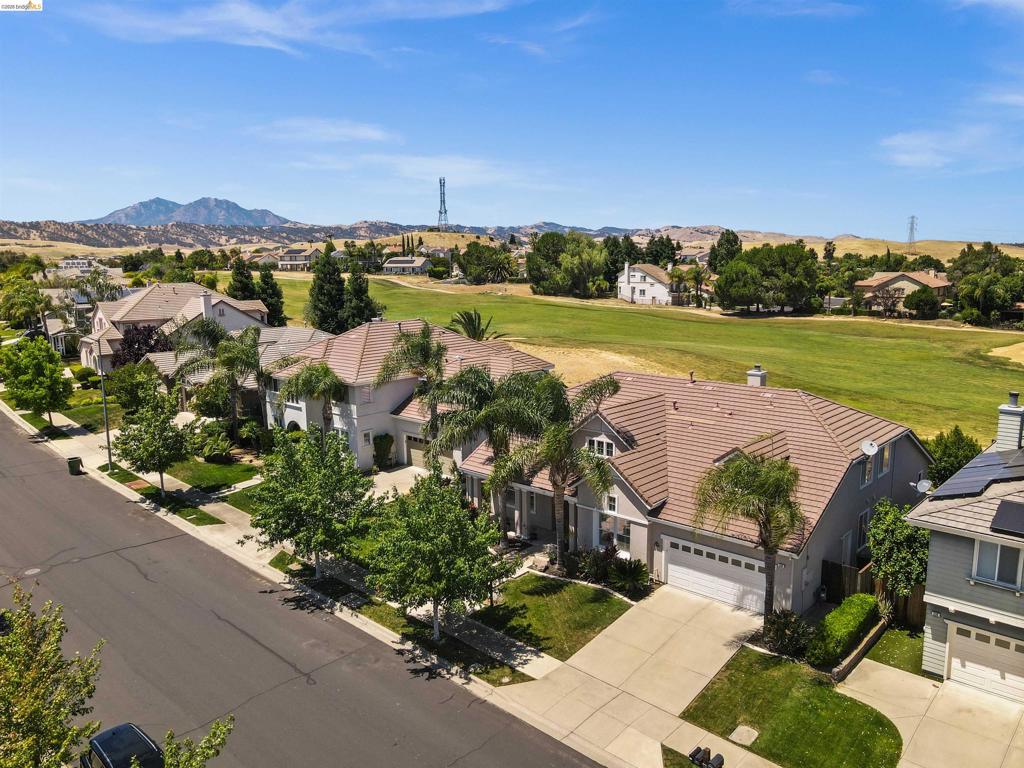
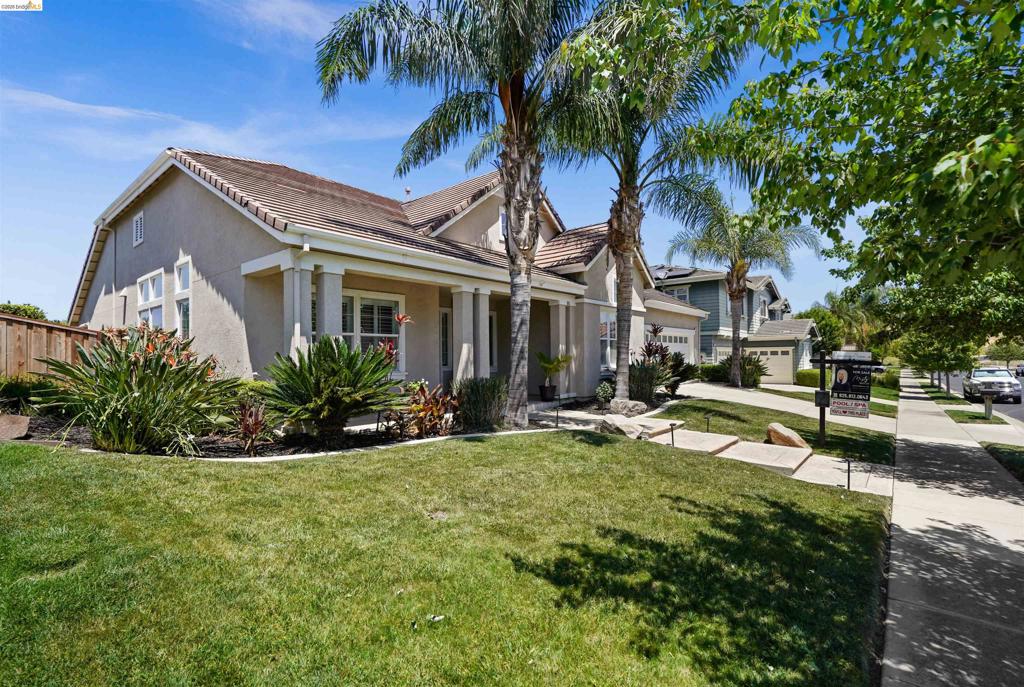
$4,585Resort Style living on Shadow Lakes Golf course. This is a rare opportunity to own a golf course home with a main level primary suite along the scenic fairways. Wake up overlooking the golf course, spend afternoons by your private pool and spa. End every evening watching the sunset from one of Brentwood's most desirable communities. This stunning 5-bedroom, 3-bath residence offers an exceptional blend of luxury, comfort, and true golf course living. Perfectly positioned with uninterrupted views of the lush greens, the home captures breathtaking vistas, abundant natural light, and the peaceful atmosphere that makes Shadow Lakes so desirable. Designed with both elegance and functionality in mind, this spacious floor plan features a highly sought-after downstairs primary suite, offering the convenience of main-level living without the need to climb stairs. Privately situated, the suite creates a relaxing retreat while remaining easily accessible for everyday comfort. Well-separated secondary bedrooms provide flexibility for guests, multigenerational living, a home office, or hobby spaces, while three full bathrooms add ease and convenience for daily living and entertaining alike. At the heart of the home, expansive open-concept living spaces seamlessly connect the kitchen, dining, and family rooms, creating the ideal setting for gatherings both large and small. Walls of windows frame picturesque golf course views and flood the home with natural light, enhancing the bright and airy feel throughout. Step outside to your own private resort-style backyard where a sparkling pool and spa overlook the fairway, creating the ultimate setting for relaxation and entertaining. Whether enjoying peaceful mornings with coffee overlooking the greens or hosting unforgettable evenings under the stars, this outdoor space delivers year-round enjoyment and unforgettable ambiance. Blending premier location, thoughtful design, and resort-inspired living, this exceptional Shadow Lakes residence offers a rare opportunity to enjoy golf course frontage, versatile living spaces, and an elevated lifestyle. The oversized garage also features an extended bay perfect for a home gym, workshop, golf cart parking, or additional storage.
| 3 days ago | Listing updated with changes from the MLS® | |
| 4 days ago | Status changed to Pending | |
| 2 weeks ago | Price changed to $1,005,000 | |
| 4 months ago | Listing first seen on site |

This information is for your personal, non-commercial use and may not be used for any purpose other than to identify prospective properties you may be interested in purchasing. The display of MLS data is usually deemed reliable but is NOT guaranteed accurate by the MLS. Buyers are responsible for verifying the accuracy of all information and should investigate the data themselves or retain appropriate professionals. Information from sources other than the Listing Agent may have been included in the MLS data. Unless otherwise specified in writing, the Broker/Agent has not and will not verify any information obtained from other sources. The Broker/Agent providing the information contained herein may or may not have been the Listing and/or Selling Agent.
