

2135 Via AltaBenicia, CA 94510
Mortgage Calculator
Monthly Payment (Est.)
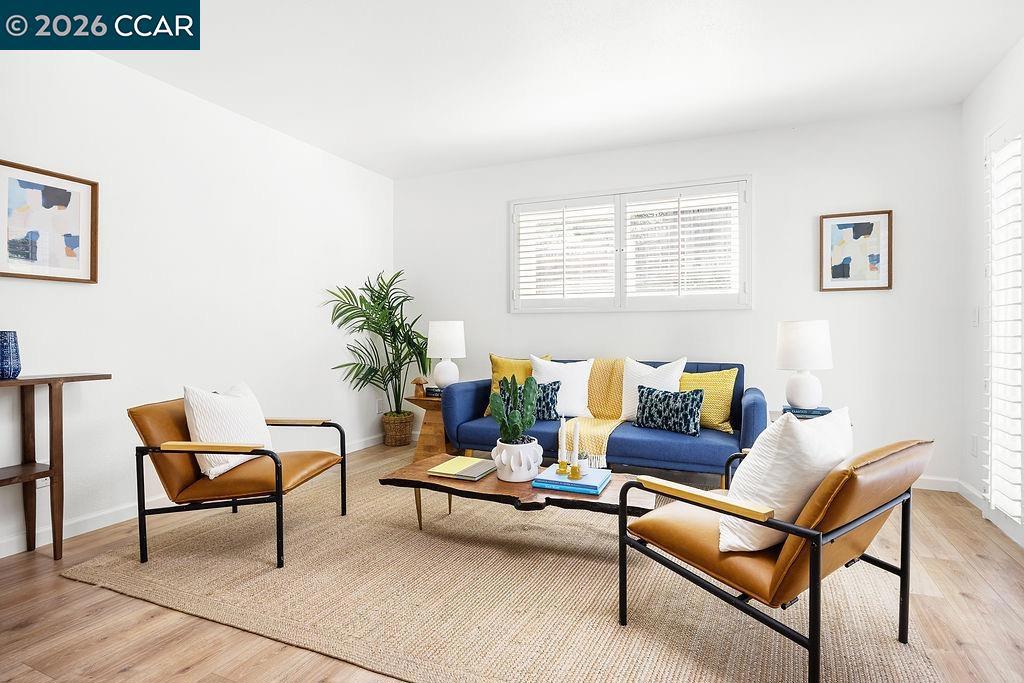
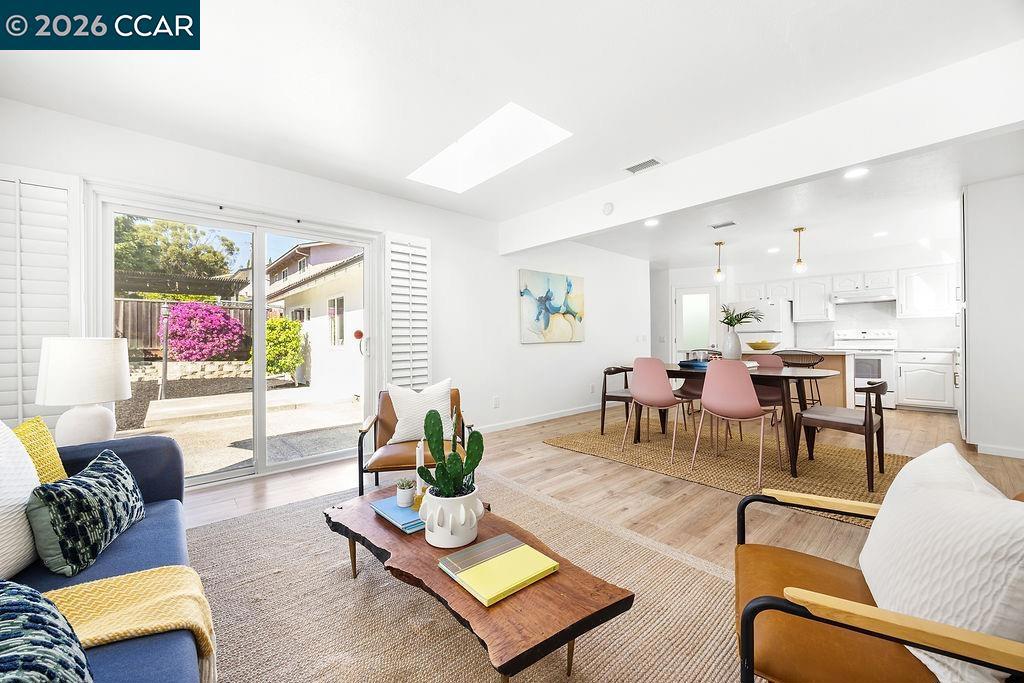
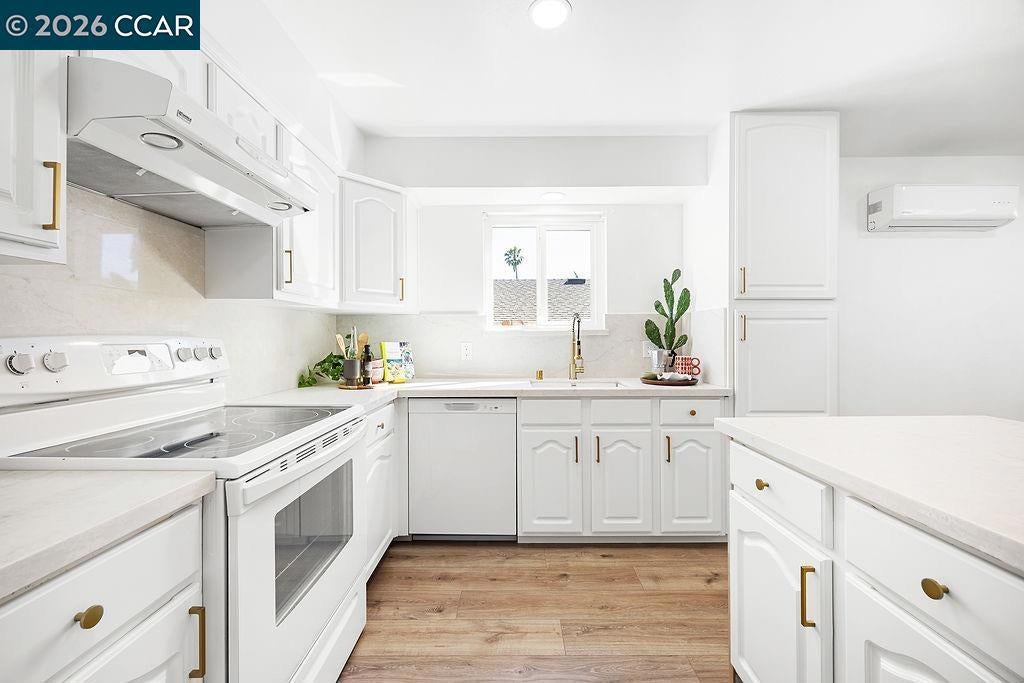
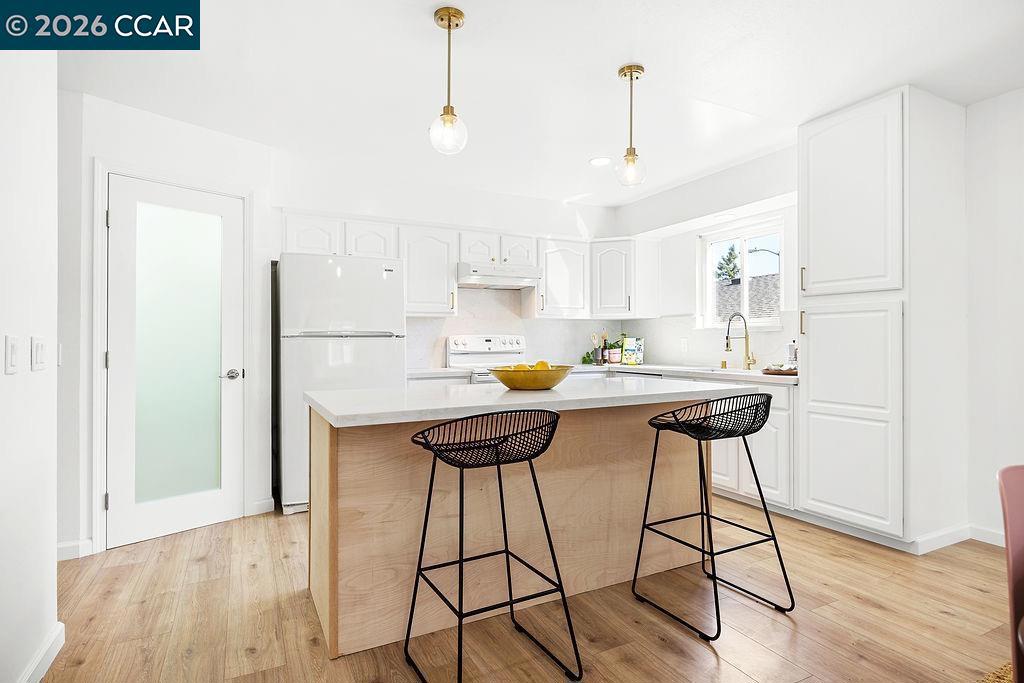
$3,376Beautifully remodeled 3BD/2BA home offering 1,497 sq ft of updated living space on a quiet court in Benicia. Open, functional layout with abundant natural light, fireplace, and seamless flow between living areas. Kitchen features island, pantry, and ample cabinetry overlooking dining area and family room with plantation shutters and skylight. Private primary suite includes updated ensuite bath and custom walk-in closet. Two additional bedrooms share a renovated hall bath with extra-wide vanity. Additional highlights include dedicated laundry room, 2-car garage, and driveway parking. Low-maintenance yard provides space for outdoor enjoyment. Conveniently located ~1.5 miles from downtown Benicia, with easy freeway access and close proximity to parks, schools, shops, and waterfront.
| 5 days ago | Listing updated with changes from the MLS® | |
| 5 days ago | Status changed to Active | |
| 2 weeks ago | Price changed to $739,999 | |
| 4 months ago | Listing first seen on site |

This information is for your personal, non-commercial use and may not be used for any purpose other than to identify prospective properties you may be interested in purchasing. The display of MLS data is usually deemed reliable but is NOT guaranteed accurate by the MLS. Buyers are responsible for verifying the accuracy of all information and should investigate the data themselves or retain appropriate professionals. Information from sources other than the Listing Agent may have been included in the MLS data. Unless otherwise specified in writing, the Broker/Agent has not and will not verify any information obtained from other sources. The Broker/Agent providing the information contained herein may or may not have been the Listing and/or Selling Agent.
