

Save
Ask
Tour
Hide
$1,250,000
120 Days On Site
3280 Ohlone WayHayward, CA 94541
For Sale|Single Family Residence|Active
3
Beds
2
Total Baths
2
Full Baths
2,263
SqFt
$552
/SqFt
1937
Built
Subdivision:
FAIRVIEW HILLS
County:
Alameda
Listed by Gregory Silva of EXP Realty of California, Inc gsrealty@pacbell.net
Call Now: 951-203-4426
Is this the listing for you? We can help make it yours.
951-203-4426Upcoming Open Houses
Sun, Sep 20, 1:00 PM - 4:00 PM
Save
Ask
Tour
Hide
Mortgage Calculator
Monthly Payment (Est.)
$5,703Calculator powered by Showcase IDX, a Constellation1 Company. Copyright ©2026 Information is deemed reliable but not guaranteed.
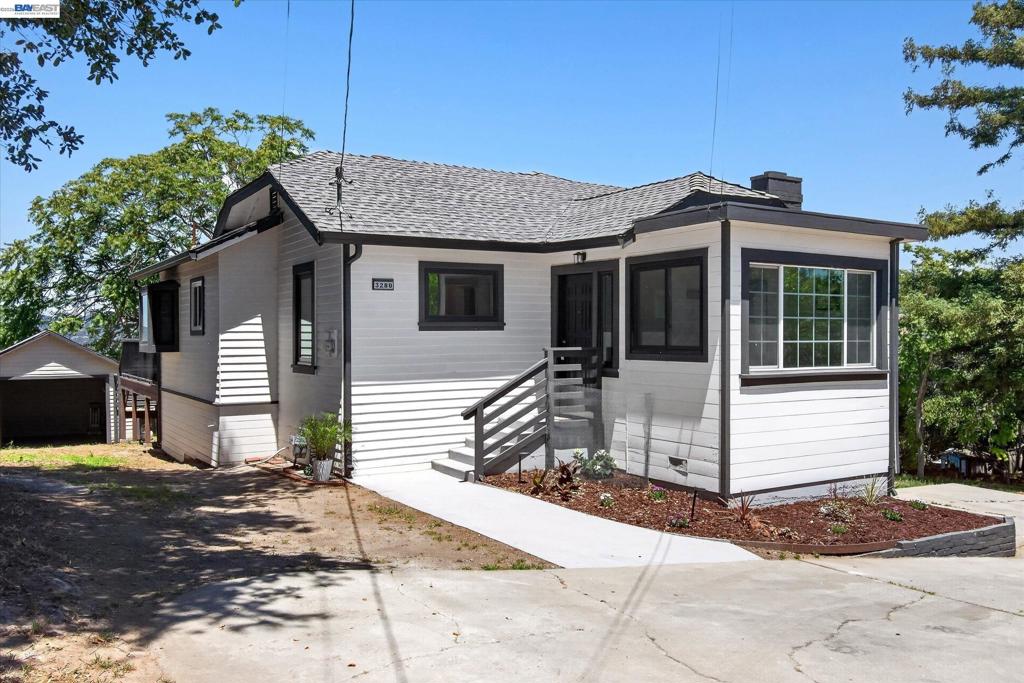
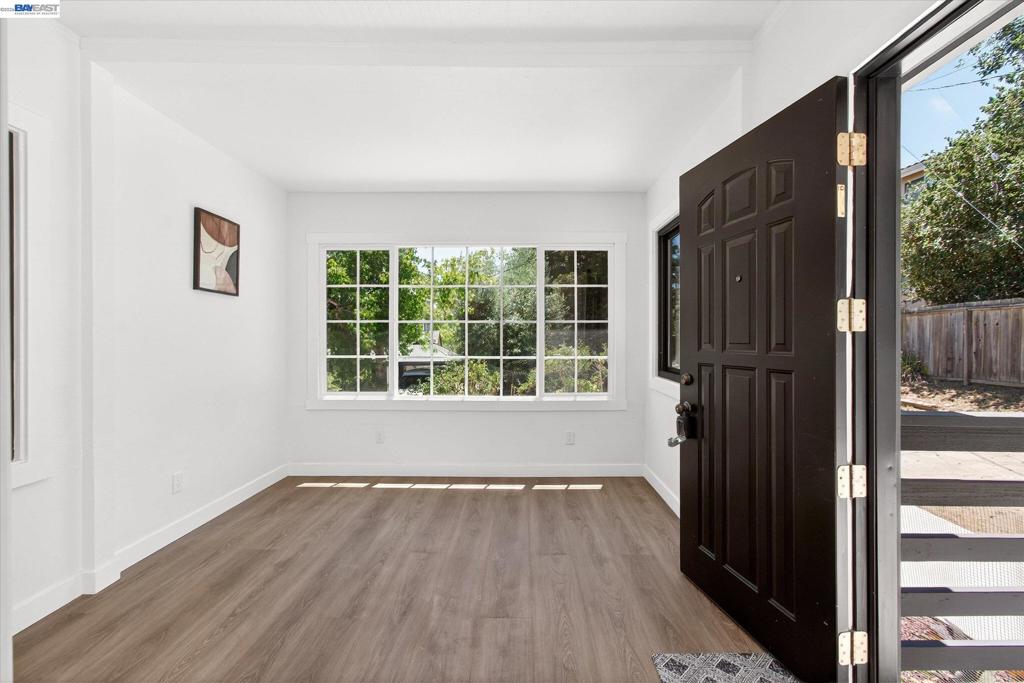
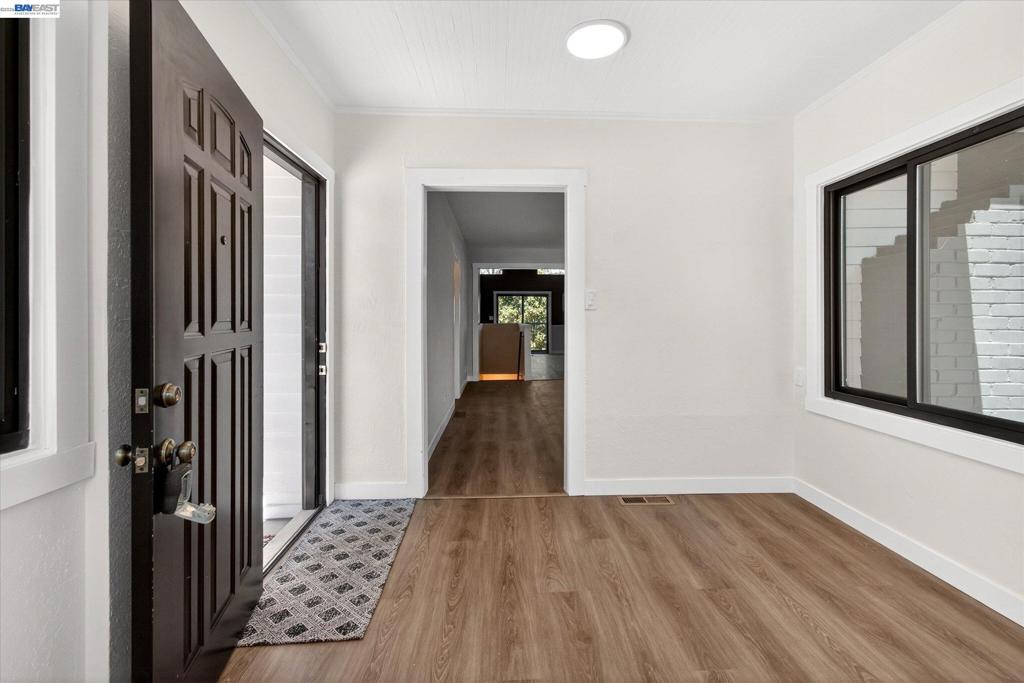
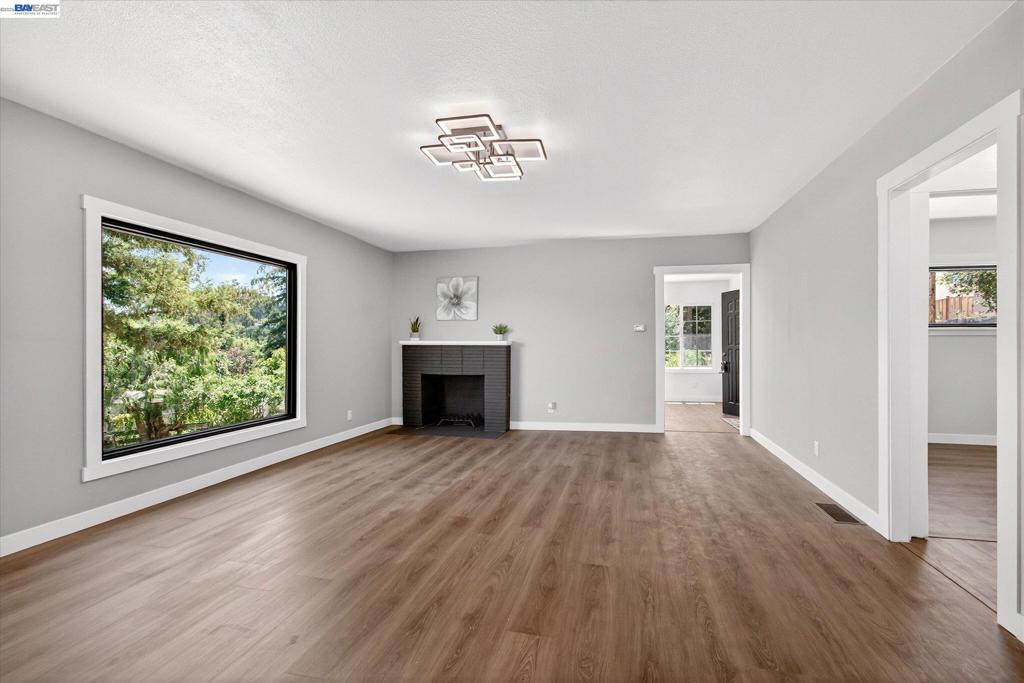
Wow!! seldom available unique Farmhouse remodeled with some of todays modern conveniences.New kitchen with Quartz countertops,new Cabinets,stainlees steel appliances,2 gorgeous remodeled bathrooms, Freshly painted,open floor plan with vaulted ceilings,2 fireplaces,1900 Saloon style bar,2 large decks with spectacular views of S.F. and Mount Diablo on large 0.83 acre lot with privacy and seclusion,Anderson custom windows,large basement with plenty of extra storage.Room to build another house and adu.Detached garage with room to build extra large garage,shop,park RV'S.Come and see the wild turkeys and the deer roam.open house sun 9/20 1-4pm
Save
Ask
Tour
Hide
Listing Snapshot
Price
$1,250,000
Days On Site
120 Days
Bedrooms
3
Inside Area (SqFt)
2,263 sqft
Total Baths
2
Full Baths
2
Partial Baths
N/A
Lot Size
0.8308 Acres
Year Built
1937
MLS® Number
41135679
Status
Active
Property Tax
N/A
HOA/Condo/Coop Fees
N/A
Sq Ft Source
N/A
Friends & Family
Recent Activity
| yesterday | Listing updated with changes from the MLS® | |
| 4 weeks ago | Status changed to Active | |
| a month ago | Price changed to $1,250,000 | |
| 4 months ago | Listing first seen on site |
General Features
Acres
0.8308
Attached Garage
Yes
Foundation
RaisedSlab
Garage
Yes
Garage Spaces
1
Levels
Multi/Split
Parking
AttachedGarageRV Access/Parking
Parking Spaces
1
Property Sub Type
Single Family Residence
Zoning
R1
Interior Features
Appliances
Gas Water Heater
Cooling
Fireplace
Yes
Fireplace Features
Living RoomWood Burning
Flooring
CarpetConcreteLaminateWood
Heating
Forced AirNatural Gas
Window Features
Bay Window(s)Screens
Basement
Kitchen
Sunroom
Save
Ask
Tour
Hide
Exterior Features
Construction Details
Brick VeneerWood Siding
Exterior
Garden
Lot Features
Back YardFront YardGardenSecluded
Other Structures
Barn(s)
Patio And Porch
DeckFront Porch
Pool Features
None
Roof
Shingle
View
BayCity LightsHillsMountain(s)PanoramicWater
Waterview
BayCity LightsHillsMountain(s)PanoramicWater
Windows/Doors
Bay Window(s)Screens
Community Features
School District
Hayward
Financing Terms Available
CashConventional
Horse Allowed
Yes
Schools
School District
Hayward
Elementary School
Unknown
Middle School
Unknown
High School
Unknown

This information is for your personal, non-commercial use and may not be used for any purpose other than to identify prospective properties you may be interested in purchasing. The display of MLS data is usually deemed reliable but is NOT guaranteed accurate by the MLS. Buyers are responsible for verifying the accuracy of all information and should investigate the data themselves or retain appropriate professionals. Information from sources other than the Listing Agent may have been included in the MLS data. Unless otherwise specified in writing, the Broker/Agent has not and will not verify any information obtained from other sources. The Broker/Agent providing the information contained herein may or may not have been the Listing and/or Selling Agent.
Neighborhood & Commute
Source: Walkscore
Disclosure: Community information and market data powered by Constellation Data Labs. Information is deemed reliable but not guaranteed.
Save
Ask
Tour
Hide
