

449 GILCRESTVallejo, CA 94591
Mortgage Calculator
Monthly Payment (Est.)
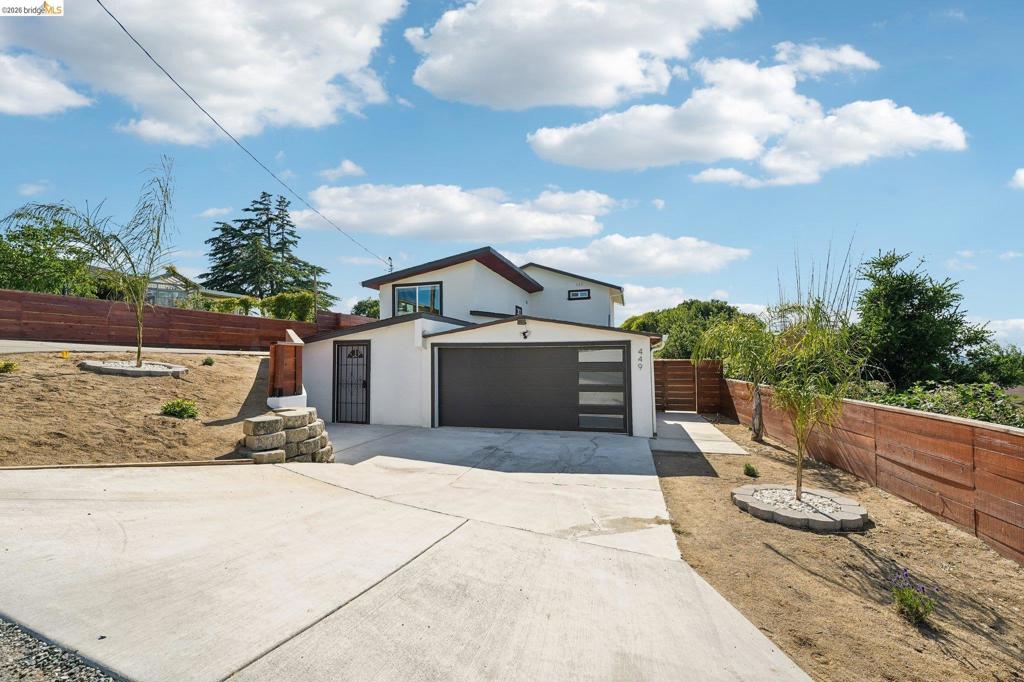
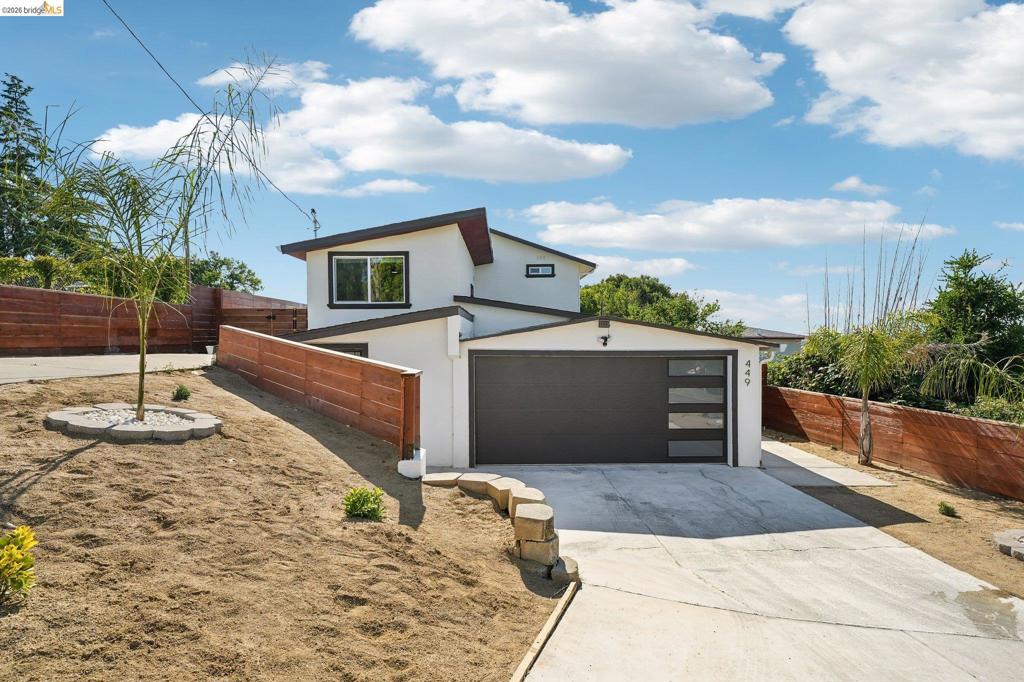
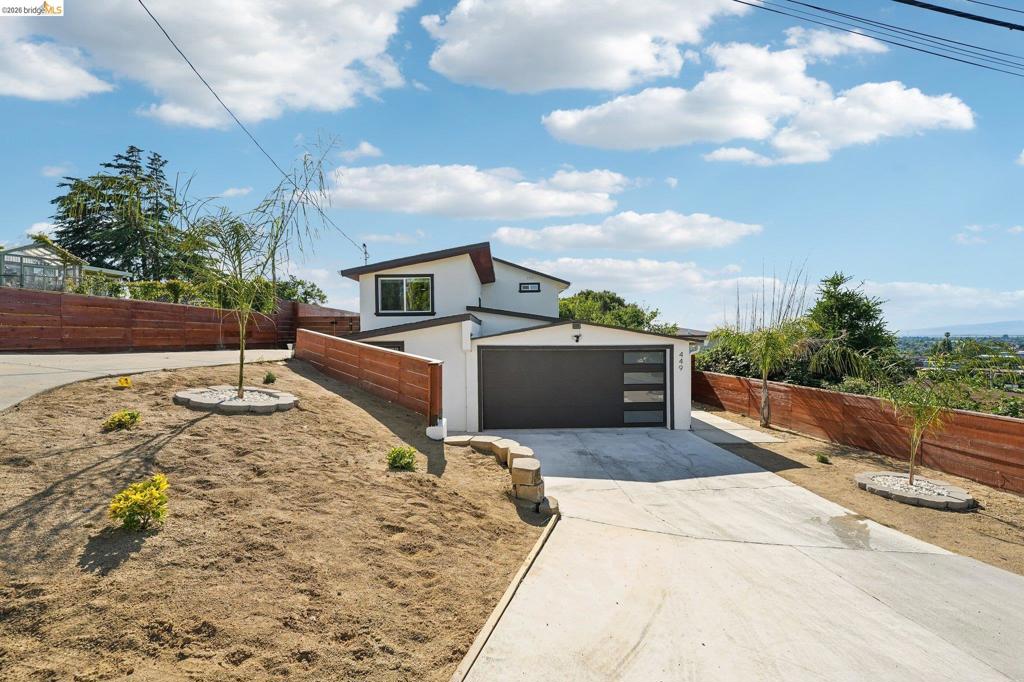
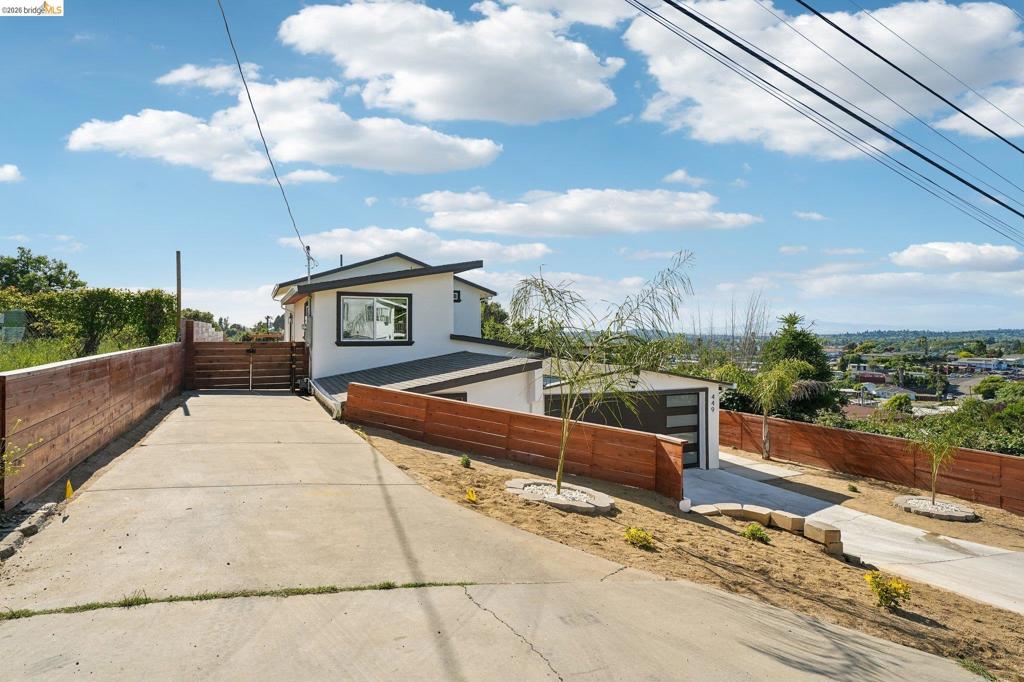
Enter an interest rate to see your estimated monthly payment.Nestled near the desirable Glen Cove area, 449 Gillcrest Ave blends modern upgrades with comfort and style in a convenient Vallejo location. Fully renovated with permitted improvements throughout, this move-in-ready home features a thoughtfully updated interior, central A/C for year-round comfort, and a newly built oversized deck perfect for entertaining, relaxing, or enjoying indoor-outdoor living. The bright and functional floor plan offers updated finishes, refreshed kitchen and baths, and seamless flow throughout the home. Whether hosting gatherings or enjoying quiet evenings, the expansive permitted deck creates an ideal extension of the living space. Conveniently located near parks, shopping, dining, schools, and commuter access. A rare opportunity to own a turnkey property with quality upgrades already completed for you.
| 3 weeks ago | Listing updated with changes from the MLS® | |
| 3 weeks ago | Status changed to Pending | |
| a month ago | Price changed to $589,000 | |
| 5 months ago | Listing first seen on site |

This information is for your personal, non-commercial use and may not be used for any purpose other than to identify prospective properties you may be interested in purchasing. The display of MLS data is usually deemed reliable but is NOT guaranteed accurate by the MLS. Buyers are responsible for verifying the accuracy of all information and should investigate the data themselves or retain appropriate professionals. Information from sources other than the Listing Agent may have been included in the MLS data. Unless otherwise specified in writing, the Broker/Agent has not and will not verify any information obtained from other sources. The Broker/Agent providing the information contained herein may or may not have been the Listing and/or Selling Agent.
