

19331 Reid CirGroveland, CA 95321
Mortgage Calculator
Monthly Payment (Est.)
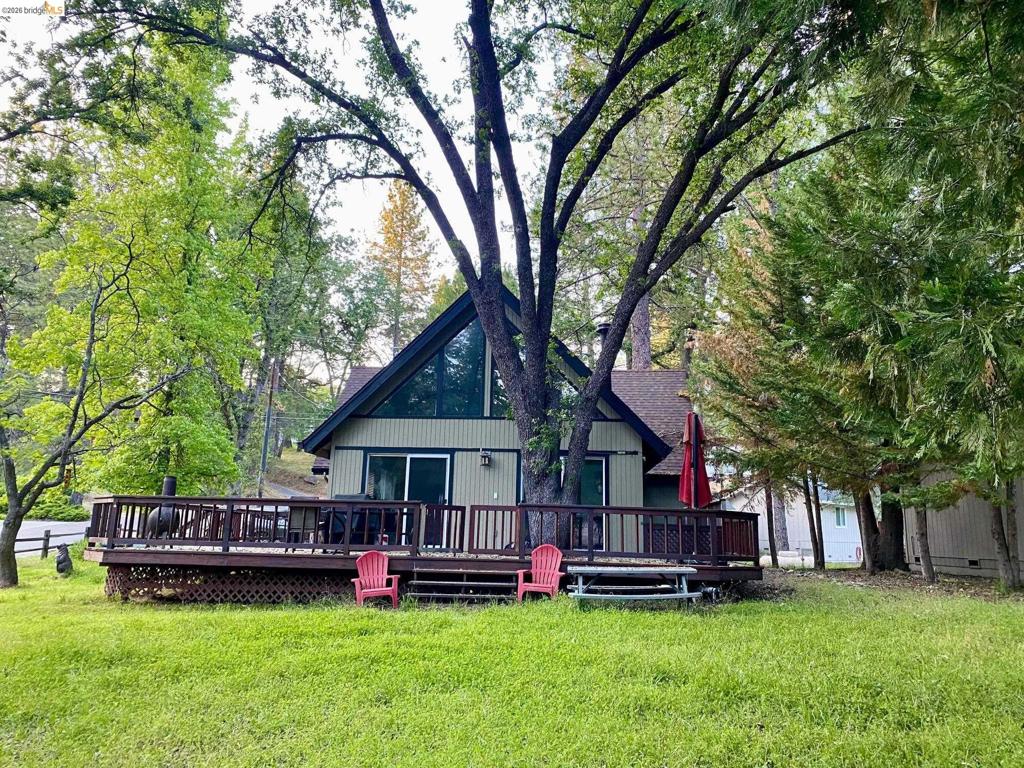
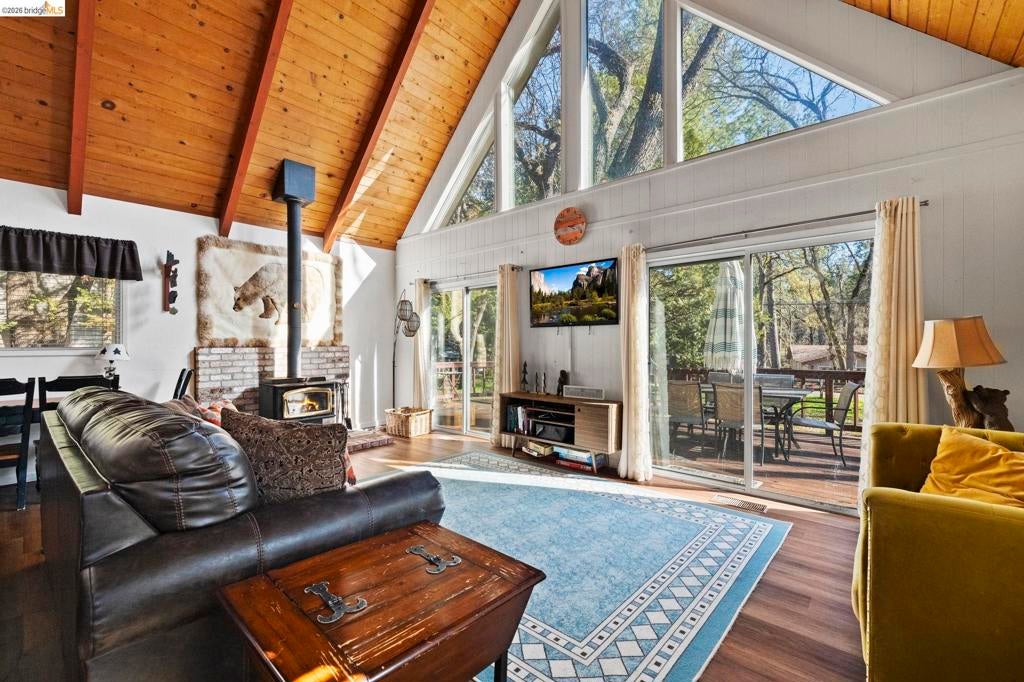
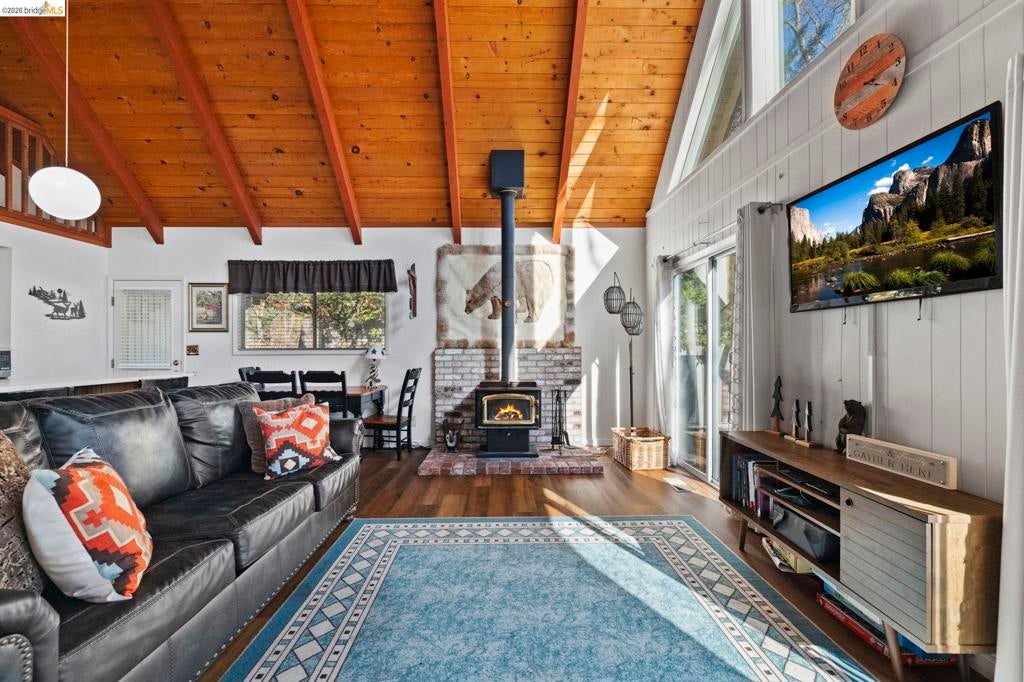
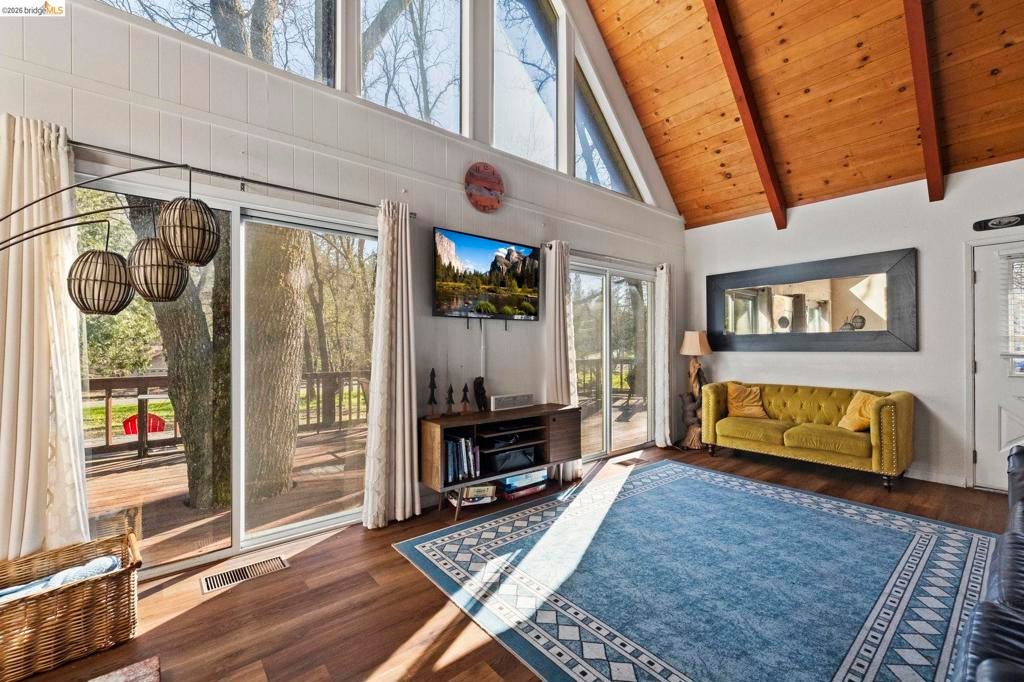
$1,889Welcome to Groveland, the gateway to Yosemite! Nestled on a highly sought-after, flat, level lot, this spacious 4-bedroom, 3-bathroom chalet is conveniently near the golf course, Grill Restaurant, lake, and community swimming pool. Inside, an expansive great room welcomes with soaring, vaulted knotty-pine beamed ceilings with plenty of natural light. A cozy wood stove sets the perfect ambiance for mountain evenings, while the open kitchen features a long breakfast bar designed for easy entertaining. Recent Upgrades: Newer roof with 30-year architectural shingles (2021), updated HVAC system with heat pump (2022), and a newer dishwasher (2025). Layout & Storage: Convenient attached carport and a matching storage shed. Versatility: Ideal as a full-time residence, a base camp for Yosemite adventures, or a short-term rental property. Located just minutes from Pine Mountain Lake’s premier community amenities—including a 200+ acre lake, marina, 3 beaches, a championship golf course, fine dining, tennis, and equestrian facilities. Enjoy local shops and restaurants on Main Street just 5 minutes away, or head 25 miles east to the Yosemite National Park entrance. Note: Most furnishings seen in photos have been removed.
| 3 weeks ago | Listing updated with changes from the MLS® | |
| a month ago | Status changed to Active | |
| 2 months ago | Price changed to $414,000 | |
| 4 months ago | Listing first seen on site |

This information is for your personal, non-commercial use and may not be used for any purpose other than to identify prospective properties you may be interested in purchasing. The display of MLS data is usually deemed reliable but is NOT guaranteed accurate by the MLS. Buyers are responsible for verifying the accuracy of all information and should investigate the data themselves or retain appropriate professionals. Information from sources other than the Listing Agent may have been included in the MLS data. Unless otherwise specified in writing, the Broker/Agent has not and will not verify any information obtained from other sources. The Broker/Agent providing the information contained herein may or may not have been the Listing and/or Selling Agent.
