

574 48th st 403Oakland, CA 94609
Mortgage Calculator
Monthly Payment (Est.)
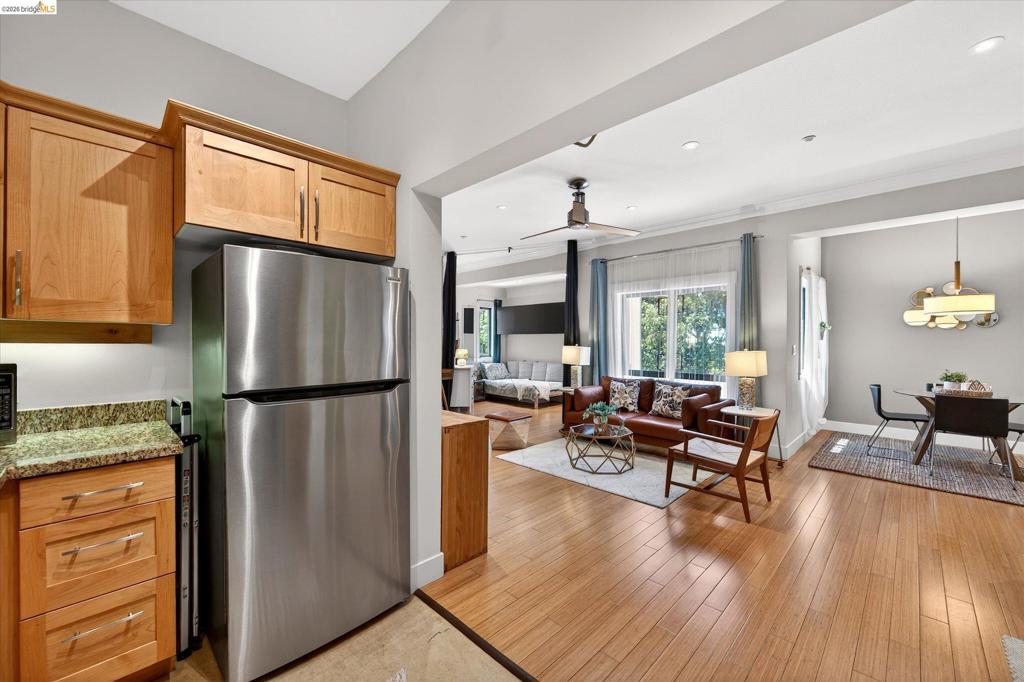
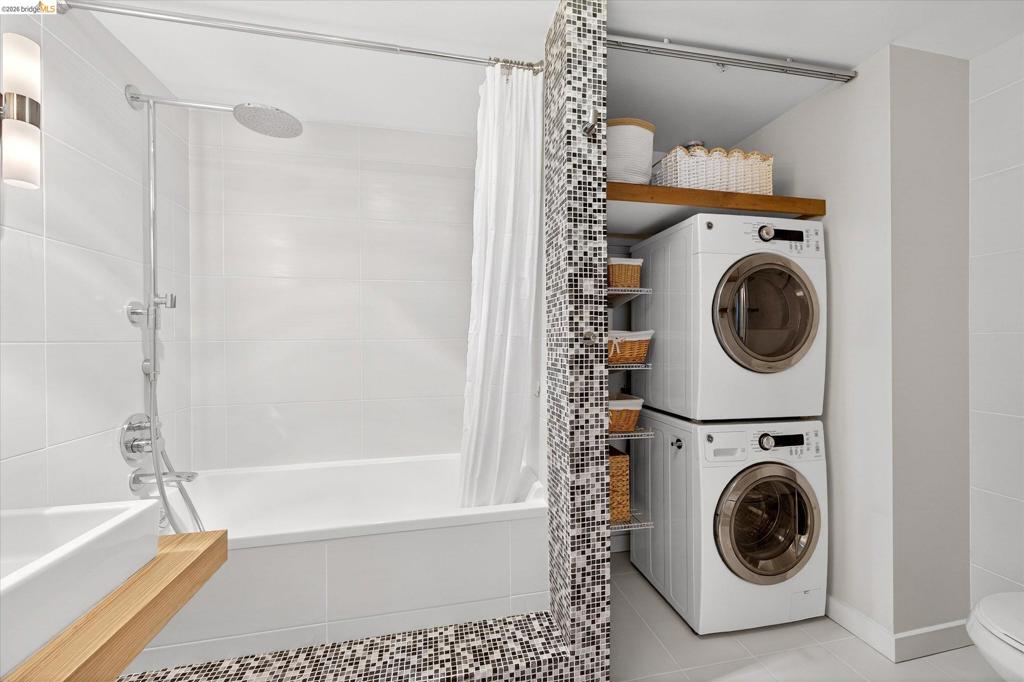
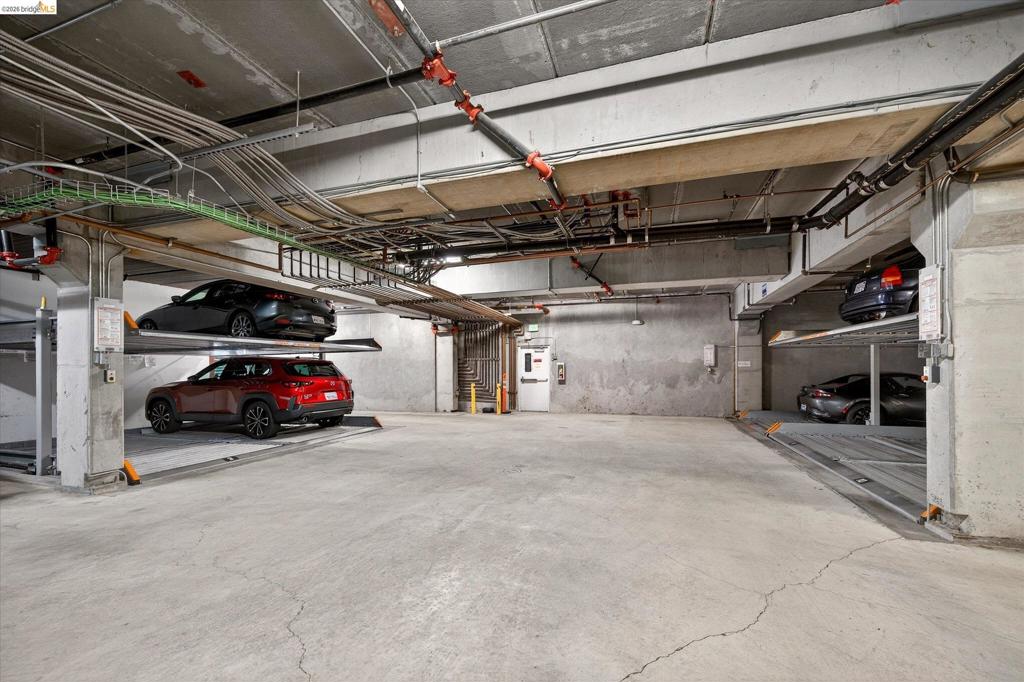
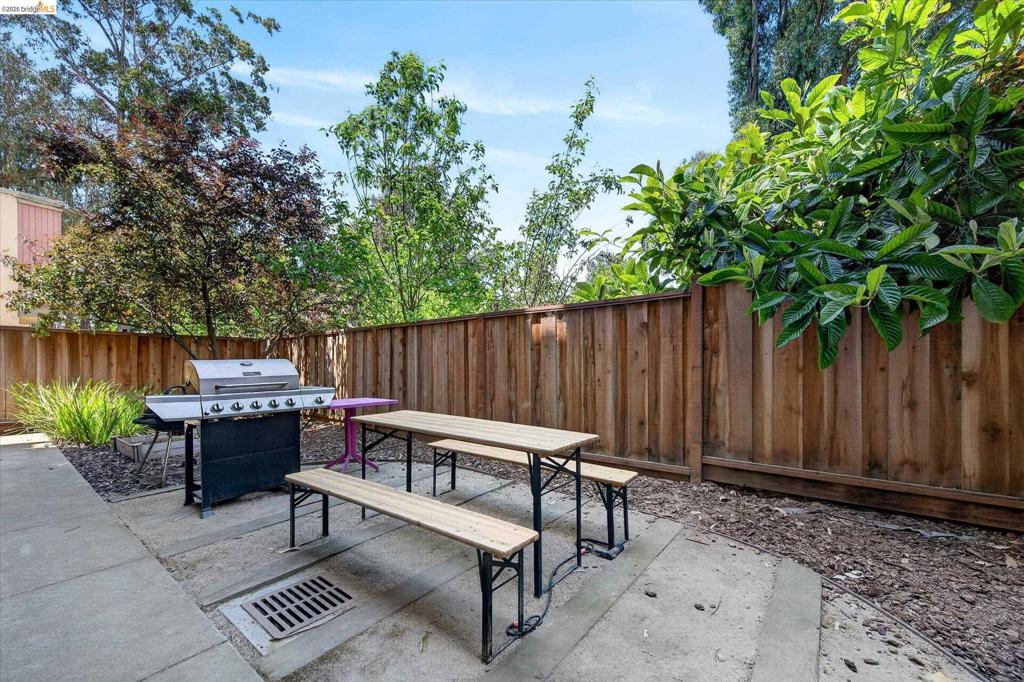
Enter an interest rate to see your estimated monthly payment.PRICED TO SELL. Imagine living in the heart of vibrant Temescal, just 1.5 blocks from Telegraph where Oakland’s best restaurants, cafés, boutiques, and the beloved Temescal Alley are just moments from your door. At Gate48, Built in 2007, this stylish top-floor one-bedroom condo and versatile bonus den/office currently used as a small second bedroom offers radiant heat throughout, bamboo flooring, updates, in-unit laundry, and Natural light pours into the home, complemented by high ceilings with crown molding. The spacious primary bedroom features a walk-in closet with custom built-in shelving for added storage and organization. This small complex of only 12 units is pet friendly and offers secured garage parking with dedicated storage, secure bike parking, step-free access for easy moving, a large elevator, and a shared backyard perfect for relaxing and summer BBQs. Ideally Commuters will appreciate convenient BART access and nearby freeways, with Highway access just two blocks away. Call today to schedule your private showing.
| 4 weeks ago | Listing updated with changes from the MLS® | |
| 4 weeks ago | Status changed to Pending | |
| 2 months ago | Price changed to $448,888 | |
| 4 months ago | Listing first seen on site |

This information is for your personal, non-commercial use and may not be used for any purpose other than to identify prospective properties you may be interested in purchasing. The display of MLS data is usually deemed reliable but is NOT guaranteed accurate by the MLS. Buyers are responsible for verifying the accuracy of all information and should investigate the data themselves or retain appropriate professionals. Information from sources other than the Listing Agent may have been included in the MLS data. Unless otherwise specified in writing, the Broker/Agent has not and will not verify any information obtained from other sources. The Broker/Agent providing the information contained herein may or may not have been the Listing and/or Selling Agent.
