

1021 Scots LnWalnut Creek, CA 94596
Mortgage Calculator
Monthly Payment (Est.)
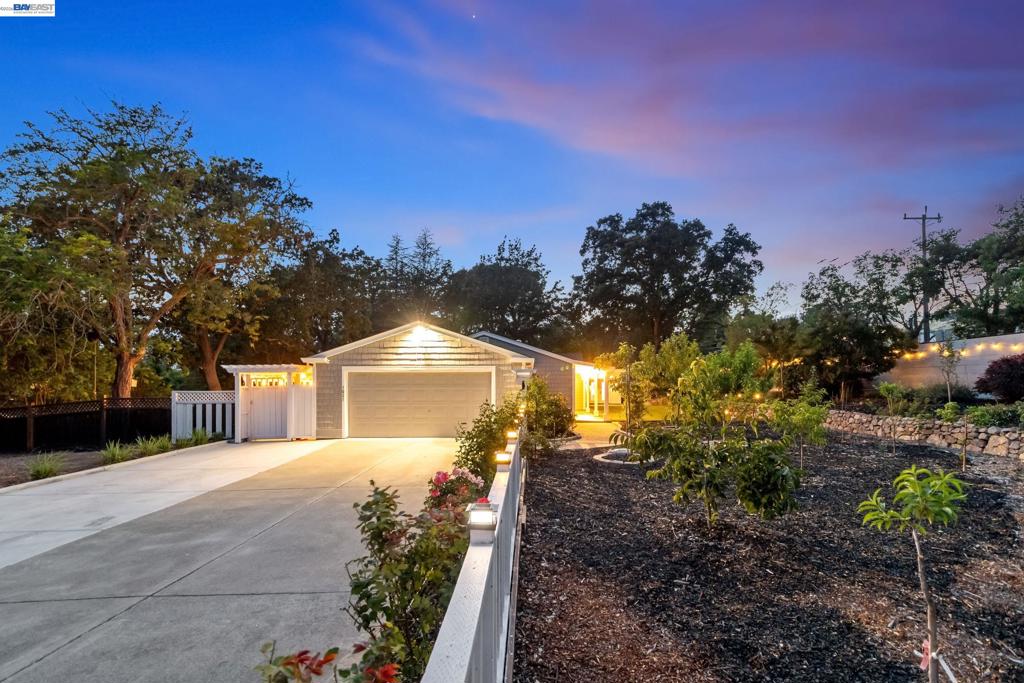
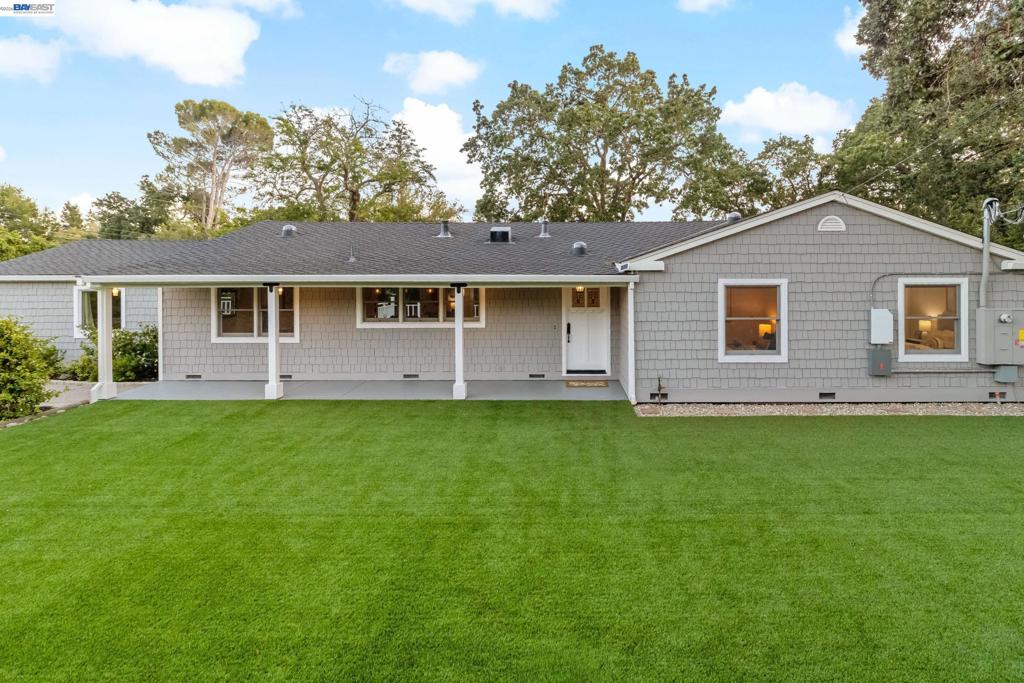
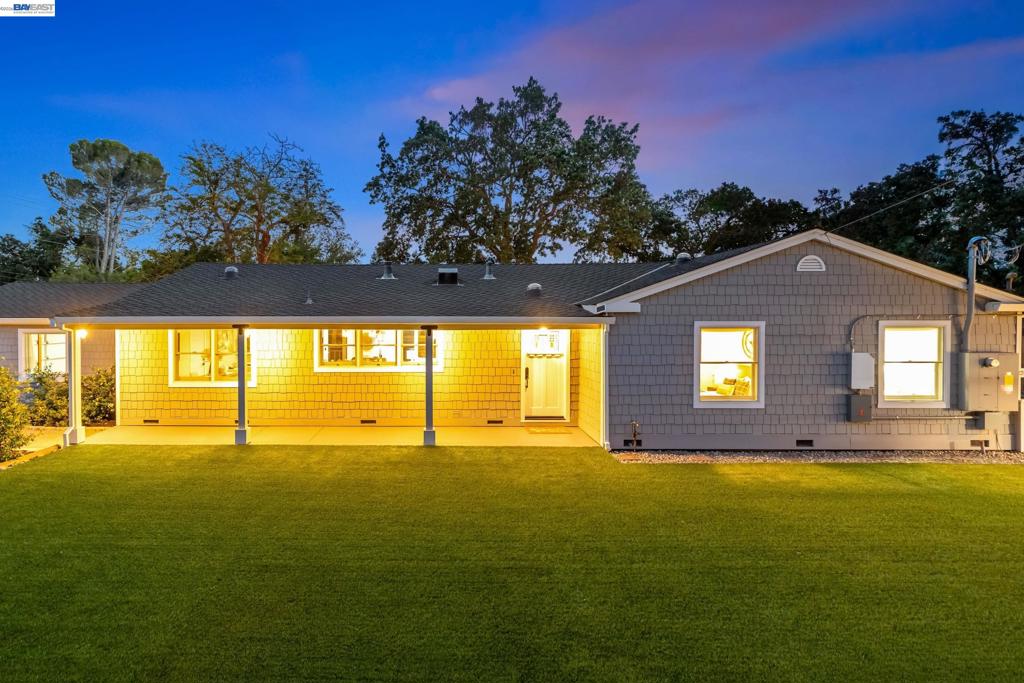
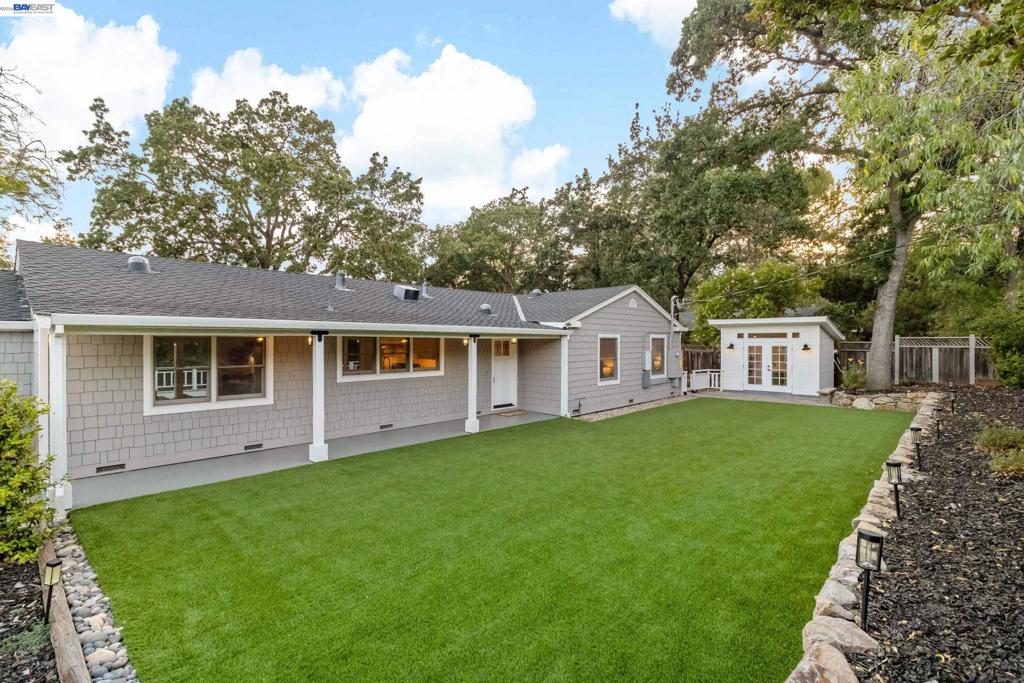
$7,642Level, usable land this close to downtown Walnut Creek is rare — much of the surrounding area sits on hillside lots. This property is different. Set on a largely level corner lot of nearly ½ acre in Walnut Heights, this single-story home offers the kind of open, usable ground that's hard to find this close in — room to garden, entertain, expand, or explore ADU potential, on one open expanse. The backyard is built for how you actually want to live outside: raised garden beds, a tranquil pond, a sports court, and a large patio made for long evenings out. A versatile detached room handles hobbies, a home office, or whatever your lifestyle demands. Inside, the open-concept layout flows effortlessly — hardwood floors throughout, a chef's kitchen anchored by a 6-burner Viking range and island seating for five, and a primary suite with direct backyard access. Three additional bedrooms, updated baths, and thoughtful storage round out the single-level living. A fully owned solar system — recently installed, no lease to inherit — is built to help cut energy costs for years. Walkable to Walnut Heights Elementary, and minutes to BART and downtown Walnut Creek. Location, Home, and Land — you've found it!
| 2 months ago | Listing updated with changes from the MLS® | |
| 2 months ago | Status changed to Active | |
| 2 months ago | Price changed to $1,675,000 | |
| 3 months ago | Listing first seen on site |

This information is for your personal, non-commercial use and may not be used for any purpose other than to identify prospective properties you may be interested in purchasing. The display of MLS data is usually deemed reliable but is NOT guaranteed accurate by the MLS. Buyers are responsible for verifying the accuracy of all information and should investigate the data themselves or retain appropriate professionals. Information from sources other than the Listing Agent may have been included in the MLS data. Unless otherwise specified in writing, the Broker/Agent has not and will not verify any information obtained from other sources. The Broker/Agent providing the information contained herein may or may not have been the Listing and/or Selling Agent.
