

5209 Arden WayCarmichael, CA 95608
Mortgage Calculator
Monthly Payment (Est.)
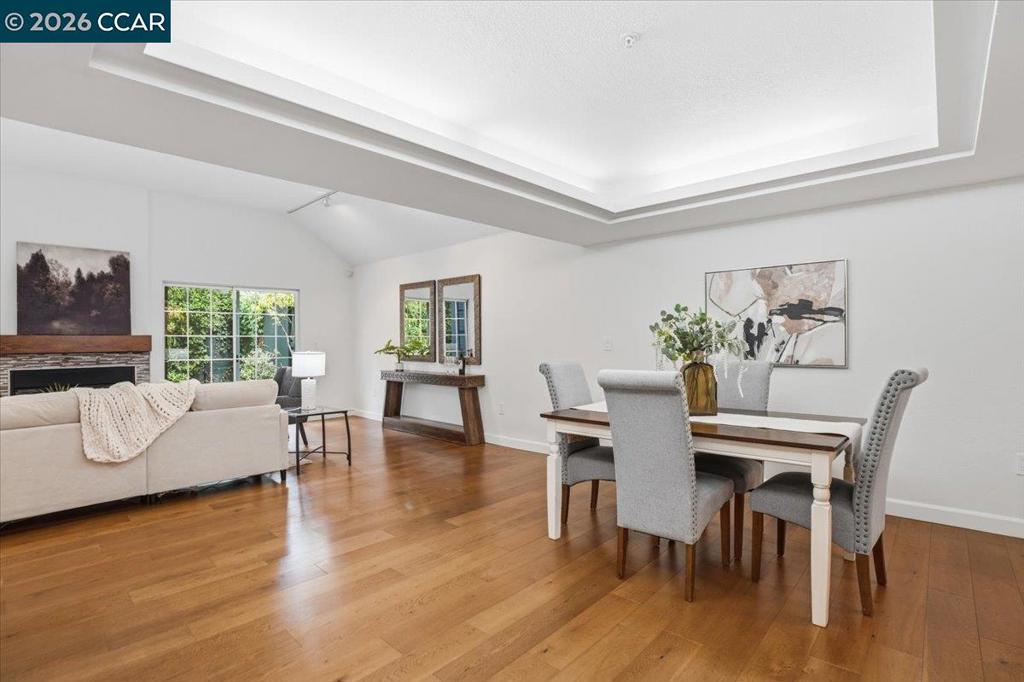
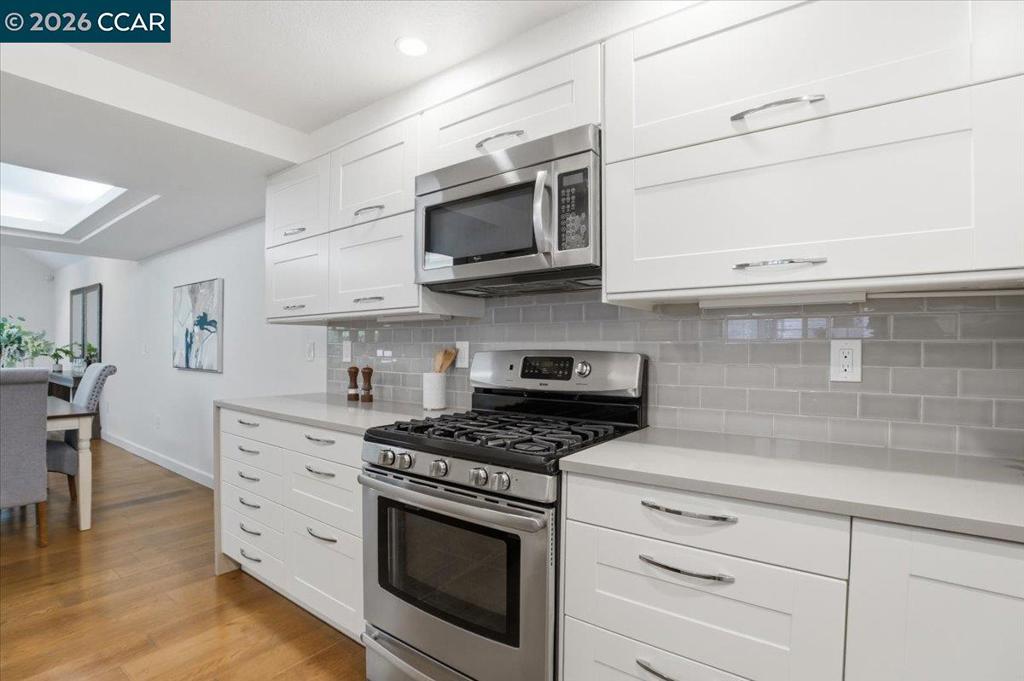
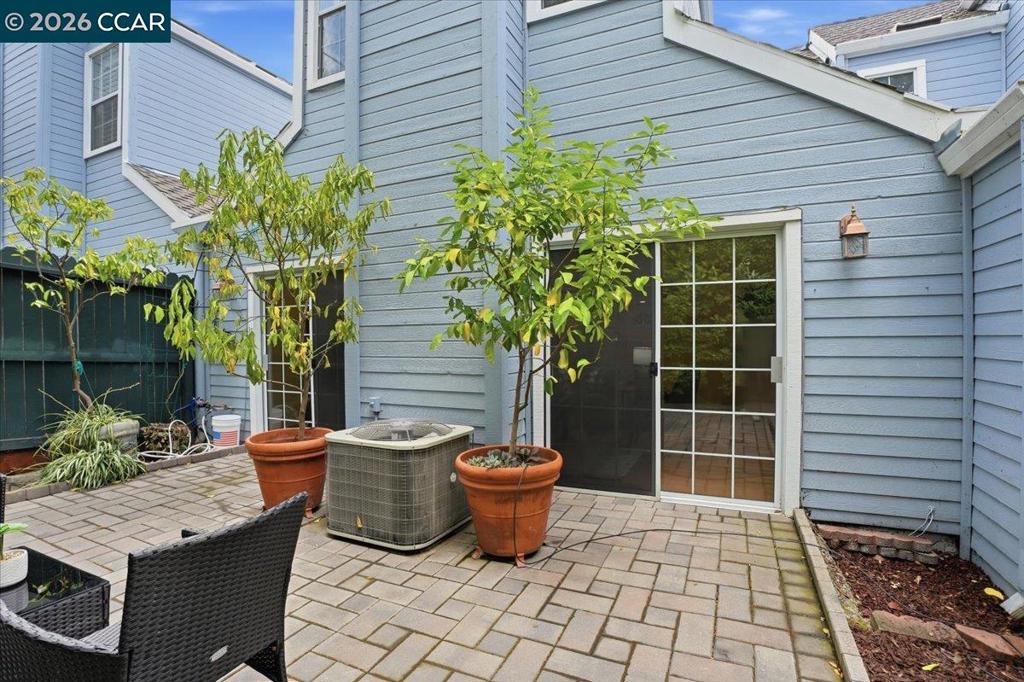
$2,051Must See! Welcome to this beautifully updated and freshly painted 3-bedroom, 2.5-bath townhouse that combines modern upgrades with comfortable everyday living. Thoughtfully refreshed throughout, this move-in-ready home features an updated kitchen with stylish finishes, upgraded flooring, and contemporary hardware that create a clean and inviting atmosphere. The spacious floor plan offers an ideal blend of functionality and comfort, with generous living and dining areas perfect for both relaxing and entertaining. The updated kitchen provides ample cabinet and counter space, making meal preparation and gathering with family and friends a pleasure. Natural light fills the home, enhancing the warm and welcoming feel throughout. Upstairs, you'll find three well-sized bedrooms, including a private primary suite with its own bathroom. Brand-new carpet in all bedroom areas adds comfort underfoot and complements the home's fresh interior paint. Two full bathrooms upstairs and a convenient half bath on the main level provide flexibility for family and guests. Step outside to your private back patio, an ideal space for morning coffee, weekend barbecues, outdoor dining, or simply unwinding after a long day. The attached 2-car garage offers secure parking, additional storage, and everyday convenience. With its fresh updates, desirable layout, private outdoor space, and attached garage, this townhouse presents an exceptional opportunity for buyers seeking low-maintenance living without sacrificing comfort or style. Conveniently located near shopping, dining, parks, schools, and commuter routes, this is a home you'll be proud to call your own.
| 3 weeks ago | Listing updated with changes from the MLS® | |
| 3 weeks ago | Status changed to Pending | |
| 4 weeks ago | Price changed to $449,500 | |
| 4 months ago | Listing first seen on site |

This information is for your personal, non-commercial use and may not be used for any purpose other than to identify prospective properties you may be interested in purchasing. The display of MLS data is usually deemed reliable but is NOT guaranteed accurate by the MLS. Buyers are responsible for verifying the accuracy of all information and should investigate the data themselves or retain appropriate professionals. Information from sources other than the Listing Agent may have been included in the MLS data. Unless otherwise specified in writing, the Broker/Agent has not and will not verify any information obtained from other sources. The Broker/Agent providing the information contained herein may or may not have been the Listing and/or Selling Agent.
