

1984 Ascot Dr CMoraga, CA 94556
Mortgage Calculator
Monthly Payment (Est.)
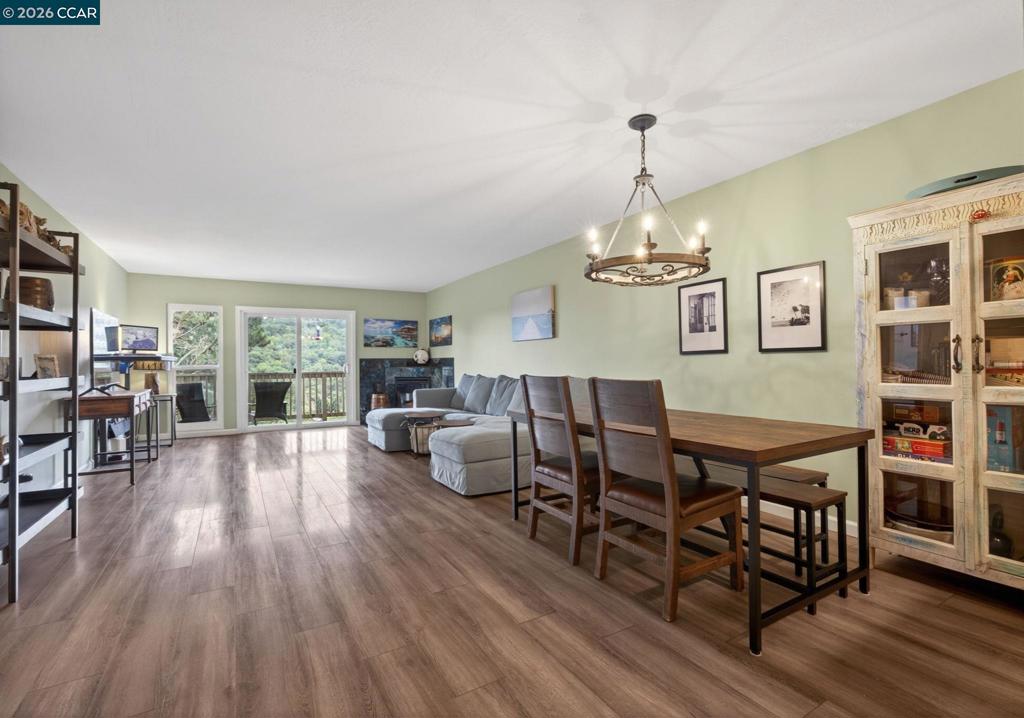
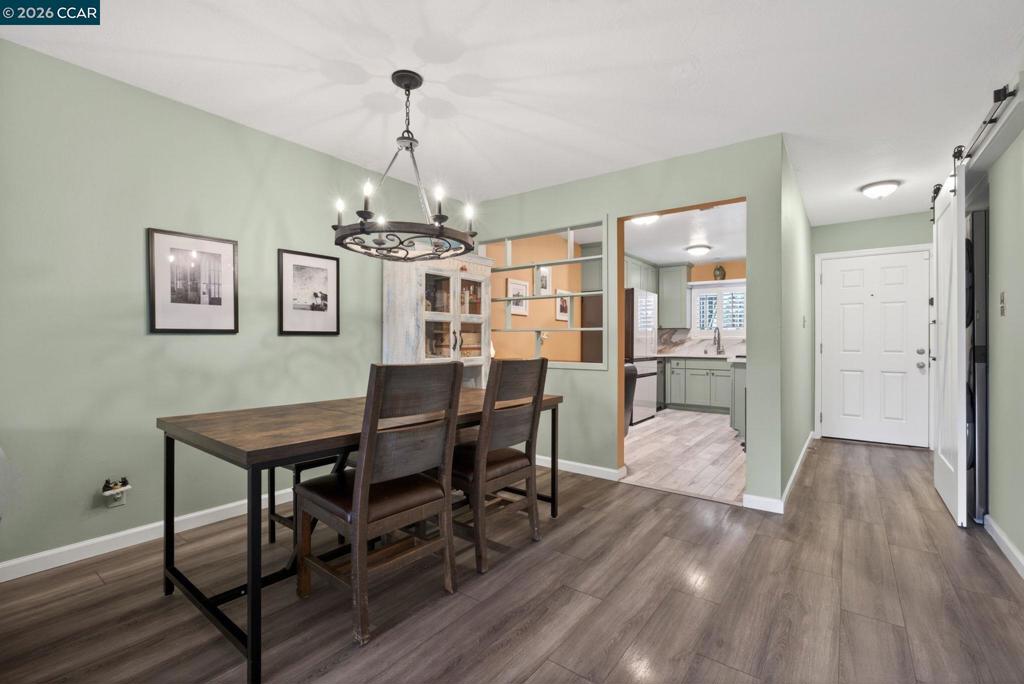
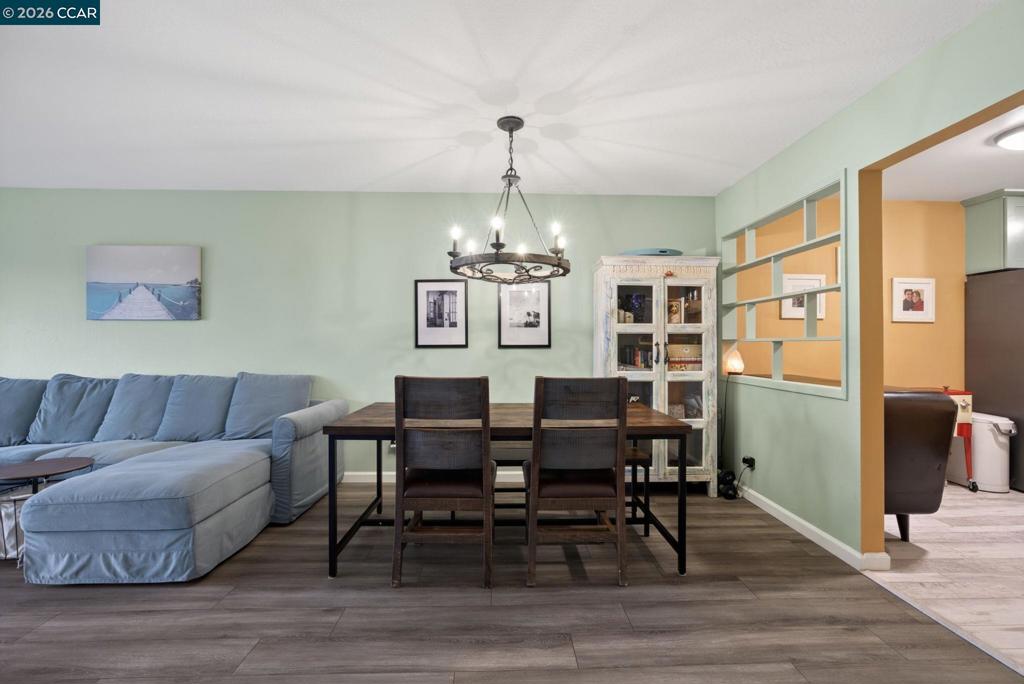
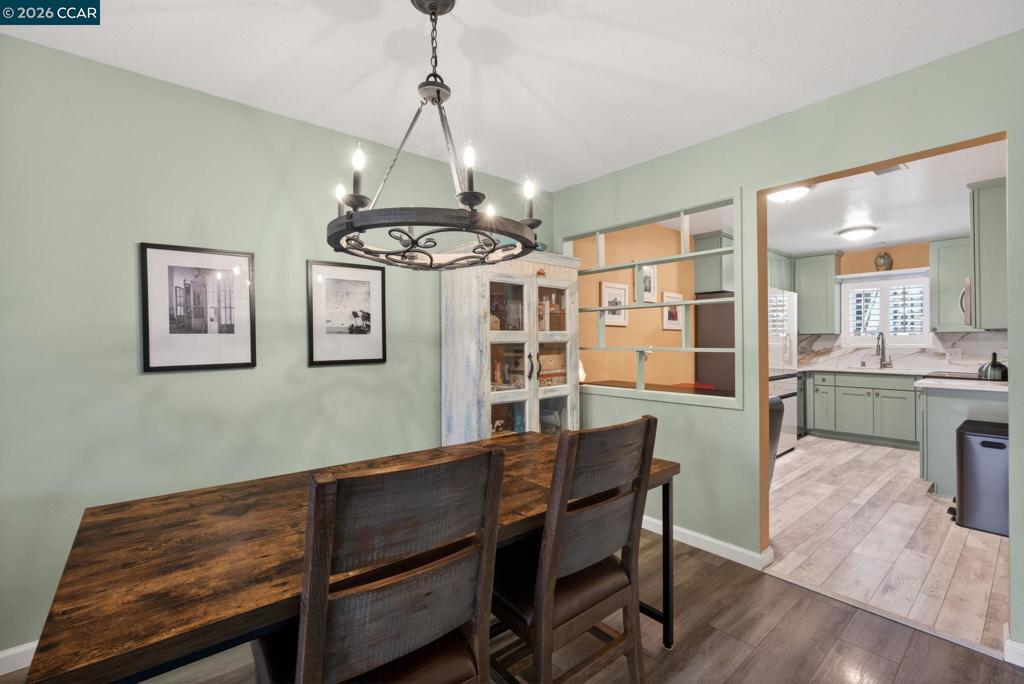
$2,555FABULOUS NEW PRICE! This beautifully updated Moraga condo with serene treetop and mountain views is a light-filled end-unit offering an ideal floor plan featuring an open and spacious great room, dedicated dining area, and two generously sized bedrooms, each with its own beautifully remodeled bathroom. The updated eat-in kitchen boasts new countertops, new sink, new refrigerator, newer stove and dishwasher, and updated flooring, making it perfect for everyday living and entertaining alike. Thoughtful improvements throughout include luxury vinyl plank flooring (no carpet), a new electric fireplace, new closet doors, and plantation shutters. Enjoy year-round comfort with central heat and air conditioning, new ceiling fans, plus the convenience of an in-unit laundry closet with a stylish barn door. Step outside to your private balcony and take in the peaceful tree-lined setting and picturesque views. Additional highlights include a private storage room and a covered carport conveniently located just steps from the front door. Ideally situated in one of Moraga's most desirable locations, this home is close to top-rated schools, scenic parks and trails, charming shopping centers, Moraga Country Club, and Saint Mary's College. HOA dues include water and garbage, adding even more value to this low-maintenance lifestyle opportunity. With tasteful updates, smart functionality, and an unbeatable location, this move-in-ready home is a must-see!
| 4 weeks ago | Listing updated with changes from the MLS® | |
| 2 months ago | Status changed to Active | |
| 2 months ago | Price changed to $560,000 | |
| 4 months ago | Listing first seen on site |

This information is for your personal, non-commercial use and may not be used for any purpose other than to identify prospective properties you may be interested in purchasing. The display of MLS data is usually deemed reliable but is NOT guaranteed accurate by the MLS. Buyers are responsible for verifying the accuracy of all information and should investigate the data themselves or retain appropriate professionals. Information from sources other than the Listing Agent may have been included in the MLS data. Unless otherwise specified in writing, the Broker/Agent has not and will not verify any information obtained from other sources. The Broker/Agent providing the information contained herein may or may not have been the Listing and/or Selling Agent.
