

18850 Cherokee RdSonora, CA 95370
Mortgage Calculator
Monthly Payment (Est.)
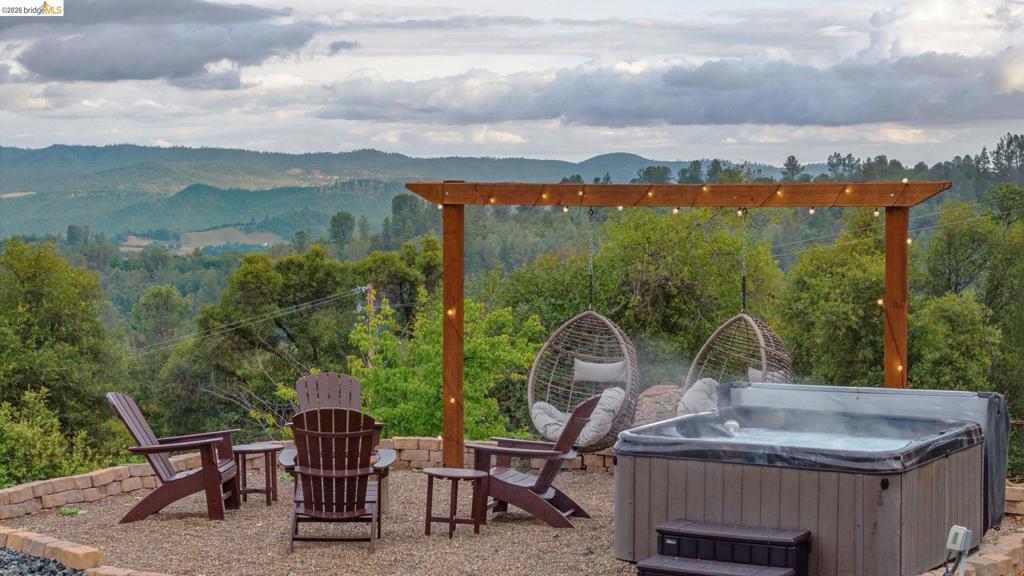
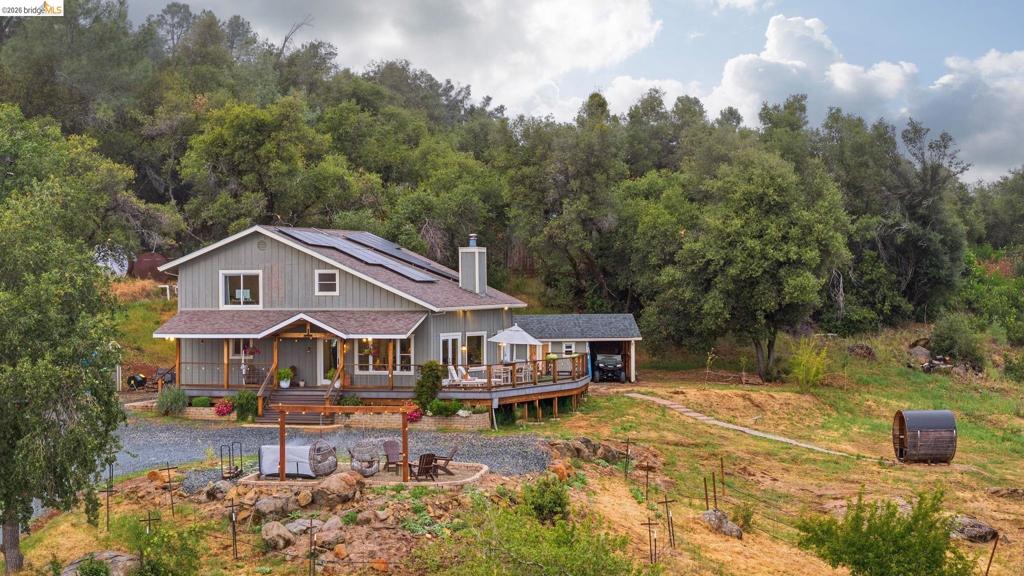
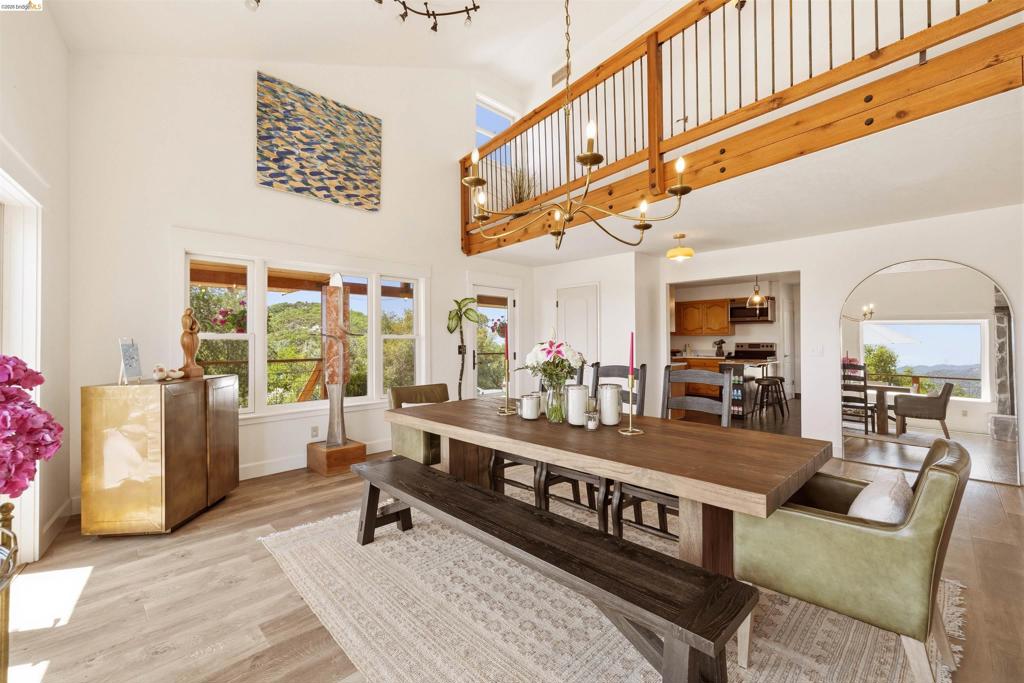
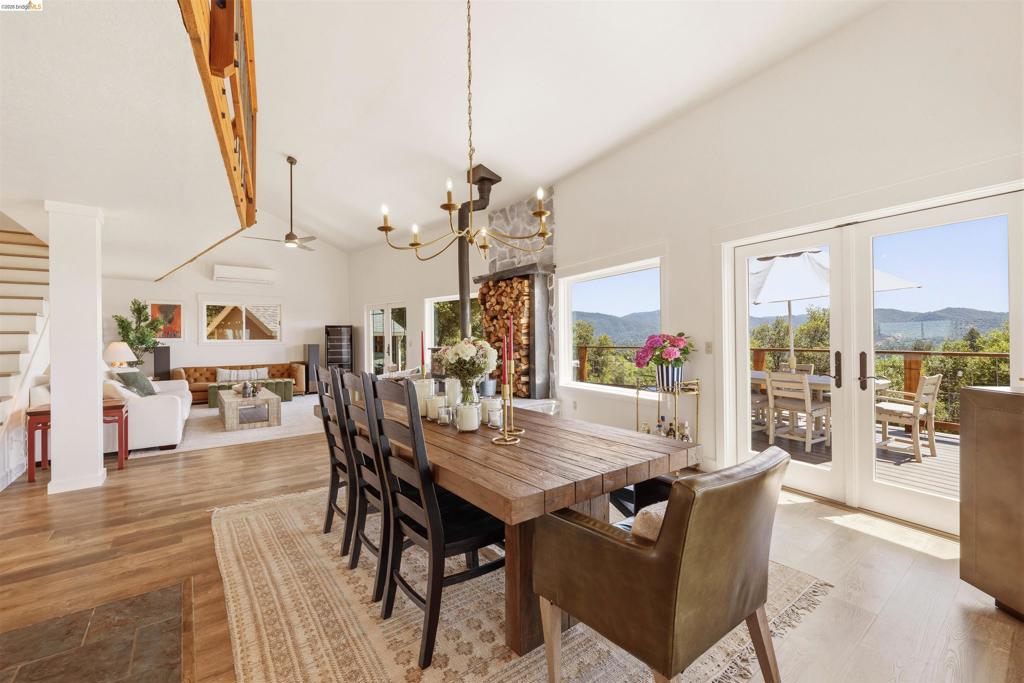
Enter an interest rate to see your estimated monthly payment.Welcome to your private foothill retreat where sunsets, vineyard views and peaceful living become part of everyday life. Tucked behind gated access on 9.27 private acres, this fenced property offers the perfect blend of comfort, recreation and relaxation with 180-degree views stretching across the surrounding hills. Start your mornings with coffee on the iconic covered front porch that wraps around to the expansive back deck, then unwind in the outdoor spa while taking in the scenery. A private HUUM sauna sits just below the home along a peaceful walkway, creating a true resort-style experience. Indoor and outdoor speakers set the tone for entertaining or quiet evenings under the stars. The property includes approximately 3 acres of established vineyard infrastructure ready for new life and plenty of usable space for recreational vehicles, additional parking or a future shop. A separate private flat area offers even more potential with utilities onsite where a guest house, workshop and entertaining have been envisioned. Outdoor living is at the heart of this property with multiple gathering areas designed to enjoy the views year-round. Inside, soaring ceilings and an open-concept layout create an inviting atmosphere filled with natural light. Double doors from the dining area open seamlessly to the back deck, making indoor-outdoor entertaining effortless. The kitchen is conveniently tucked just off the dining room and includes a laundry area and half bath nearby. The living room centers around a striking rock wall fireplace with wood mantle and sweeping views beyond. The main-level primary suite offers privacy and comfort with additional doors buffering the space from the main living area. The spa-inspired primary bath features radiant heated floors, dual floating sinks and a custom tiled walk-in shower. Upstairs, two oversized bedrooms share a beautifully finished bathroom with a walk-in tile shower. Mini-split heating and air units provide year-round comfort. Additional improvements include a solar system, 25,000 gallons in holding tanks tied to a private hydrant, deer fencing, detached storage shed/rec. carport and private well in addition to public water. Perfectly located near the West Side Trail, river lounging spots, community pool and the beloved Covers Apple Ranch for locally made treats, this property offers a lifestyle centered around nature, recreation and peaceful country living.
| 3 weeks ago | Listing updated with changes from the MLS® | |
| 2 months ago | Status changed to Active | |
| 2 months ago | Price changed to $750,000 | |
| 4 months ago | Listing first seen on site |

This information is for your personal, non-commercial use and may not be used for any purpose other than to identify prospective properties you may be interested in purchasing. The display of MLS data is usually deemed reliable but is NOT guaranteed accurate by the MLS. Buyers are responsible for verifying the accuracy of all information and should investigate the data themselves or retain appropriate professionals. Information from sources other than the Listing Agent may have been included in the MLS data. Unless otherwise specified in writing, the Broker/Agent has not and will not verify any information obtained from other sources. The Broker/Agent providing the information contained herein may or may not have been the Listing and/or Selling Agent.
