

4161 Leon DriveClayton, CA 94517
Mortgage Calculator
Monthly Payment (Est.)
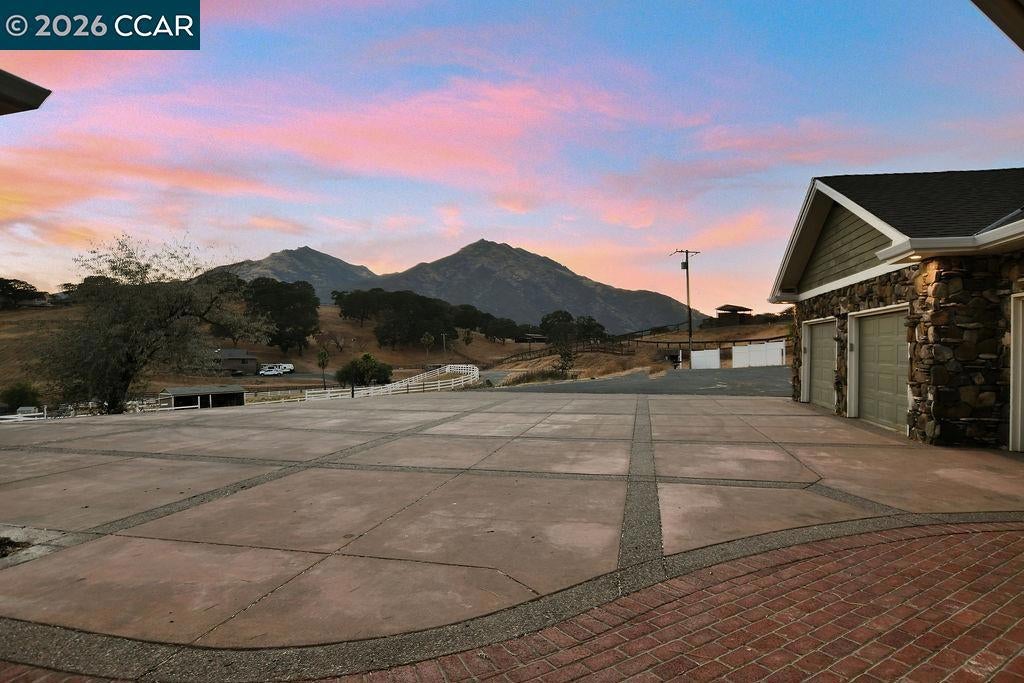
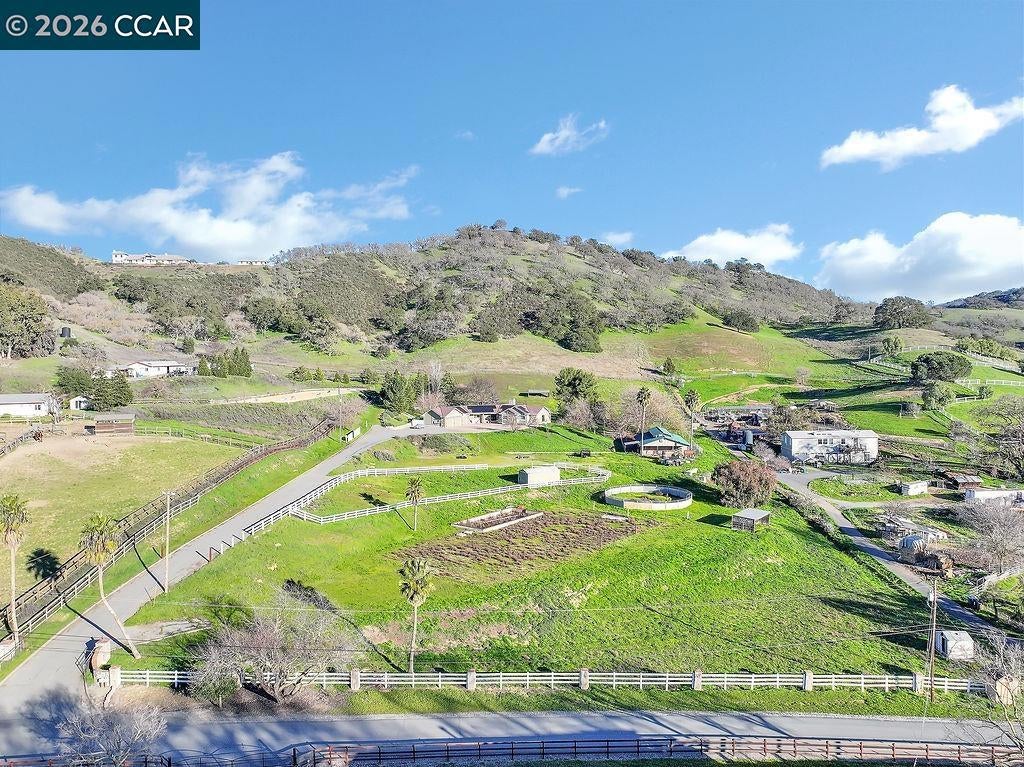
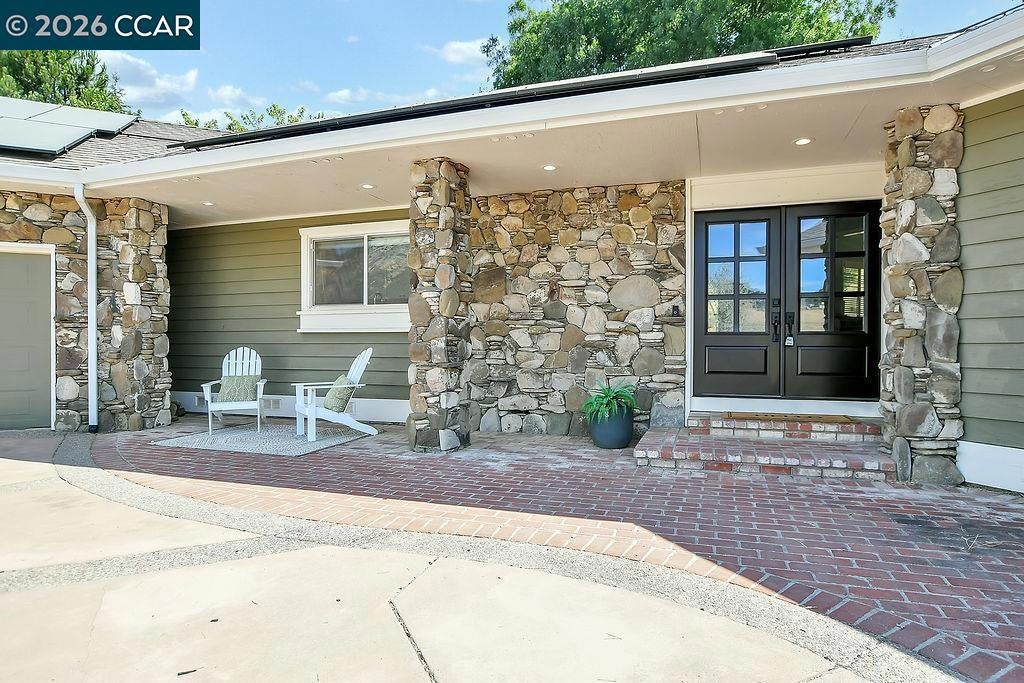
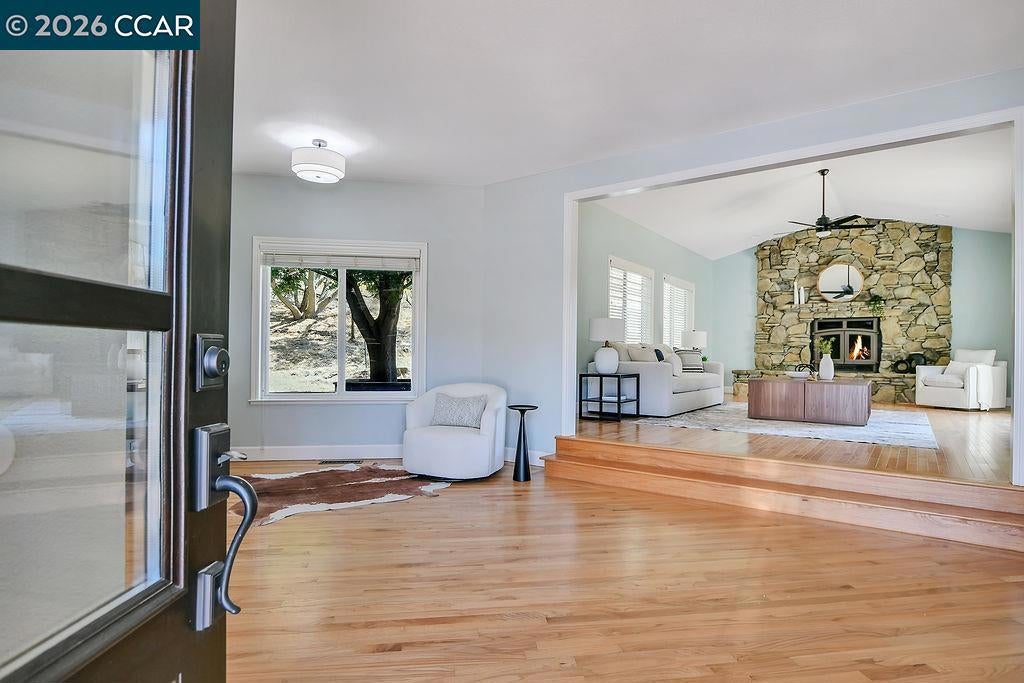
Enter an interest rate to see your estimated monthly payment.Discover serene country living on 5.36 acres with breathtaking views of Mt. Diablo! This beautifully updated single-story home offers 4 Bedrooms, 3 Bathrooms, a spacious 3-car garage, & vaulted/high ceilings throughout. Enjoy a brand-new Kitchen featuring a 6-burner Thor gas stove, quartz countertops, pantry, and a sink perfectly positioned to take in the mountain views. The open layout flows seamlessly into the dining area & large family room with a stone fireplace and stove insert—perfect for cozy gatherings. The expansive primary suite boasts a walk-in closet & a luxurious new bathroom with dual sinks, a walk-in shower, soaking tub with views & water closet. Laundry Room & Mud Room off Kitchen with flex space potential. NEWER ROOF, SOLAR & HVAC. A barn, horse pen & other structures add to the properties capabilities, with plenty of flat, usable land—ideal for farming, animals, or future expansion. Property has a Foundation poured for a Manufactured Home with Drawings. Call Agent for details. Amazing opportunity. A rare blend of modern comfort, natural beauty & endless potential! OPEN SATURDAY, OCTOBER 10th 1-3PM
| 3 days ago | Listing updated with changes from the MLS® | |
| 6 days ago | Status changed to Active | |
| 2 weeks ago | Price changed to $1,549,999 | |
| 4 months ago | Listing first seen on site |

This information is for your personal, non-commercial use and may not be used for any purpose other than to identify prospective properties you may be interested in purchasing. The display of MLS data is usually deemed reliable but is NOT guaranteed accurate by the MLS. Buyers are responsible for verifying the accuracy of all information and should investigate the data themselves or retain appropriate professionals. Information from sources other than the Listing Agent may have been included in the MLS data. Unless otherwise specified in writing, the Broker/Agent has not and will not verify any information obtained from other sources. The Broker/Agent providing the information contained herein may or may not have been the Listing and/or Selling Agent.
