

54 Kay DrVallejo, CA 94590
Mortgage Calculator
Monthly Payment (Est.)
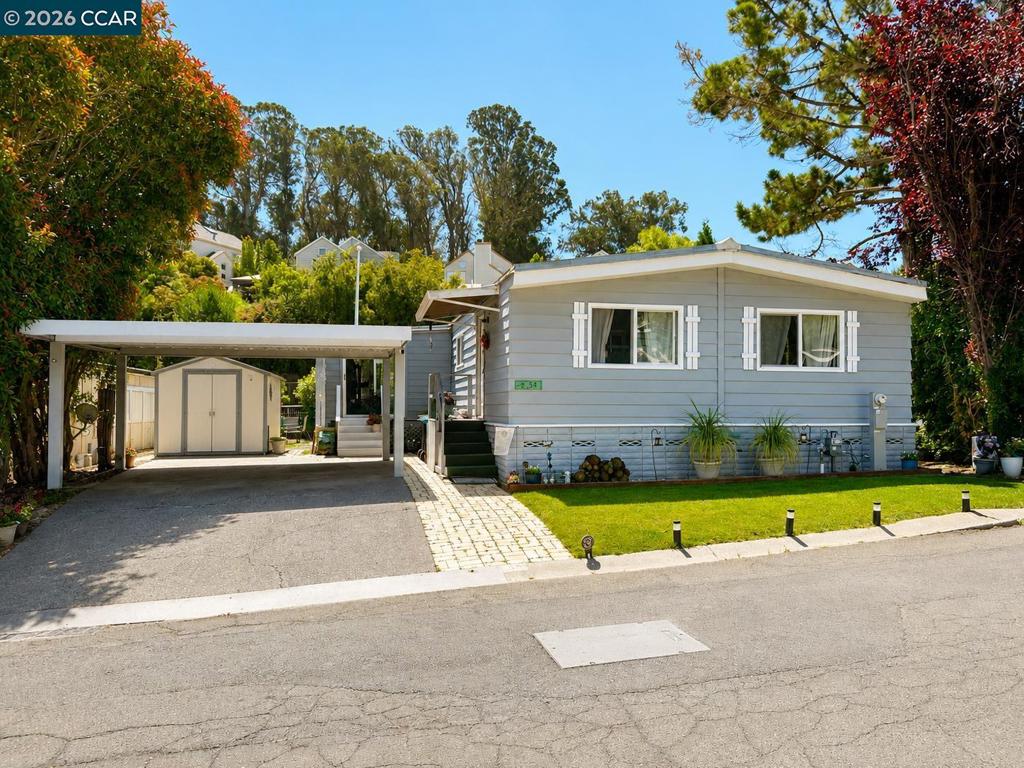
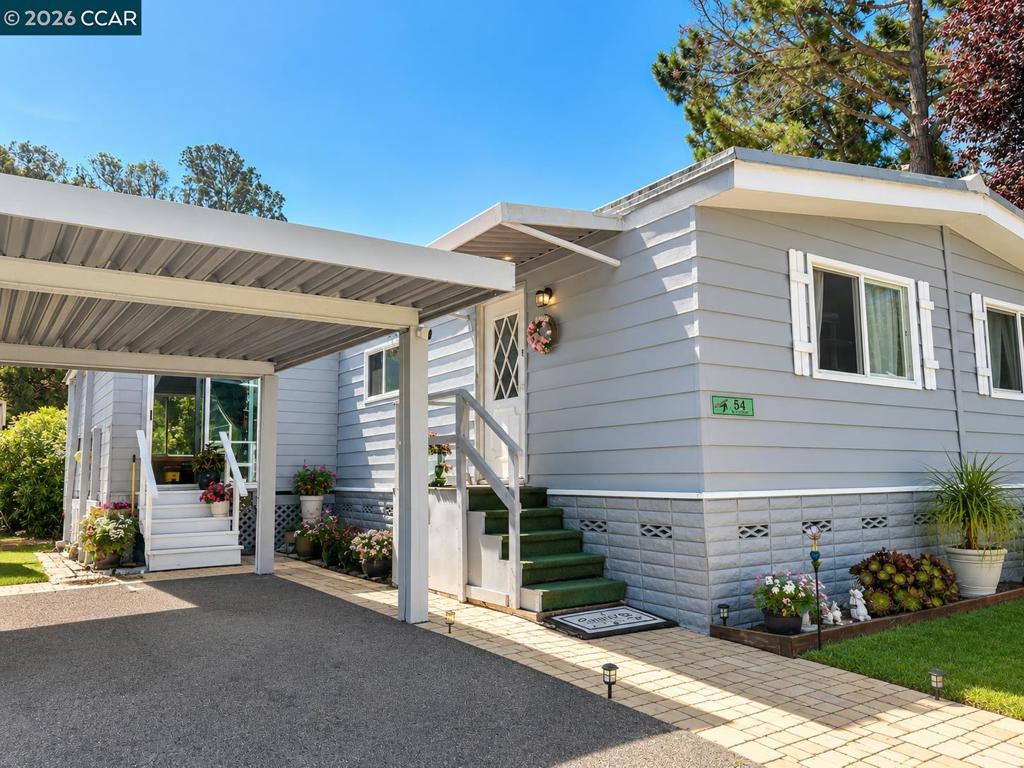
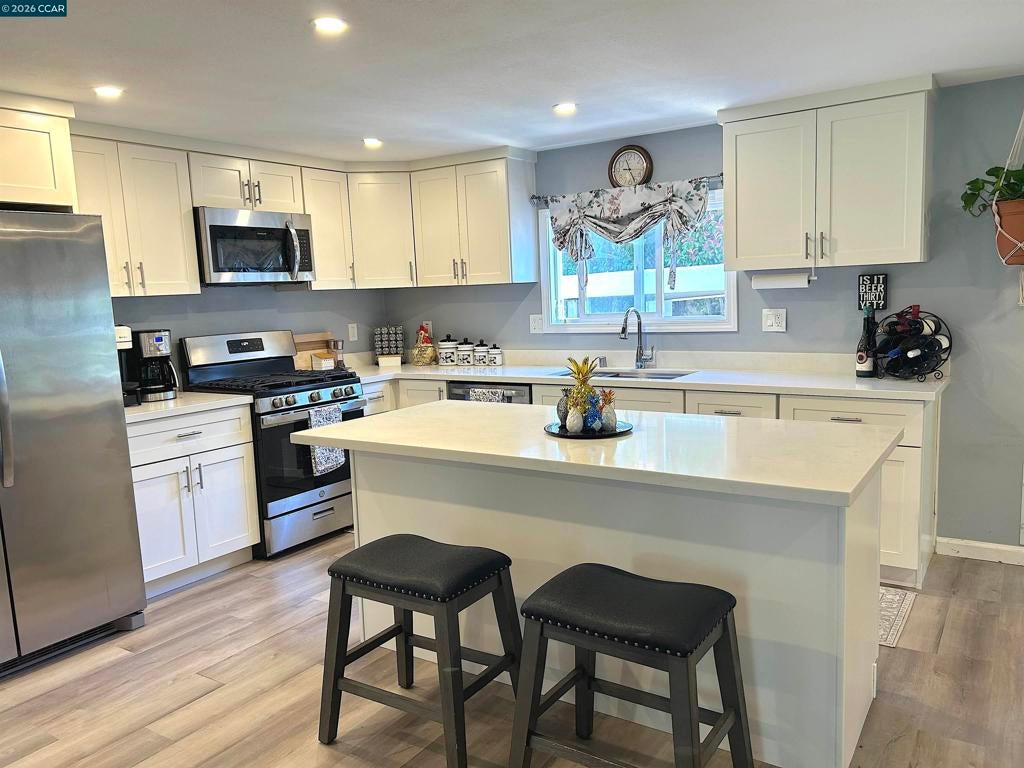
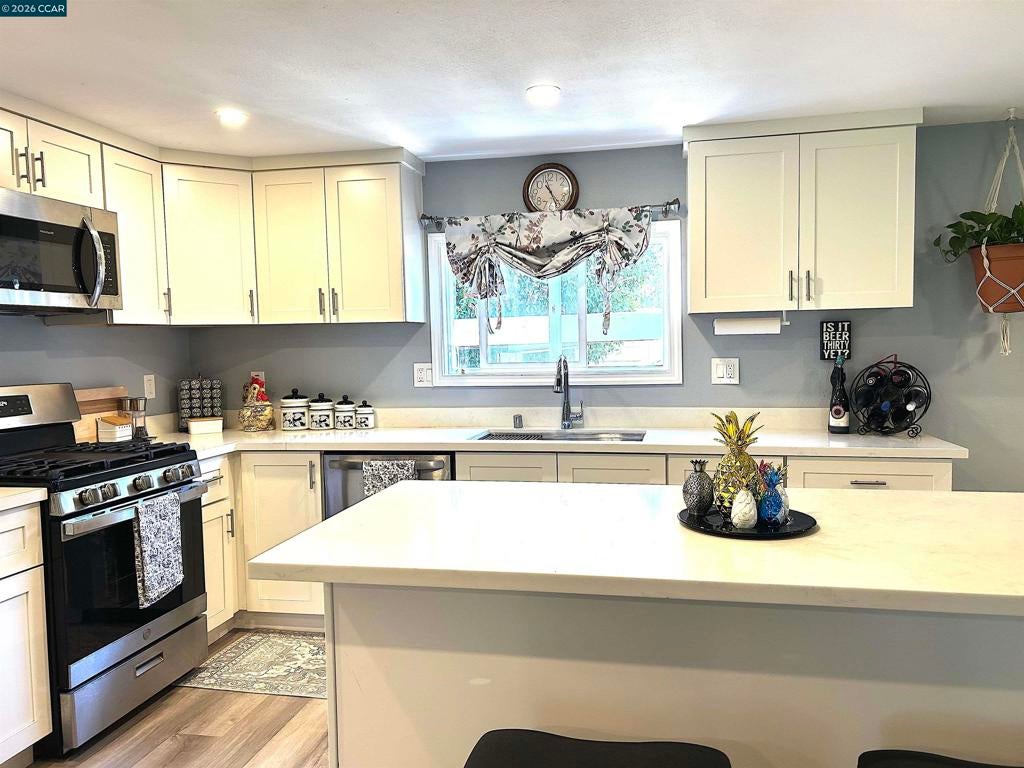
$1,027Welcome to this beautifully updated 2-bedroom, 2-bathroom home offering comfort, style, and low-maintenance living in one of Vallejo's desirable communities. Step inside to discover a bright, open floor plan featuring a stunning remodeled kitchen with white shaker cabinetry, quartz countertops, stainless steel appliances, abundant storage, and a spacious center island perfect for entertaining and everyday living. The inviting living spaces are enhanced by modern finishes, updated flooring, and plenty of natural light throughout. The generous primary suite provides a private retreat with an en-suite bathroom, while the second bedroom and full bath offer flexibility for guests, a home office, or hobbies. Outside, enjoy attractive curb appeal, covered parking, and a peaceful setting surrounded by mature landscaping. Conveniently located near shopping, dining, parks, and commuter routes, this move-in-ready home combines affordability with modern upgrades and exceptional value. Don't miss the opportunity to own this stylish, turnkey home in Vallejo! Schedule your private showing today. Fireplaces: NO
| 3 weeks ago | Listing updated with changes from the MLS® | |
| 4 weeks ago | Status changed to Pending | |
| 2 months ago | Price changed to $225,000 | |
| 4 months ago | Listing first seen on site |

This information is for your personal, non-commercial use and may not be used for any purpose other than to identify prospective properties you may be interested in purchasing. The display of MLS data is usually deemed reliable but is NOT guaranteed accurate by the MLS. Buyers are responsible for verifying the accuracy of all information and should investigate the data themselves or retain appropriate professionals. Information from sources other than the Listing Agent may have been included in the MLS data. Unless otherwise specified in writing, the Broker/Agent has not and will not verify any information obtained from other sources. The Broker/Agent providing the information contained herein may or may not have been the Listing and/or Selling Agent.
