

9206 Decatur DRStockton, CA 95209
Mortgage Calculator
Monthly Payment (Est.)
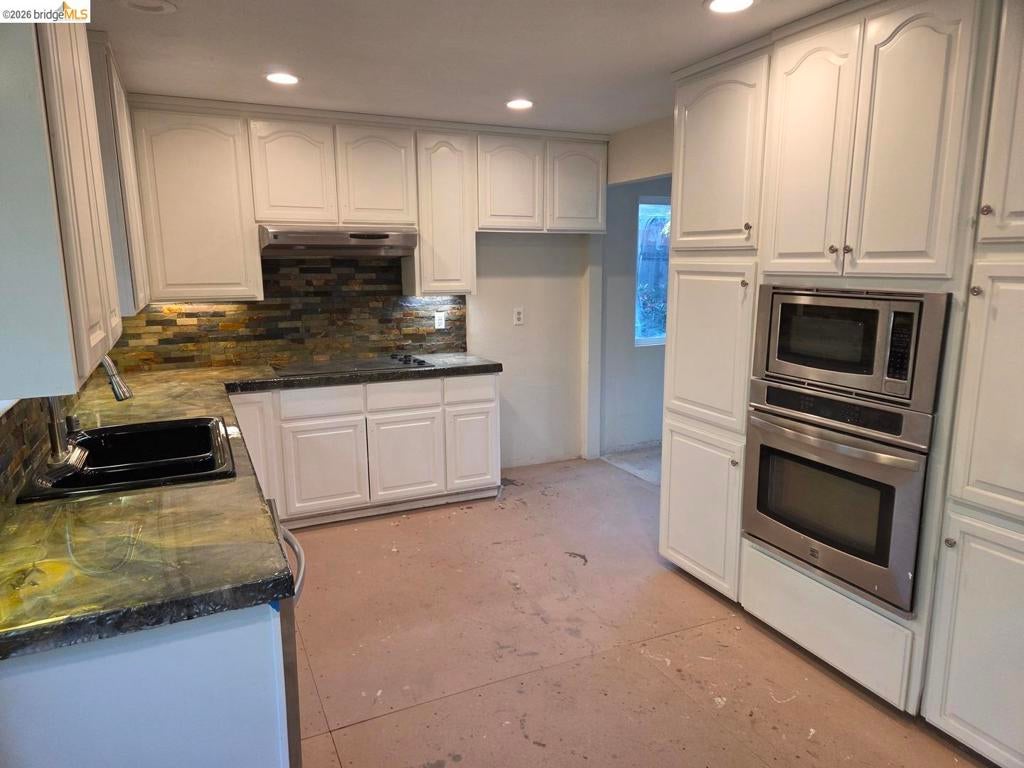
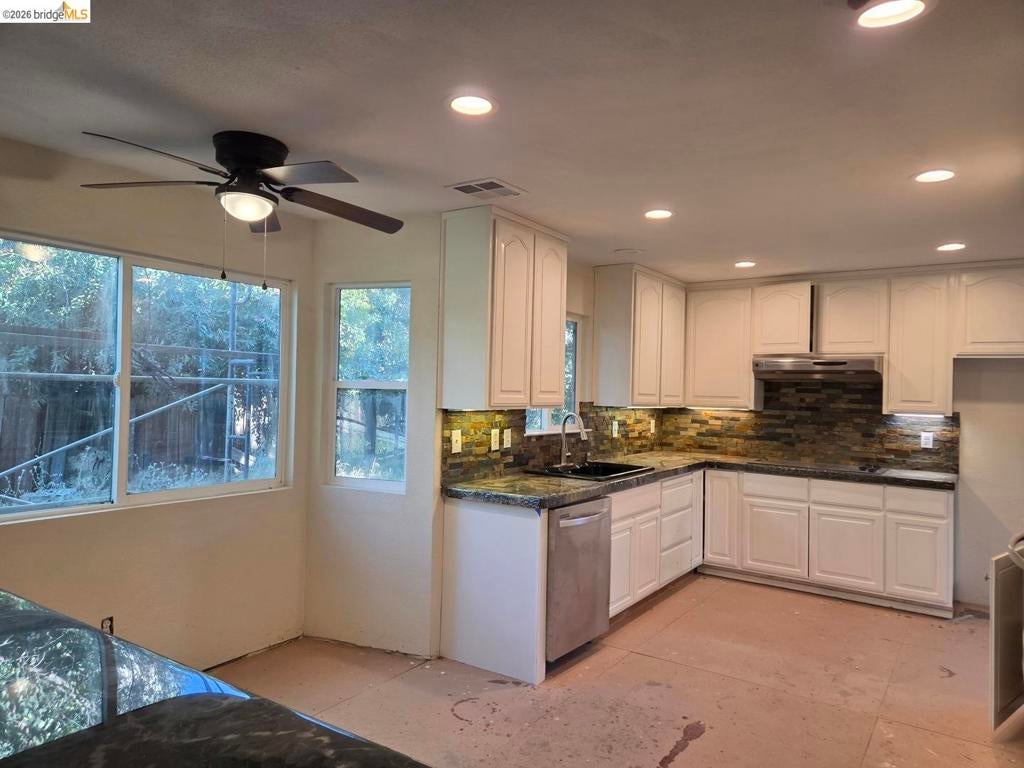
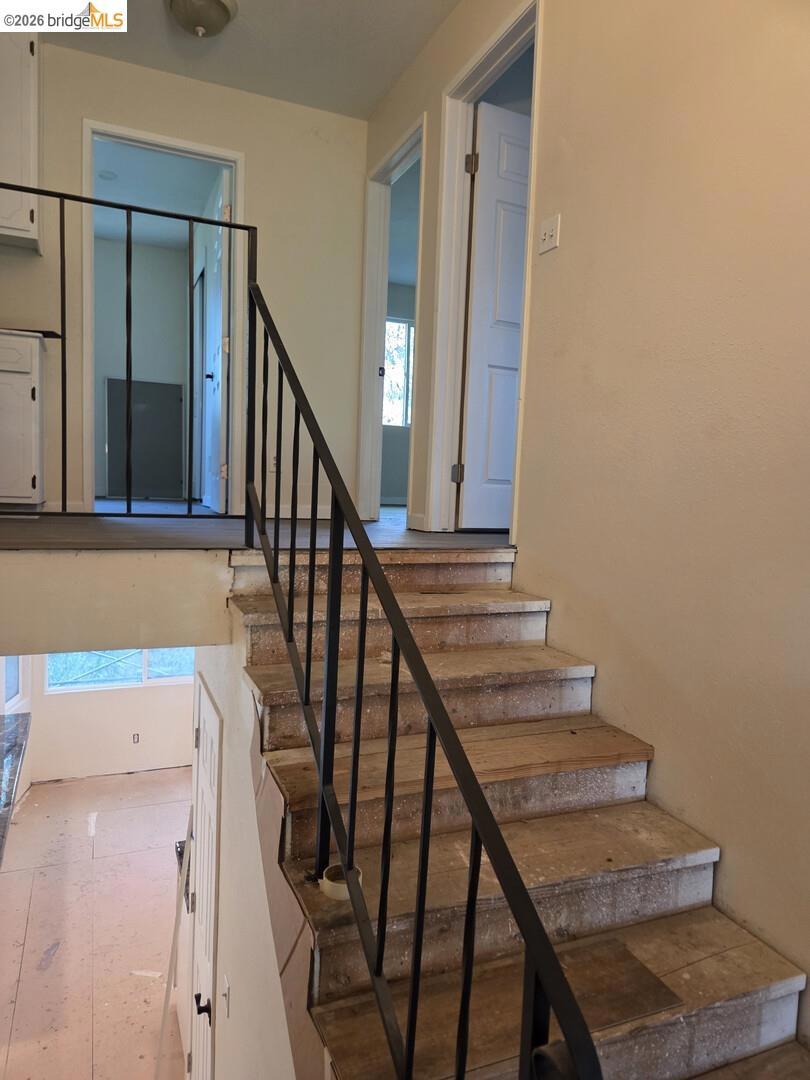
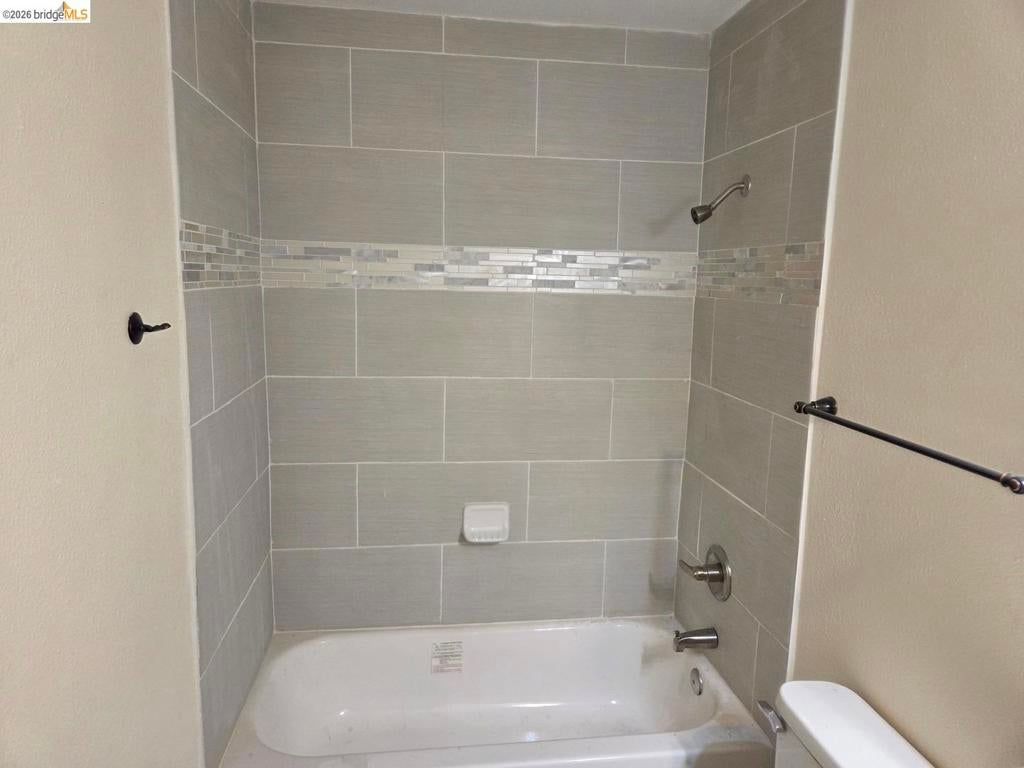
Enter an interest rate to see your estimated monthly payment.Welcome home to this spacious 4-bedroom, 2.5-bath Stockton residence offering approximately 2,226 square feet of comfortable living space on a generous 8,123 square foot lot. Located in the desirable 95209 area, this home features a practical floor plan with multiple living spaces, abundant natural light, and plenty of room for entertaining, relaxing, and everyday living. The main level offers a comfortable flow between the living, dining, kitchen, and common areas, making the home ideal for gatherings or quiet evenings at home. Upstairs, you'll find four bedrooms, including a private primary suite, plus flexible space for guests, office use, or hobbies. The large backyard offers endless possibilities - create an outdoor entertaining area, garden space, play area, or peaceful retreat. Located near shopping, dining, schools, parks, this home combines space, location, and value. A great opportunity to own a sizable home in an established Stockton Neighborhood!
| 3 months ago | Listing updated with changes from the MLS® | |
| 3 months ago | Status changed to Active | |
| 4 months ago | Price changed to $499,950 | |
| 4 months ago | Listing first seen on site |

This information is for your personal, non-commercial use and may not be used for any purpose other than to identify prospective properties you may be interested in purchasing. The display of MLS data is usually deemed reliable but is NOT guaranteed accurate by the MLS. Buyers are responsible for verifying the accuracy of all information and should investigate the data themselves or retain appropriate professionals. Information from sources other than the Listing Agent may have been included in the MLS data. Unless otherwise specified in writing, the Broker/Agent has not and will not verify any information obtained from other sources. The Broker/Agent providing the information contained herein may or may not have been the Listing and/or Selling Agent.
