5645 Bacon Rd, Oakland, CA, 94619

Save
Ask
Tour
Hide
Share
$5,299,000
150 Days On Site

5645 Bacon Rd
Oakland, CA 94619

For Sale|Single Family Residence|Active
7
Beds
9
Total Baths
7
Full Baths
2
Partial Baths
6,671
SqFt
$794
/SqFt
1962
Built
Subdivision:
SKYLINE
County:
Alameda
Listed by Devang Parikh of SOTHEBY'S INTERNATIONAL REALTY INC dev@devparikh.com
Call Now: 951-203-4426
Is this the listing for you? We can help make it yours.
951-203-4426
Upcoming Open Houses
Mon, Nov 2, 10:00 AM - 1:00 PM
5645 Bacon Rd5645 Bacon Rd5645 Bacon Rd5645 Bacon Rd
Save
Ask
Tour
Hide
Share

Mortgage Calculator

Monthly Payment (Est.)

Enter an interest rate to see your estimated monthly payment.
Calculator powered by Showcase IDX, a Constellation1 Company. Copyright ©2026 Information is deemed reliable but not guaranteed.

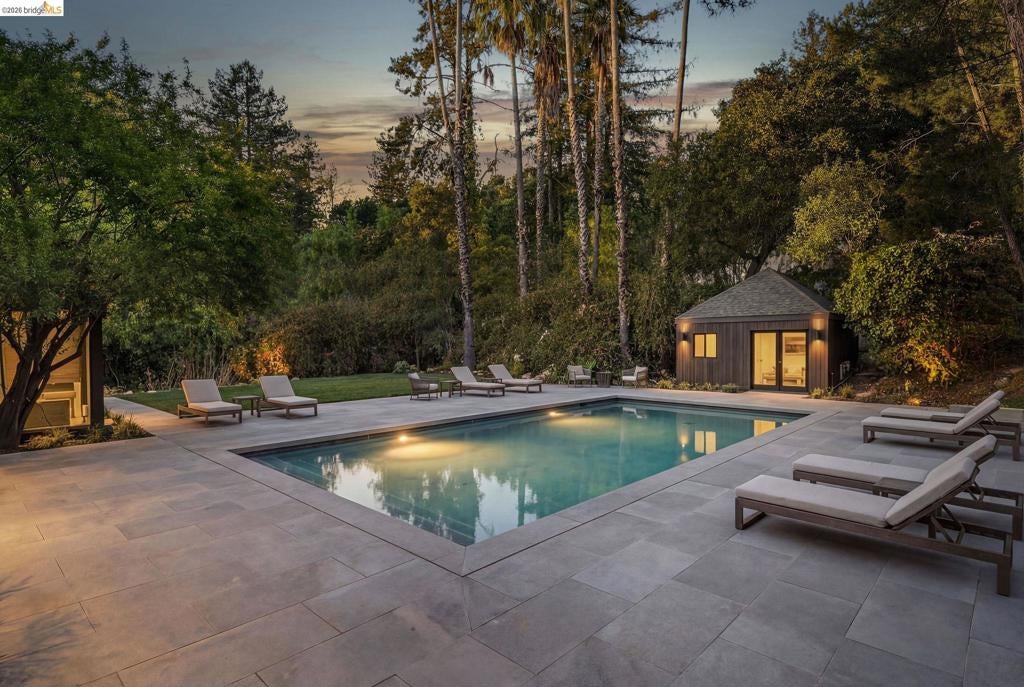
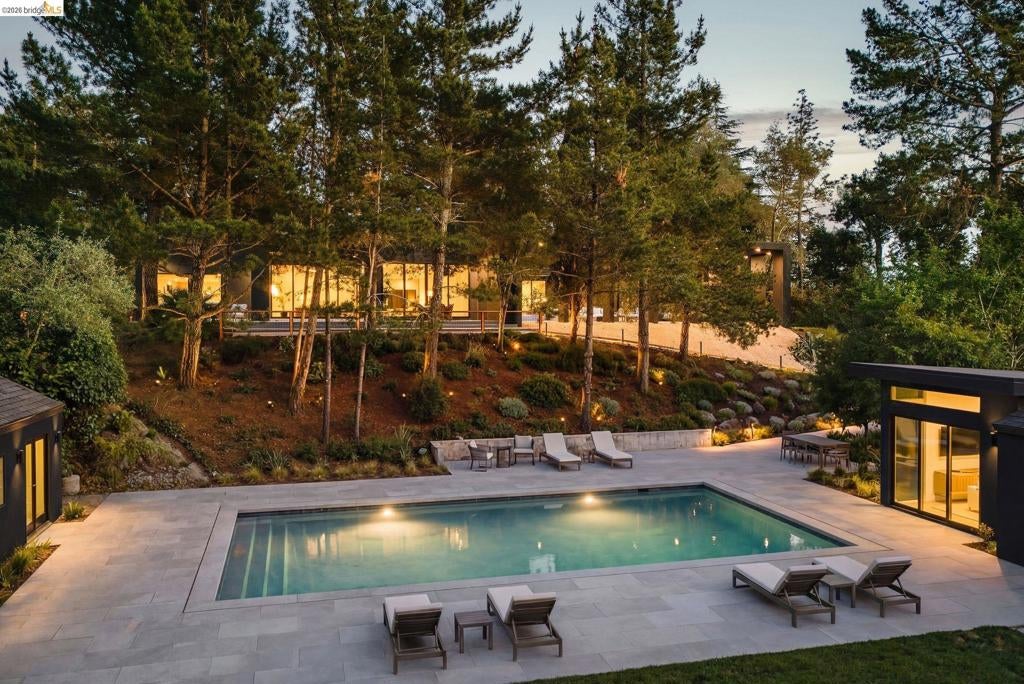
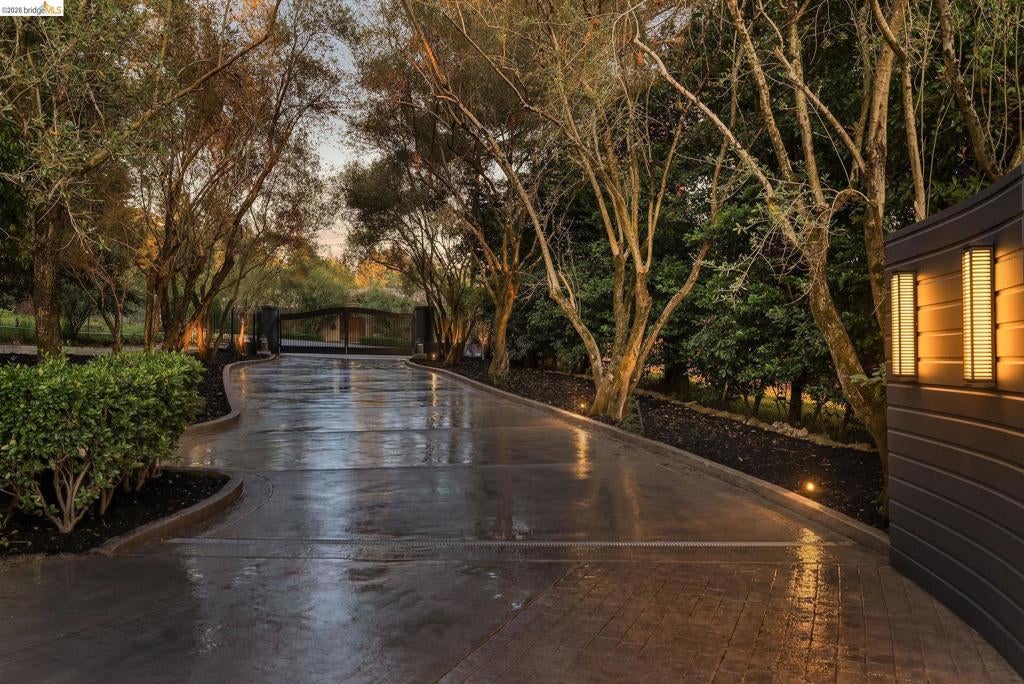
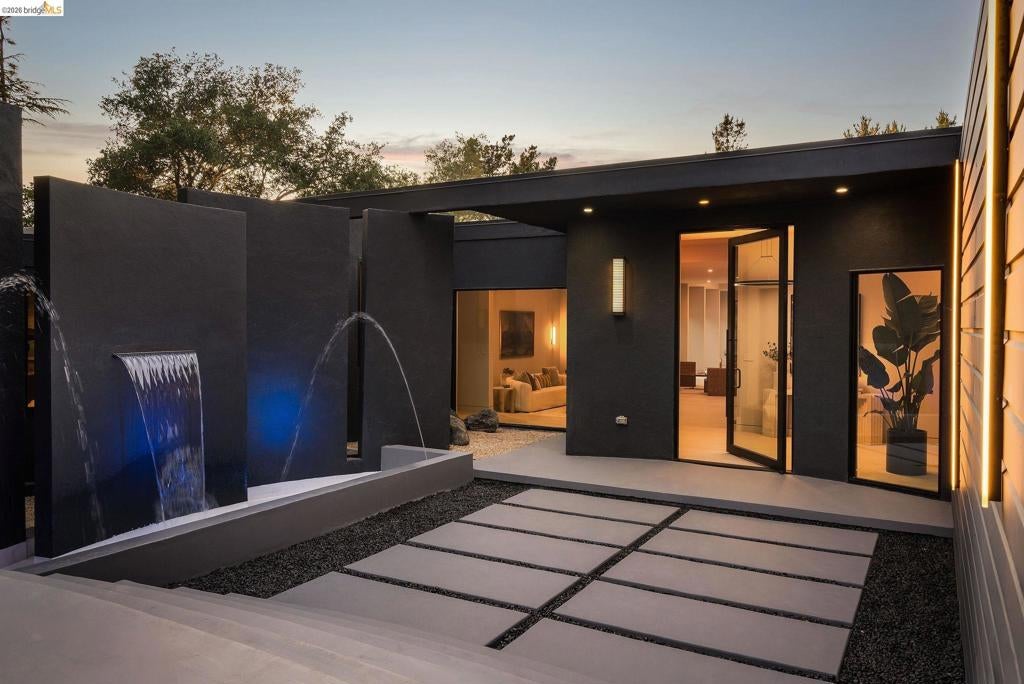
AUCTION: Bidder registration deadline: 2 December. Starting bids expected between $2.5M–$3.25M. Set behind a private motorized gate and framed by mature olive trees, this custom-built modern estate offers a rare blend of scale, privacy, and resort-caliber living in the Oakland Hills. Newly constructed with exceptional materials, the single-level residence unfolds beneath soaring 12-foot ceilings, where walls of glass and a dramatic 10-by-20-foot sliding door dissolve the line between interior and grounds. A chef’s kitchen with Wolf and Sub-Zero appliances anchors the home, supported by a fully equipped prep kitchen. A private office, dedicated gym, and cigar lounge add focus, fitness, and leisure. Outside, nearly two level acres reveal an oversized pool, multiple entertaining areas, and two pool houses. Fully permitted and turnkey, the estate sits minutes from redwood trails.

Save
Ask
Tour
Hide
Share
Listing Snapshot
Price 
$5,299,000
Days On Site 
150 Days
Bedrooms 
7
Inside Area (SqFt) 
6,671 sqft
Total Baths 
9
Full Baths 
7
Partial Baths 
2
Lot Size 
1.8998 Acres
Year Built 
1962
MLS Number 
41136861
Status 
Active
Property Tax 
N/A
HOA/Condo/Coop Fees 
N/A
Sq Ft Source 
N/A
Friends & Family
Recent Activity
4 days agoListing updated with changes from the MLS
2 months agoStatus changed to Active
2 months agoPrice changed to $5,299,000
5 months agoListing first seen on site
General Features
Acres 
1.8998
Attached Garage 
Yes
Foundation 
Slab
Garage 
Yes
Garage Spaces 
4
Levels 
One
Parking 
AttachedGarageGarage Door Opener
Parking Spaces 
4
Property Condition 
New Construction
Property Sub Type 
Single Family Residence
Interior Features
Appliances 
Washer
Cooling 
Central Air
Fireplace 
Yes
Fireplace Features 
GasLiving Room
Flooring 
TileWood
Heating 
Forced AirHeat Pump
Interior 
Breakfast BarEat-in Kitchen
Bathroom 
Features - Tile Counters
Bonus Room 
Den 
Family Room 
Kitchen 
Features - Stone Counters
Utility Room 
Save
Ask
Tour
Hide
Share
Exterior Features
Construction Details 
Stucco
Lot Features 
Back YardFront YardSprinklers In Front
Pool Features 
In GroundPool Cover
View 
Trees/WoodsWater
Waterview 
Trees/WoodsWater
Community Features
Financing Terms Available 
CashConventional


This information is for your personal, non-commercial use and may not be used for any purpose other than to identify prospective properties you may be interested in purchasing. The display of MLS data is usually deemed reliable but is NOT guaranteed accurate by the MLS. Buyers are responsible for verifying the accuracy of all information and should investigate the data themselves or retain appropriate professionals. Information from sources other than the Listing Agent may have been included in the MLS data. Unless otherwise specified in writing, the Broker/Agent has not and will not verify any information obtained from other sources. The Broker/Agent providing the information contained herein may or may not have been the Listing and/or Selling Agent.

Neighborhood & Commute
Source: Walkscore
Disclosure: Community information and market data powered by Constellation Data Labs. Information is deemed reliable but not guaranteed.
Save
Ask
Tour
Hide
Share