

18628 Delta CtLathrop, CA 95330
Mortgage Calculator
Monthly Payment (Est.)
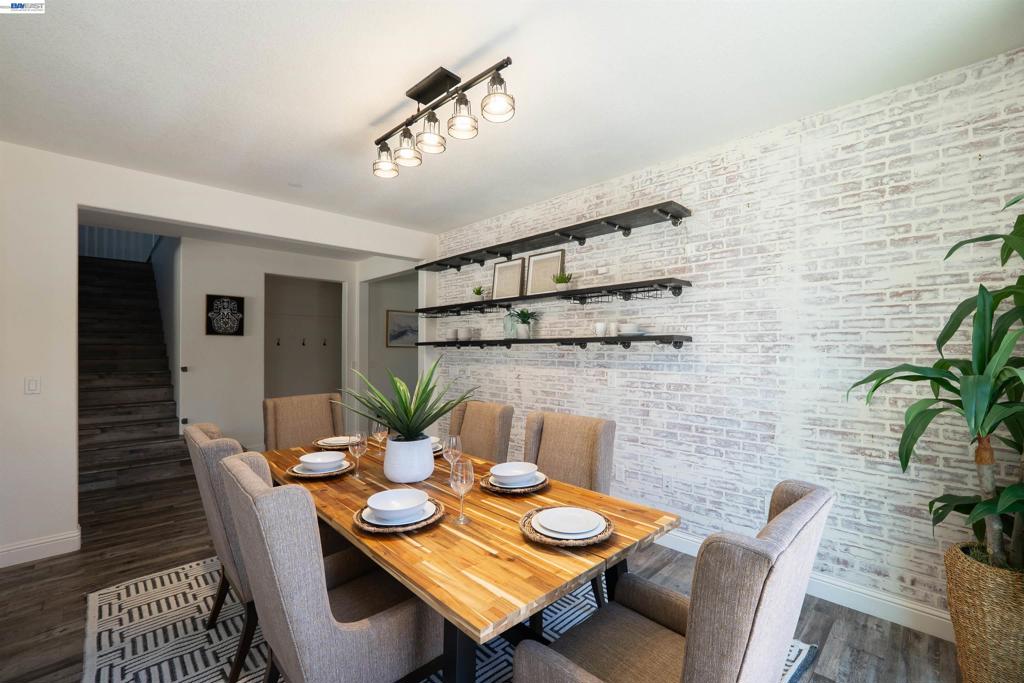
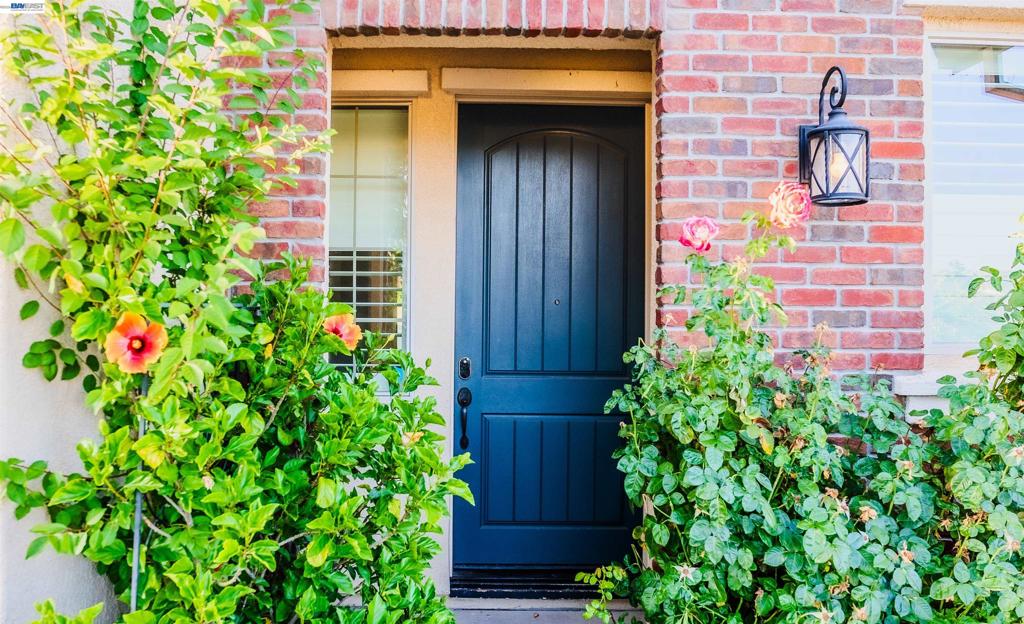
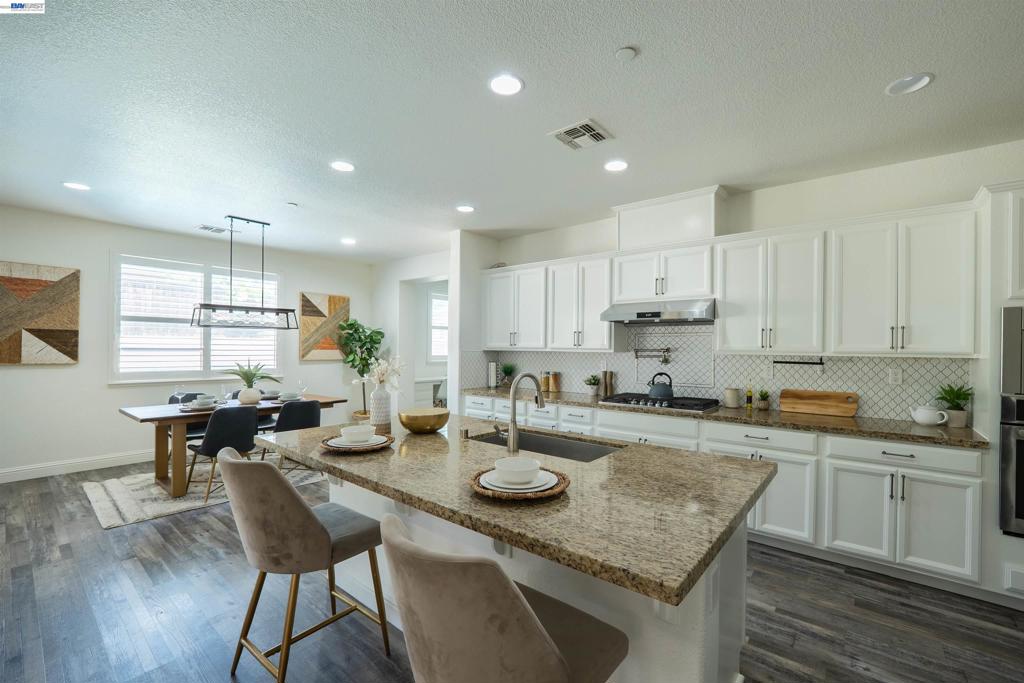
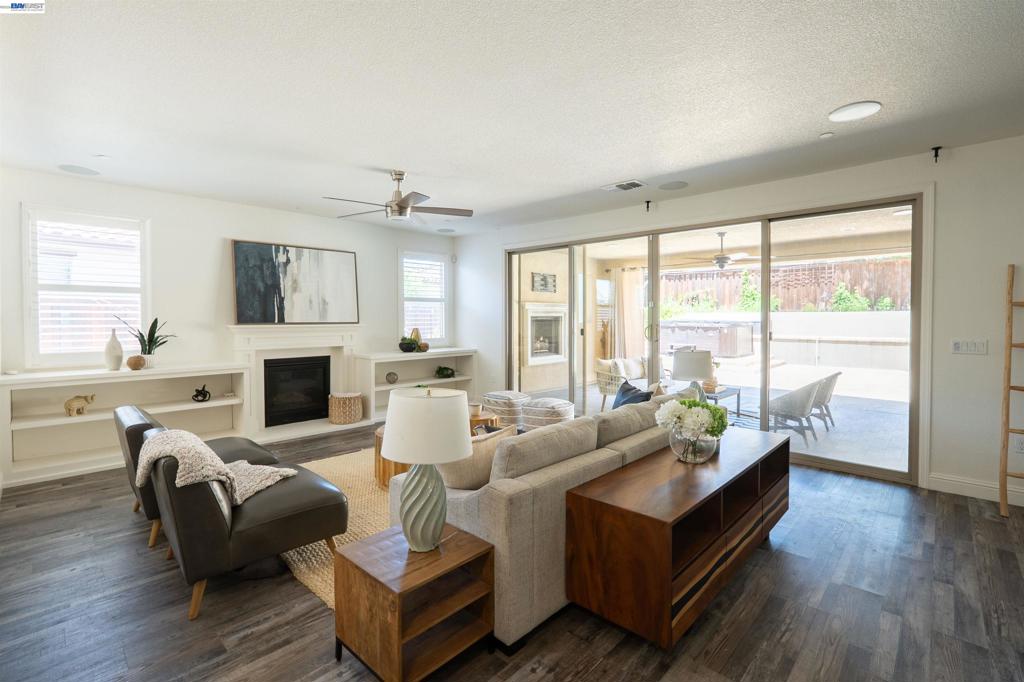
$3,873Back on market and available for its next buyer! Welcome to 18628 Delta Ct in Lathrop’s desirable River Islands community. Now offered at an improved price, this spacious home offers a rare combination of comfort, functionality, and an impressive clean-energy setup designed for modern living. The home features central heating and air, updated LVP flooring, a bright open layout, multiple living areas, and a sought-after downstairs primary bedroom/suite for added convenience and flexibility. Step outside to a beautiful outdoor retreat with a pool area, fireplace, and inviting patio space designed for relaxing or entertaining. The indoor/outdoor flow creates a great setting for summer gatherings, evening hangouts, and year-round California living. The property is also just a short walk from the water, nearby trails, and the natural beauty that makes River Islands such a special community. One of the standout features is the extensive solar system. Per seller-provided documentation, the property includes a 72-panel SunPower X-Series solar array designed to support high energy usage, EV charging, and everyday comfort while helping offset utility costs.Buyer to verify all solar, utility, production, billing, transferability, and program details. Located in River Islands, the home offers access to one of Lathrop’s most sought-after master-planned communities with nearby lakes, parks, trails, schools, and commuter routes. A rare opportunity to own a well-appointed home with a downstairs primary suite, resort-style outdoor space, close proximity to the water, and a substantial solar system already in place.
| 2 weeks ago | Listing updated with changes from the MLS® | |
| 2 months ago | Status changed to Active | |
| 3 months ago | Price changed to $849,000 | |
| 4 months ago | Listing first seen on site |

This information is for your personal, non-commercial use and may not be used for any purpose other than to identify prospective properties you may be interested in purchasing. The display of MLS data is usually deemed reliable but is NOT guaranteed accurate by the MLS. Buyers are responsible for verifying the accuracy of all information and should investigate the data themselves or retain appropriate professionals. Information from sources other than the Listing Agent may have been included in the MLS data. Unless otherwise specified in writing, the Broker/Agent has not and will not verify any information obtained from other sources. The Broker/Agent providing the information contained herein may or may not have been the Listing and/or Selling Agent.
