2001 Cascade Way, San Ramon, CA, 94583

Save
Ask
Tour
Hide
Share
$1,195,000
85 Days On Site

2001 Cascade Way
San Ramon, CA 94583

For Sale|Condominium|Active
3
Beds
4
Total Baths
3
Full Baths
1
Partial Bath
2,001
SqFt
$597
/SqFt
2026
Built
Subdivision:
Not Listed
County:
Contra Costa
Listed by Sandy Richert of Trumark Construction srichert@trumarkco.com
Call Now: 951-203-4426
Is this the listing for you? We can help make it yours.
951-203-4426
Upcoming Open Houses
Sun, Sep 20, 11:00 AM - 4:00 PM
Sat, Sep 26, 11:00 AM - 4:00 PM
Sun, Sep 27, 11:00 AM - 4:00 PM
Sat, Oct 3, 11:00 AM - 4:00 PM
Sun, Oct 4, 11:00 AM - 4:00 PM
Sat, Oct 10, 11:00 AM - 4:00 PM
Sun, Oct 11, 11:00 AM - 4:00 PM
Sat, Oct 17, 11:00 AM - 4:00 PM
Sun, Oct 18, 11:00 AM - 4:00 PM
Sat, Oct 24, 11:00 AM - 4:00 PM
Sun, Oct 25, 11:00 AM - 4:00 PM
Sat, Oct 31, 11:00 AM - 4:00 PM
Sun, Nov 1, 11:00 AM - 4:00 PM
Sat, Nov 7, 11:00 AM - 4:00 PM
Sun, Nov 8, 11:00 AM - 4:00 PM
2001 Cascade Way2001 Cascade Way2001 Cascade Way2001 Cascade Way
Save
Ask
Tour
Hide
Share

Mortgage Calculator

Monthly Payment (Est.)

$5,452
Calculator powered by Showcase IDX, a Constellation1 Company. Copyright ©2026 Information is deemed reliable but not guaranteed.

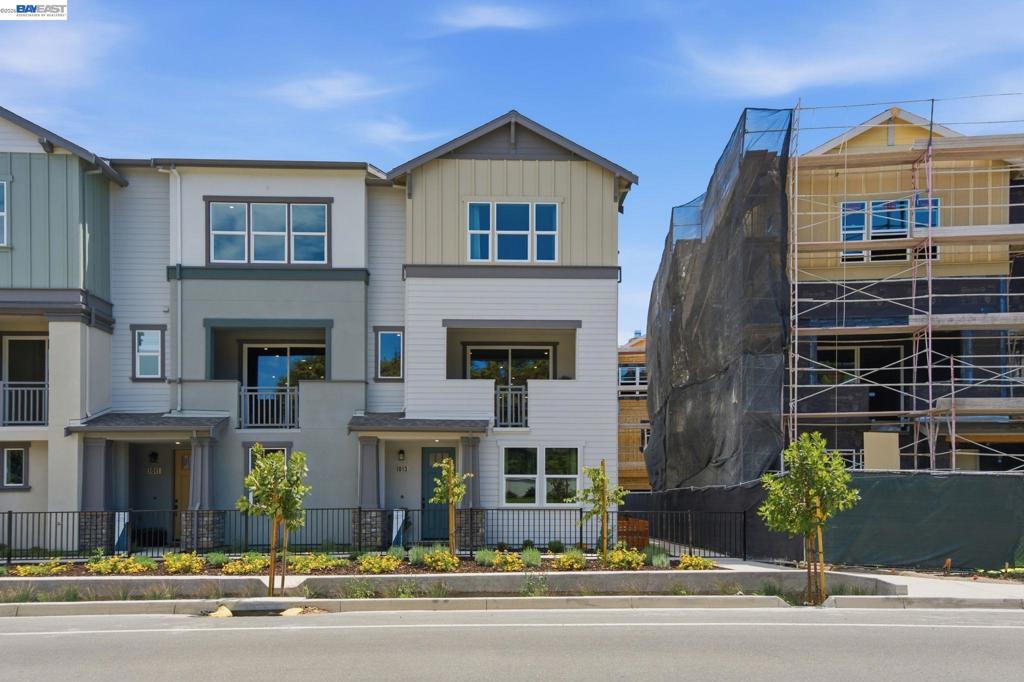
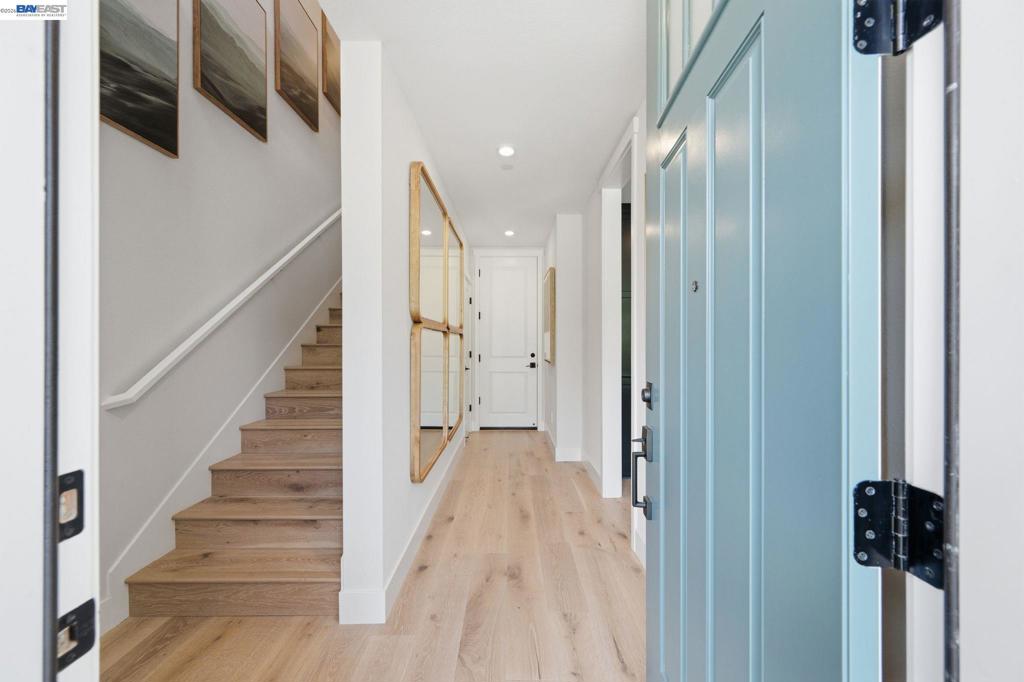
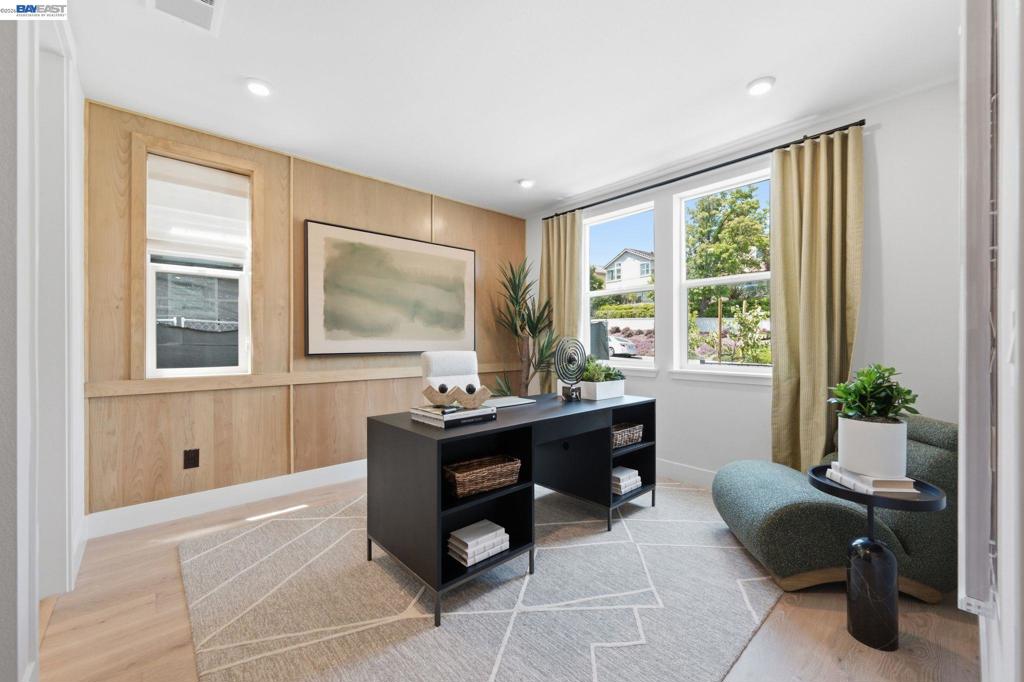
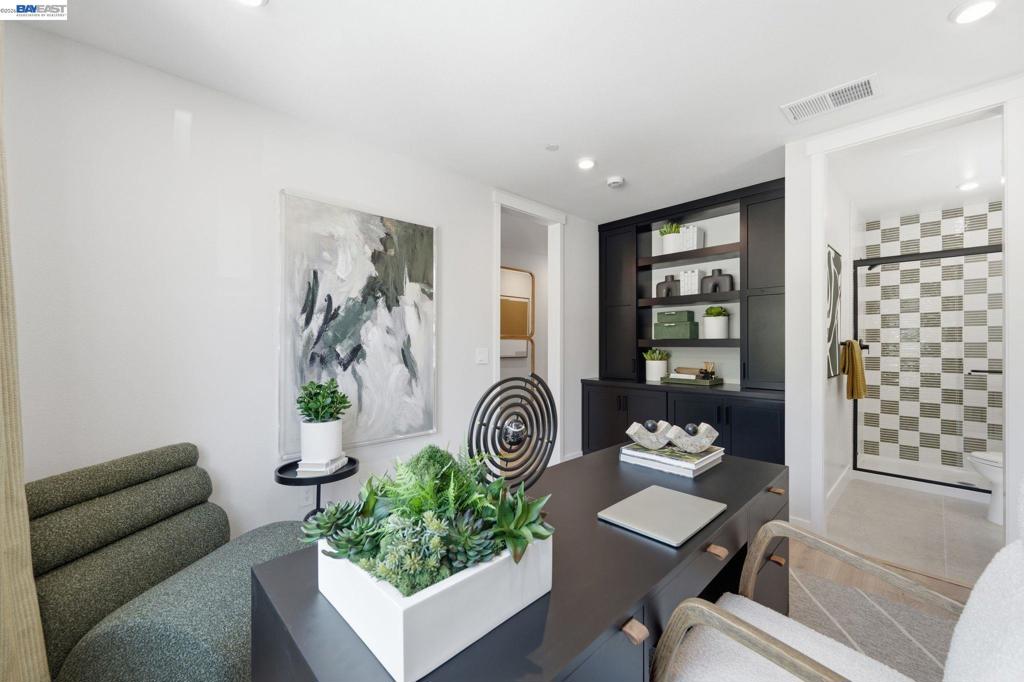
Welcome to Homesite 201, offering 3 bedrooms, 3.5 bathrooms, and approximately 2,001 sq. ft. of thoughtfully designed living space, with move-in ready timing by the end of the year. The first floor welcomes you with a covered porch entry, a versatile office/den featuring a convenient closet and extended laminate flooring, a full bath, and access to a spacious two-car garage. On the second floor, enjoy open-concept living with a beautifully appointed kitchen showcasing Dove Gray cabinetry, chrome hardware and finishes, upgraded quartz countertops on the island and perimeter, a full-height quartz backsplash, and a spacious center island with L-shaped seating. The kitchen flows seamlessly into the dining and great room, with access to a private outdoor deck that extends your living space. Extended laminate flooring throughout the first-floor entry, office/den, first flight of stairs, and entire second floor, along with electrical and interior insulation upgrades, enhance both style and comfort. The third floor is designed for relaxation, featuring a luxurious primary suite with a walk-in closet, spa-inspired bath with dual sinks, built-in seating, and an upgraded shower pan. Two additional bedrooms, a full bath, and a centrally located laundry area complete the home. Representative model photos added.

Save
Ask
Tour
Hide
Share
Listing Snapshot
Price 
$1,195,000
Days On Site 
85 Days
Bedrooms 
3
Inside Area (SqFt) 
2,001 sqft
Total Baths 
4
Full Baths 
3
Partial Baths 
1
Lot Size 
N/A
Year Built 
2026
MLS® Number 
41136894
Status 
Active
Property Tax 
N/A
HOA/Condo/Coop Fees 
$390 monthly
Sq Ft Source 
N/A
Friends & Family
Recent Activity
5 days agoListing updated with changes from the MLS®
2 months agoStatus changed to Active
2 months agoPrice changed to $1,195,000
3 months agoListing first seen on site
General Features
Attached Garage 
Yes
Foundation 
Slab
Garage 
Yes
Garage Spaces 
2
Levels 
Three Or More
Parking 
AttachedGarageGarage Door OpenerOther
Parking Spaces 
2
Property Sub Type 
Condominium
Zoning 
Res
Interior Features
Cooling 
Central Air
Fireplace Features 
None
Flooring 
CarpetLaminateTile
Heating 
Active SolarElectricForced AirHeat PumpSolar
Interior 
Eat-in Kitchen
Window Features 
Screens
Bathroom 
Features - Tile Counters
Family Room 
Kitchen 
Features - Kitchen Island, Stone Counters
Office 
Save
Ask
Tour
Hide
Share
Exterior Features
Construction Details 
See RemarksStuccoWood Siding
Lot Features 
Zero Lot Line
Patio And Porch 
Deck
Pool Features 
None
Roof 
Shingle
Windows/Doors 
Screens
Community Features
Association Amenities 
Other
Association Fee 
$390.0
Association Fee Frequency 
Monthly
School District 
San Ramon Valley
Financing Terms Available 
CashConventional
Schools
School District
San Ramon Valley
Elementary School
Unknown
Middle School
Unknown
High School
Unknown


This information is for your personal, non-commercial use and may not be used for any purpose other than to identify prospective properties you may be interested in purchasing. The display of MLS data is usually deemed reliable but is NOT guaranteed accurate by the MLS. Buyers are responsible for verifying the accuracy of all information and should investigate the data themselves or retain appropriate professionals. Information from sources other than the Listing Agent may have been included in the MLS data. Unless otherwise specified in writing, the Broker/Agent has not and will not verify any information obtained from other sources. The Broker/Agent providing the information contained herein may or may not have been the Listing and/or Selling Agent.

Neighborhood & Commute
Source: Walkscore
Disclosure: Community information and market data powered by Constellation Data Labs. Information is deemed reliable but not guaranteed.
Save
Ask
Tour
Hide
Share