

720 York St 212San Francisco, CA 94110
Mortgage Calculator
Monthly Payment (Est.)
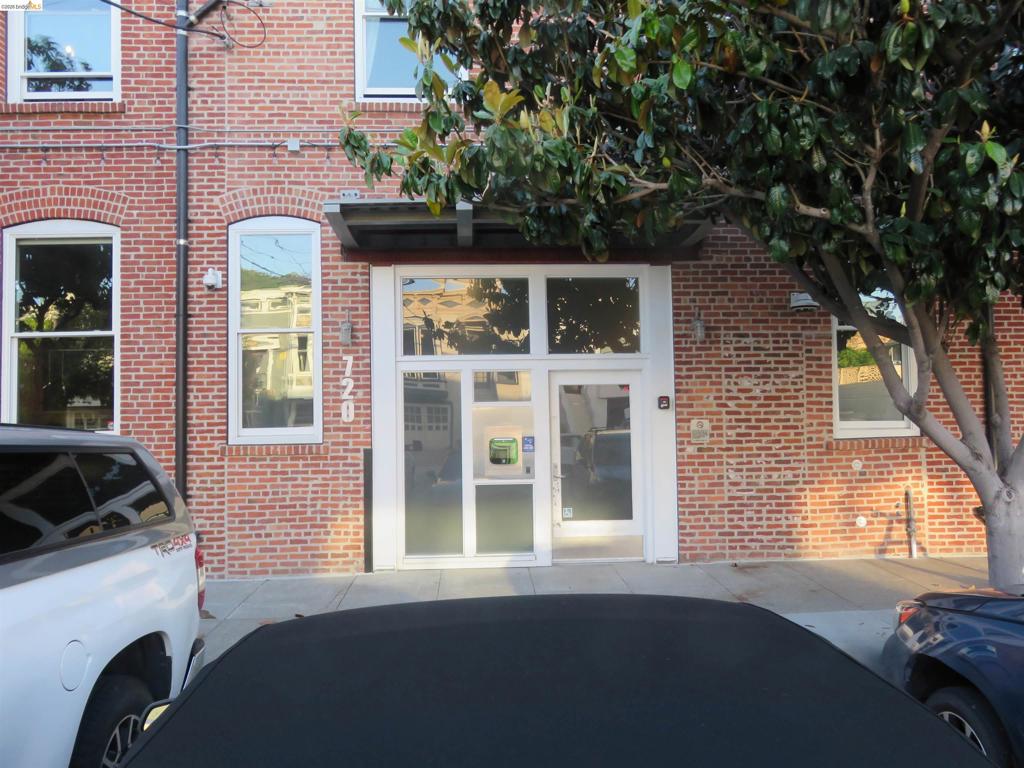
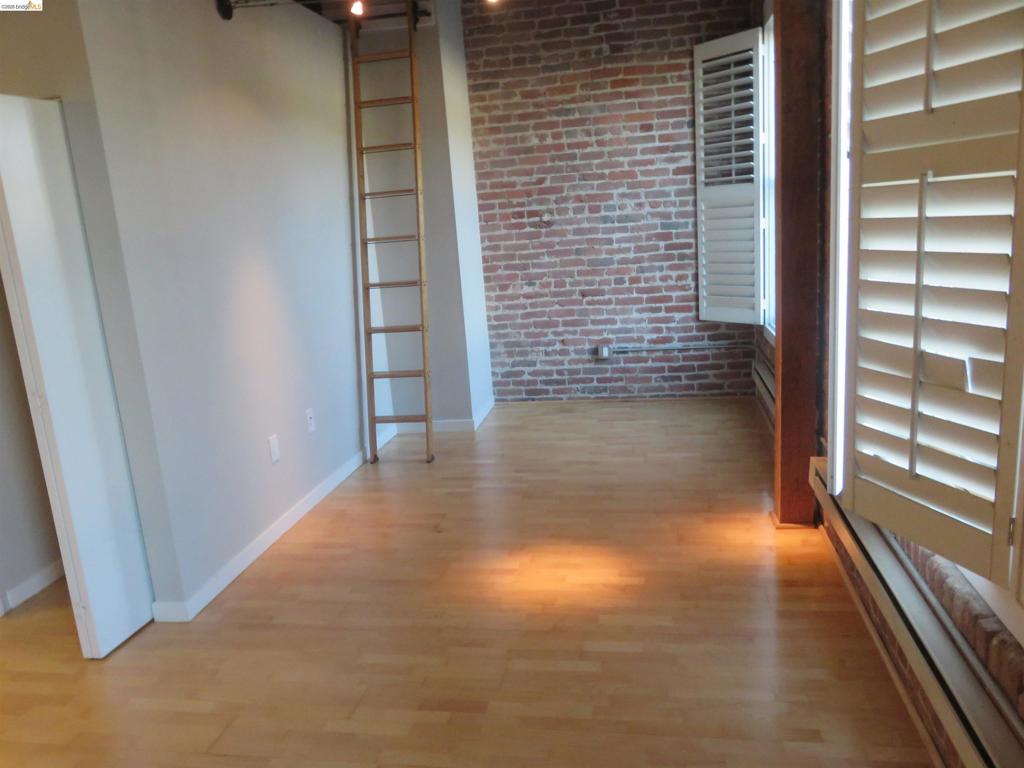
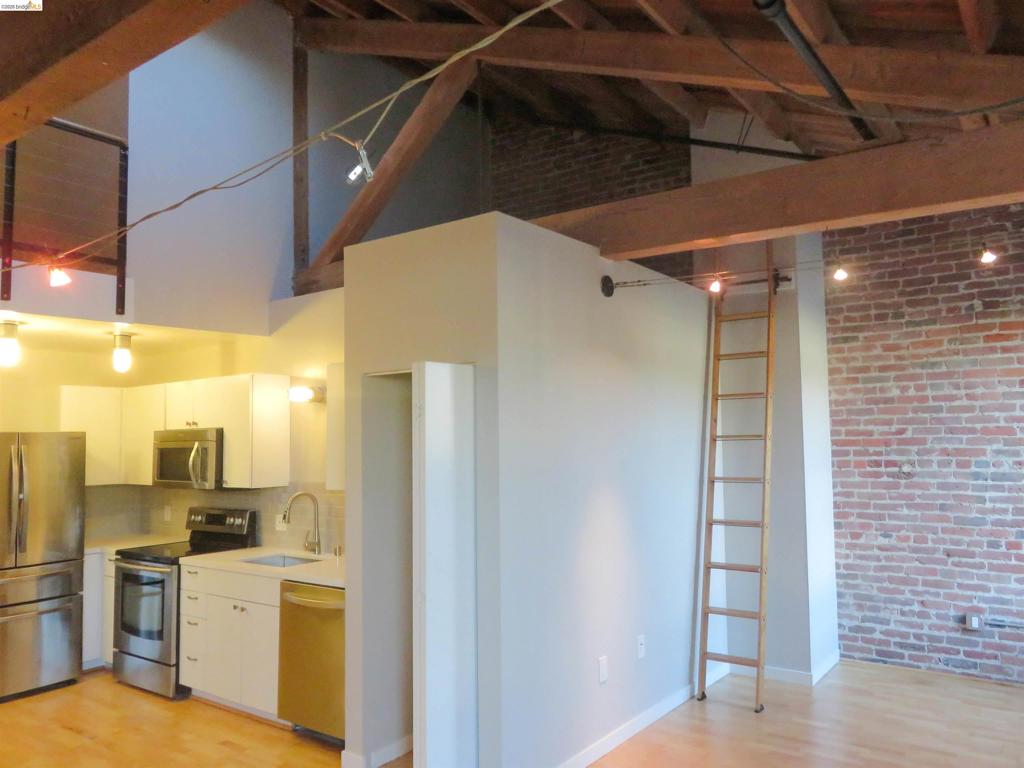
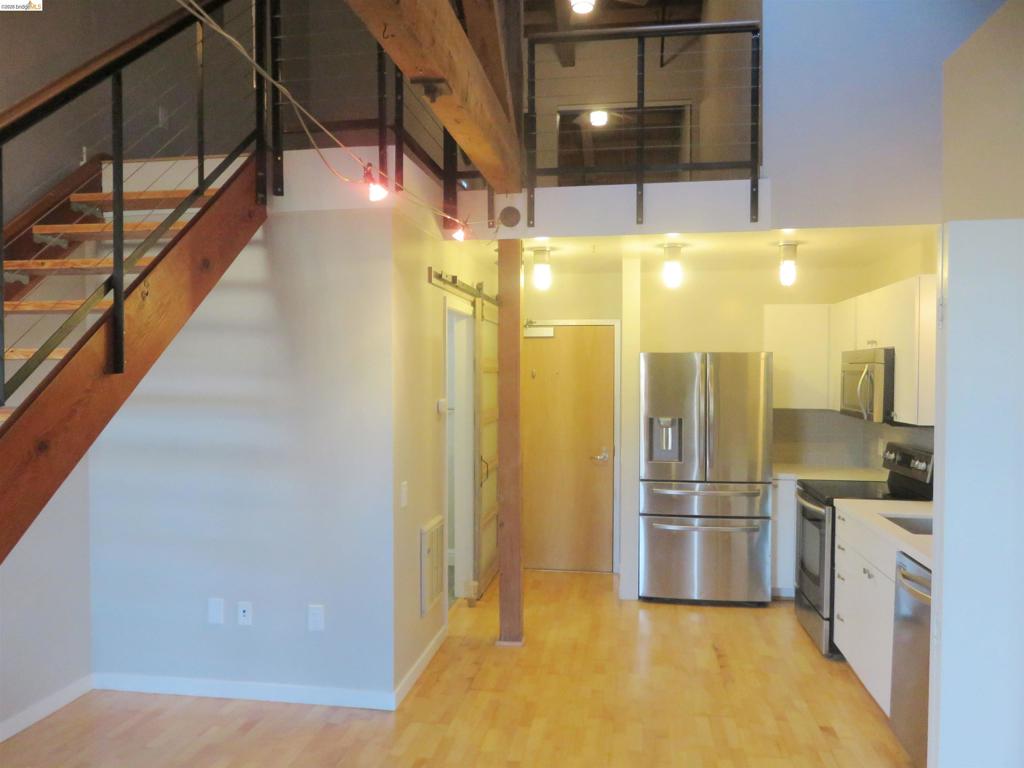
$3,011Located in the Inner Mission Art District. Sun drenched top-floor, brick-and-timber loft located in the historic Mill Building, originally built in 1879 and converted to lofts in 1999. Open living space with exposed brick walls, soaring ceilings with exposed wood beams, and beautiful oak floors. A row of new double-pane Pella windows and a large skylight filter in additional natural light throughout. The updated kitchen features brand-new stainless steel appliances, ample cabinet space, along with a deep closet that can double as a pantry. An updated, spacious bathroom featuring a shower over tub completes the main level. The lofted bedroom offers hardwood floors, ample closet space, and the added convenience of an in-unit washer/dryer. This condo is complete with an assigned garage space. This is a Fannie Mae HomePath property. First-time buyers can complete the HomePath Ready Buyer homeownership course on Homepath.com. Attach the course certificate to your offer to get up to 3% closing cost assistance. Check HomePath.com for more details. Restrictions apply. One of the very best locations in the MIssion, with Heath Ceramics, Tartine Manufactory, Trick Dog, Mission Cliffs, and Gus's Community Market all nearby.
| 5 days ago | Listing updated with changes from the MLS® | |
| 6 days ago | Status changed to Active | |
| 2 weeks ago | Price changed to $659,900 | |
| 4 months ago | Listing first seen on site |

This information is for your personal, non-commercial use and may not be used for any purpose other than to identify prospective properties you may be interested in purchasing. The display of MLS data is usually deemed reliable but is NOT guaranteed accurate by the MLS. Buyers are responsible for verifying the accuracy of all information and should investigate the data themselves or retain appropriate professionals. Information from sources other than the Listing Agent may have been included in the MLS data. Unless otherwise specified in writing, the Broker/Agent has not and will not verify any information obtained from other sources. The Broker/Agent providing the information contained herein may or may not have been the Listing and/or Selling Agent.
