

1860 Tice Creek Dr 1208Walnut Creek, CA 94595
Mortgage Calculator
Monthly Payment (Est.)
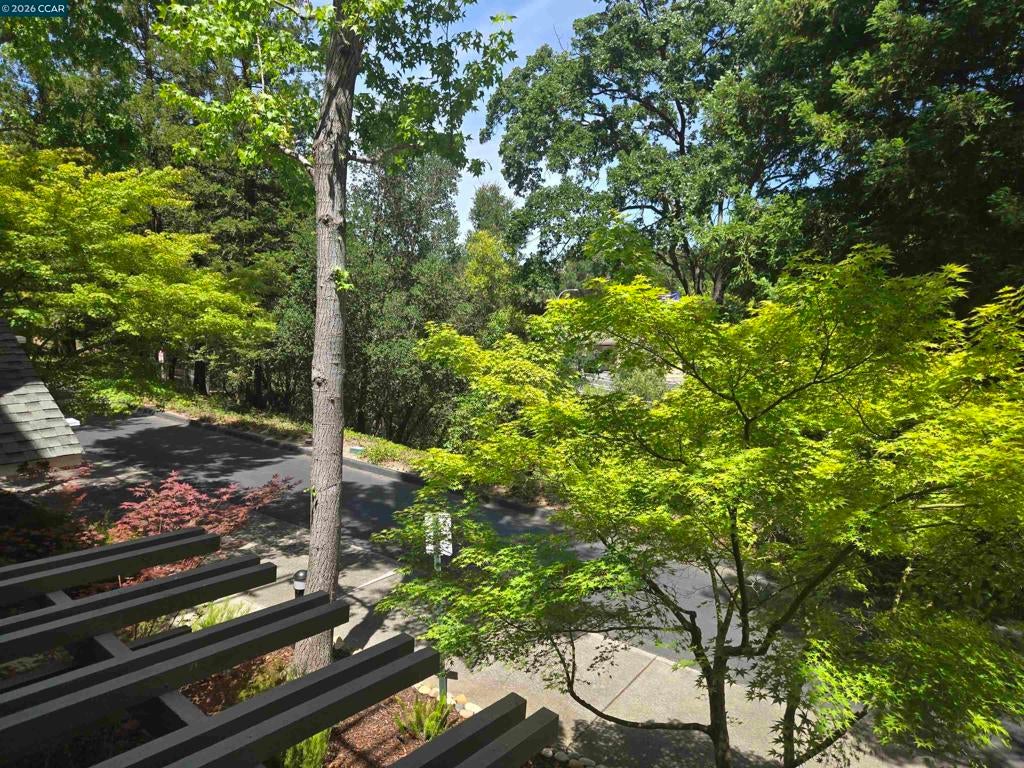
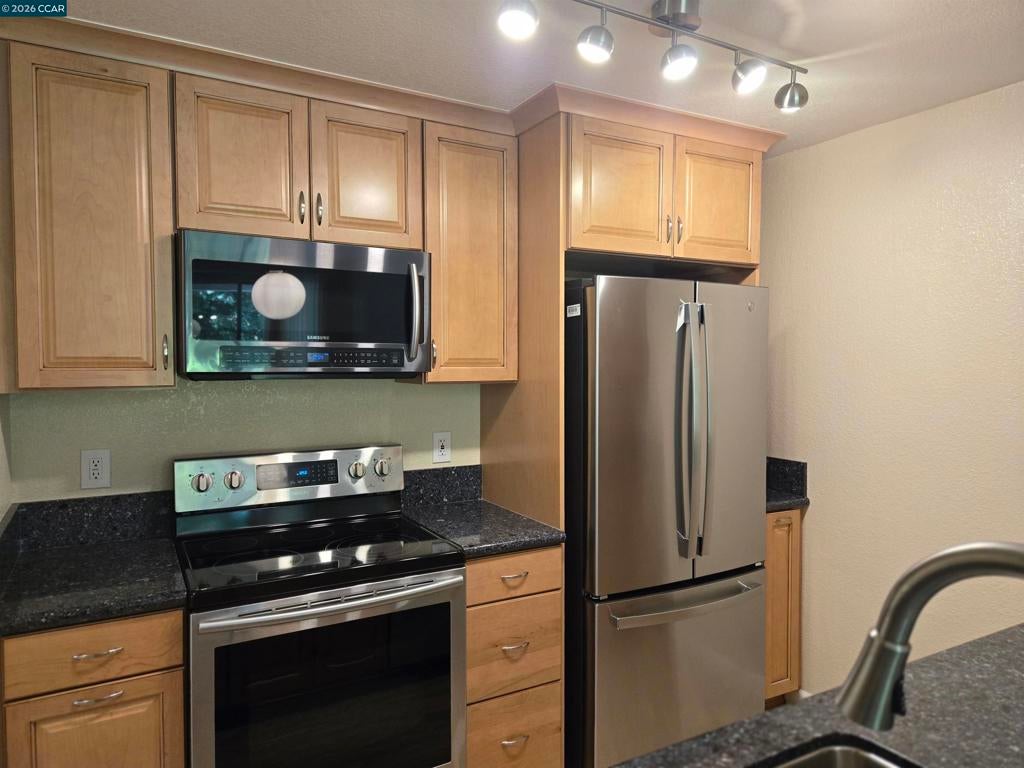
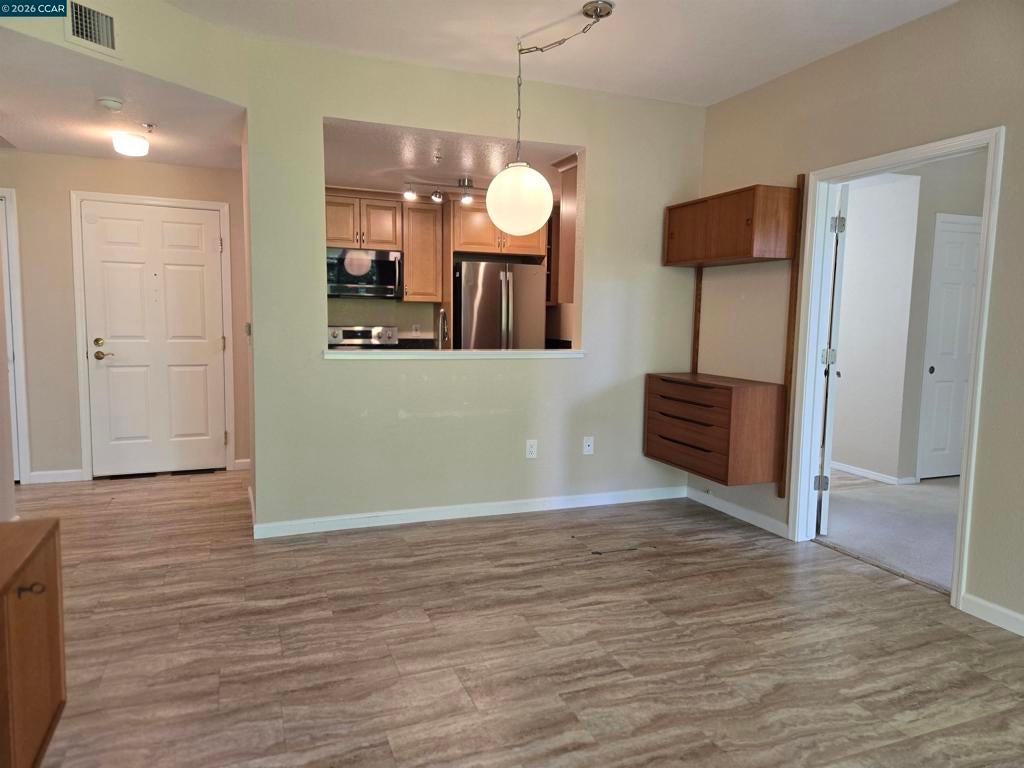
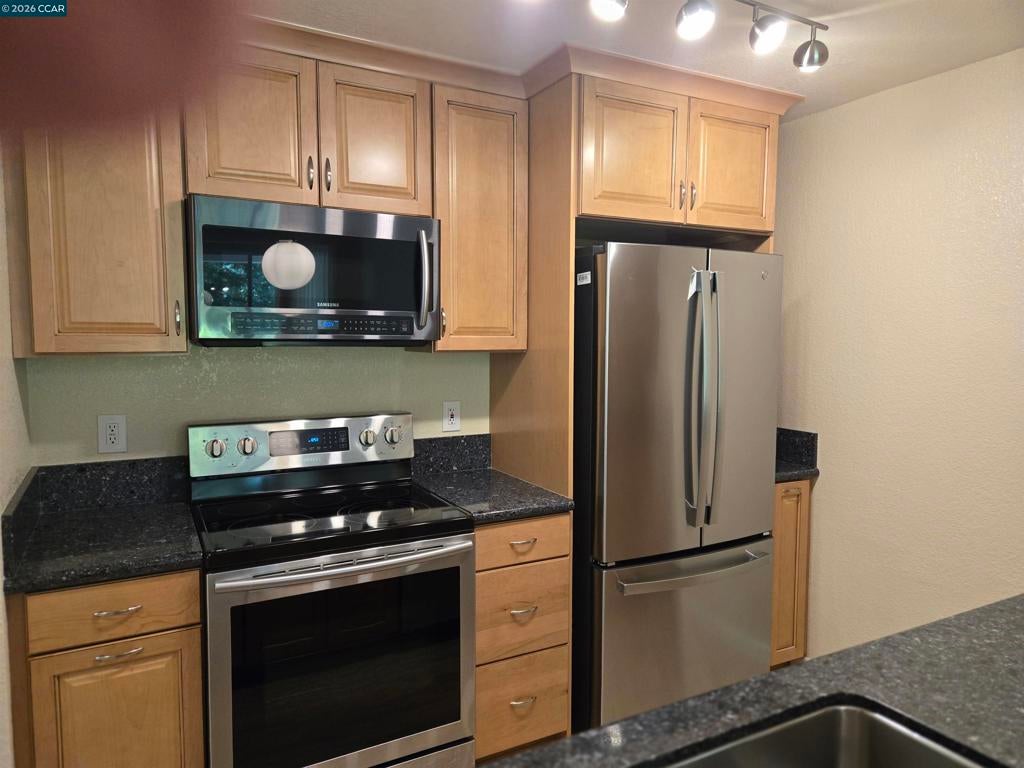
$1,592This home, offered at this low price, affords the rare opportunity to make the cosmetic updates to your taste! Located in the desirable Waterford complex, this nicely appointed second floor Rosedown model, offers timeless style and an exceptional array of amenities. The open-concept design features an updated kitchen with stainless steel appliances and granite countertops and a spacious living area boasting a cozy electric fireplace with built-ins that overlooks a beautiful tree-lined view across Tice Creek, thus creating a seamless flow and an inviting indoor-outdoor feel. Two lovely, light and bright generously sized bedrooms provide peaceful, private retreats. The primary bath has a new modern, marble-inspired shower while the half-bath includes an in-unit washer and dryer. The Waterford provides a vibrant lifestyle with a wide range of activities including card games, movie nights, exercise classes, social hours and more. There is a salon on the premises and the Tice Creek Fitness Center and Gateway Clubhouse bragging its many activities is just steps away. Residents can enjoy a daily meal in the charming dining room and benefit from weekly housekeeping services. Covered parking space #142 and a 3'x5' storage unit. The price has been lowered so you can make this condo your perfect home. Don't miss this great opportunity!
| 3 weeks ago | Listing updated with changes from the MLS® | |
| 3 weeks ago | Status changed to Active | |
| 4 weeks ago | Price changed to $349,000 | |
| 4 months ago | Listing first seen on site |

This information is for your personal, non-commercial use and may not be used for any purpose other than to identify prospective properties you may be interested in purchasing. The display of MLS data is usually deemed reliable but is NOT guaranteed accurate by the MLS. Buyers are responsible for verifying the accuracy of all information and should investigate the data themselves or retain appropriate professionals. Information from sources other than the Listing Agent may have been included in the MLS data. Unless otherwise specified in writing, the Broker/Agent has not and will not verify any information obtained from other sources. The Broker/Agent providing the information contained herein may or may not have been the Listing and/or Selling Agent.
