

610 Canyon Woods Ct DSan Ramon, CA 94582
Mortgage Calculator
Monthly Payment (Est.)
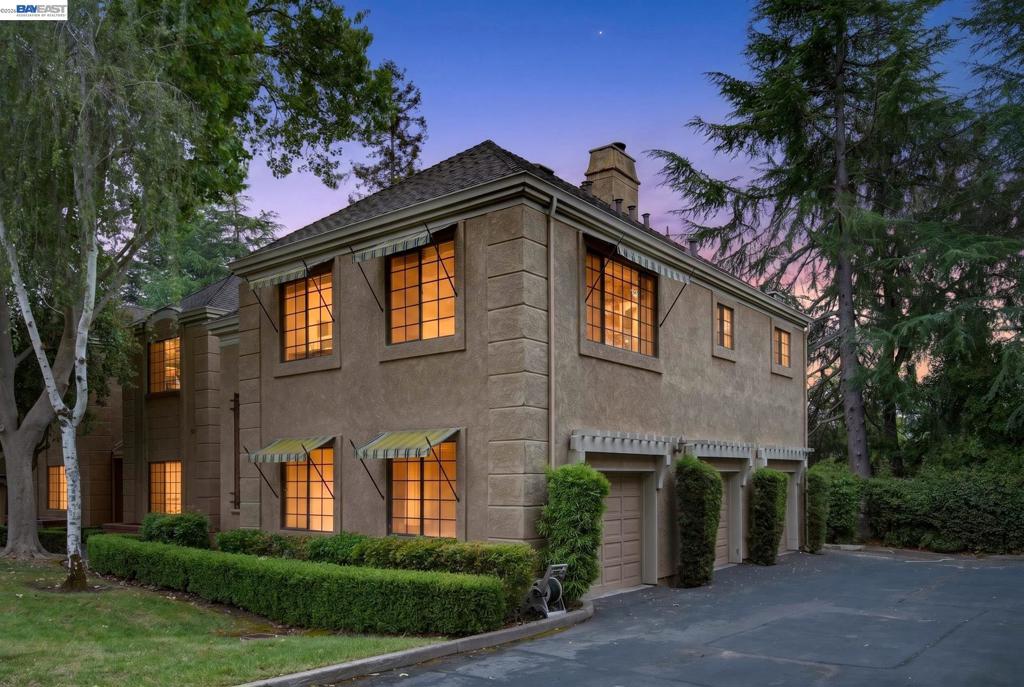
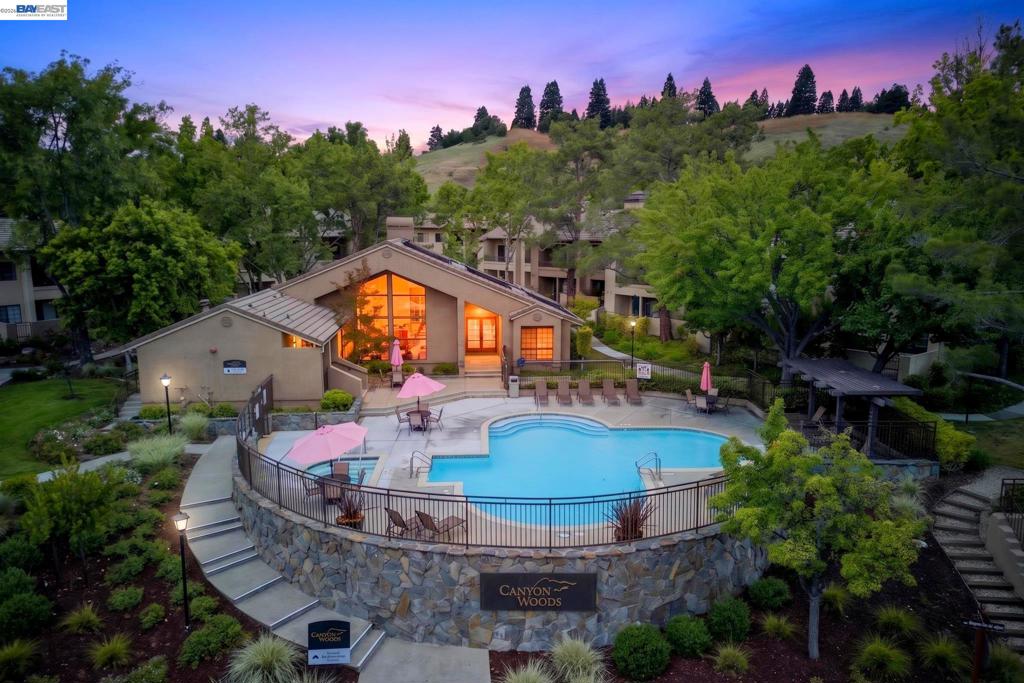
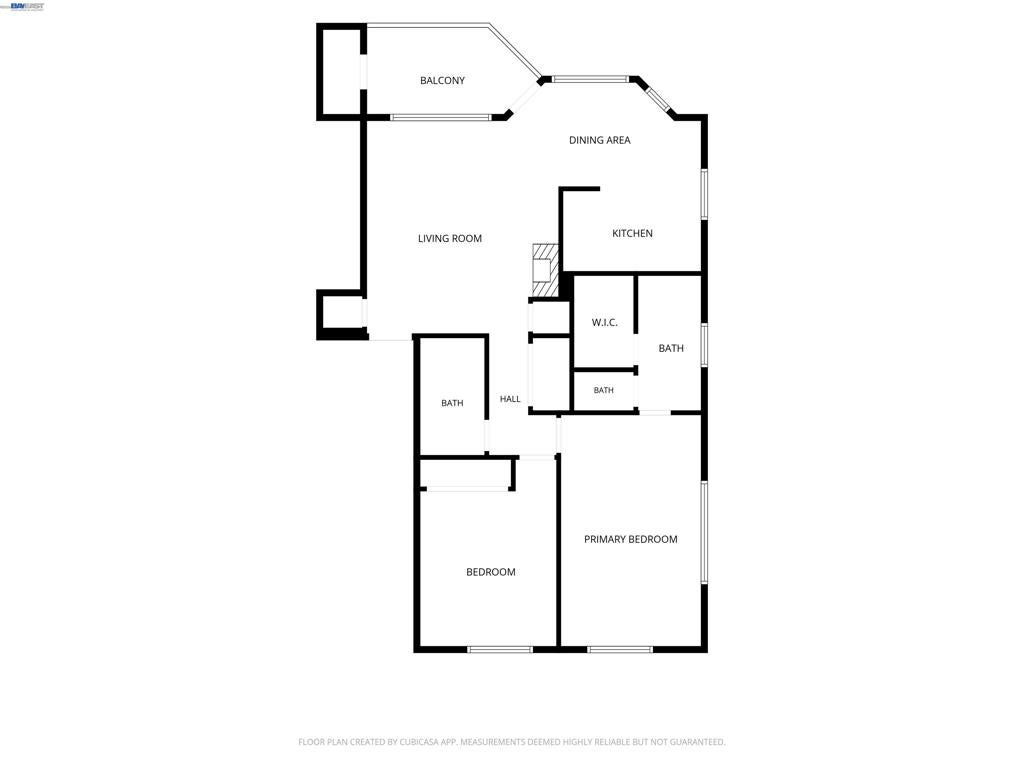
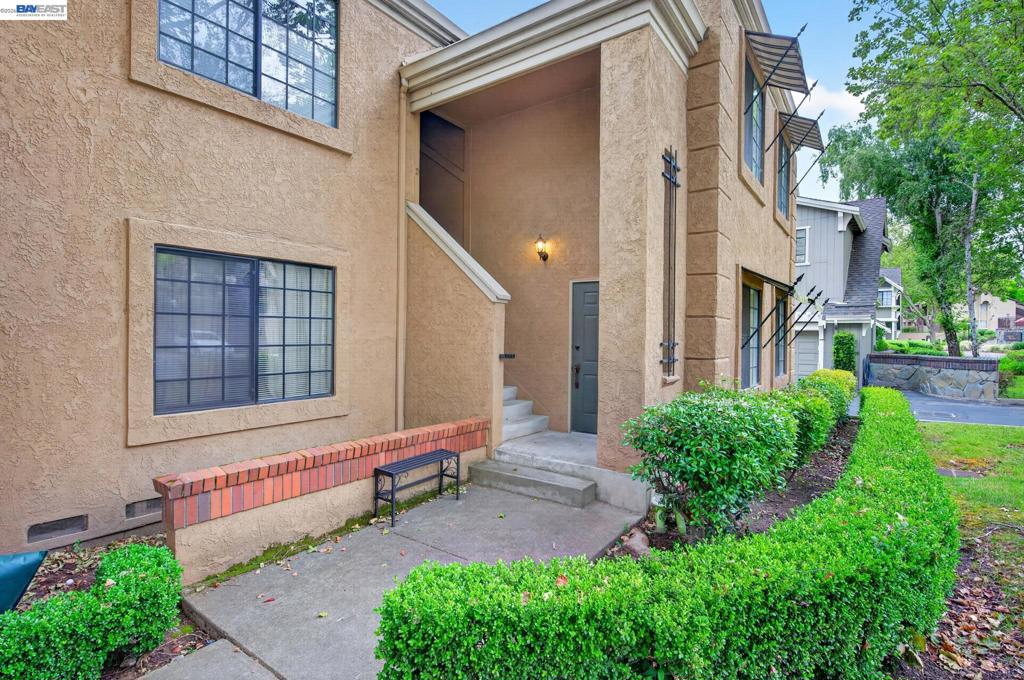
Enter an interest rate to see your estimated monthly payment.Some homes are remodeled for resale. This one wasn't. Extensively updated by owners who planned to stay for years, this upper-level 2-bedroom, 2-bath condo in San Ramon's gated Canyon Woods community showcases upgrades that go far beyond the typical cosmetic renovation. With approximately 1,042 square feet, a semi-attached garage, assigned parking space, and private balcony overlooking mature landscaping, this home combines style, functionality, and convenience in one of San Ramon's most desirable locations. The kitchen was completely redesigned with custom two-tone cabinetry, quartz countertops, full-height quartz backsplash, induction cooking, KitchenAid dishwasher, upgraded storage solutions, and modern finishes throughout. Premium waterproof flooring, upgraded LED lighting, smart thermostat, custom barn door, and fireplace add to the home's move-in-ready appeal. Both bathrooms have been extensively remodeled with contemporary finishes, LED mirrors, smart heated bidet toilets, and thoughtful details rarely found in a condo at this price point. Residents enjoy gated access, a pool, spa, fitness center, clubhouse, and beautifully maintained grounds. Located just minutes from The Marketplace, City Center Bishop Ranch, The Lot, shopping, dining, parks, and convenient freeway access, this home offers an easy lifestyle without sacrificing quality or location.
| 7 days ago | Listing updated with changes from the MLS® | |
| a month ago | Status changed to Active | |
| 2 months ago | Price changed to $695,000 | |
| 4 months ago | Listing first seen on site |

This information is for your personal, non-commercial use and may not be used for any purpose other than to identify prospective properties you may be interested in purchasing. The display of MLS data is usually deemed reliable but is NOT guaranteed accurate by the MLS. Buyers are responsible for verifying the accuracy of all information and should investigate the data themselves or retain appropriate professionals. Information from sources other than the Listing Agent may have been included in the MLS data. Unless otherwise specified in writing, the Broker/Agent has not and will not verify any information obtained from other sources. The Broker/Agent providing the information contained herein may or may not have been the Listing and/or Selling Agent.
