

3614 Skypark PlRichmond, CA 94806
Mortgage Calculator
Monthly Payment (Est.)
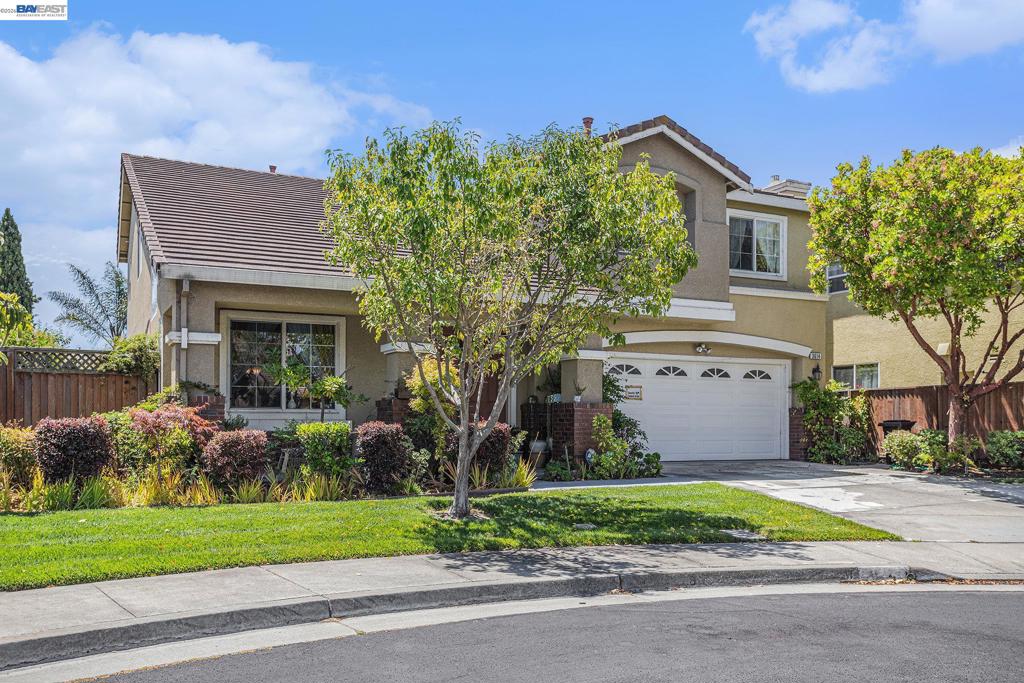
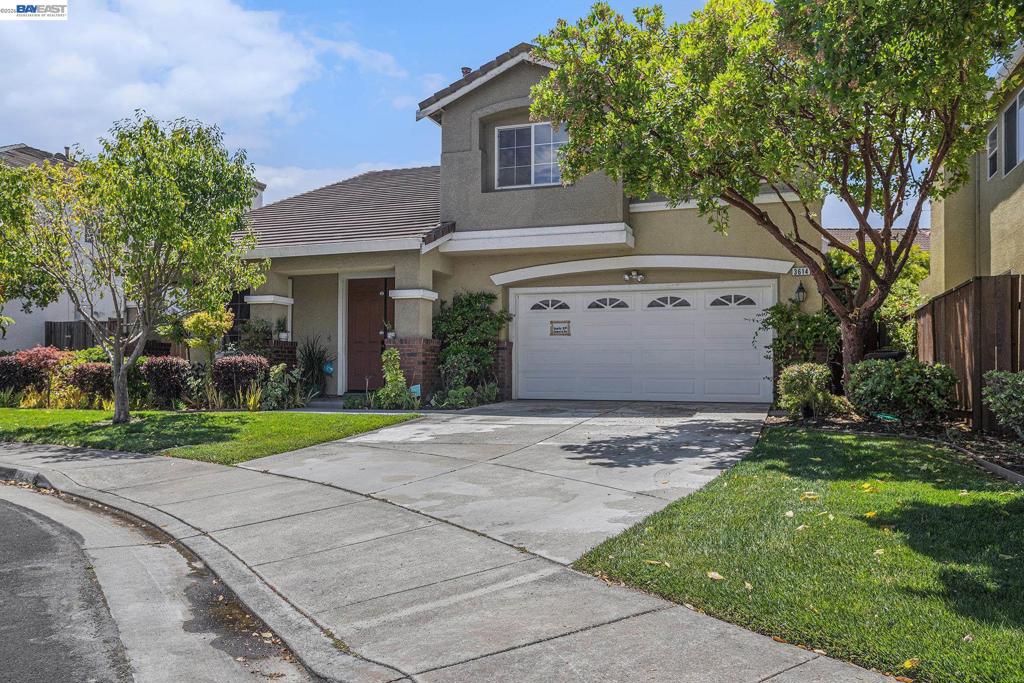
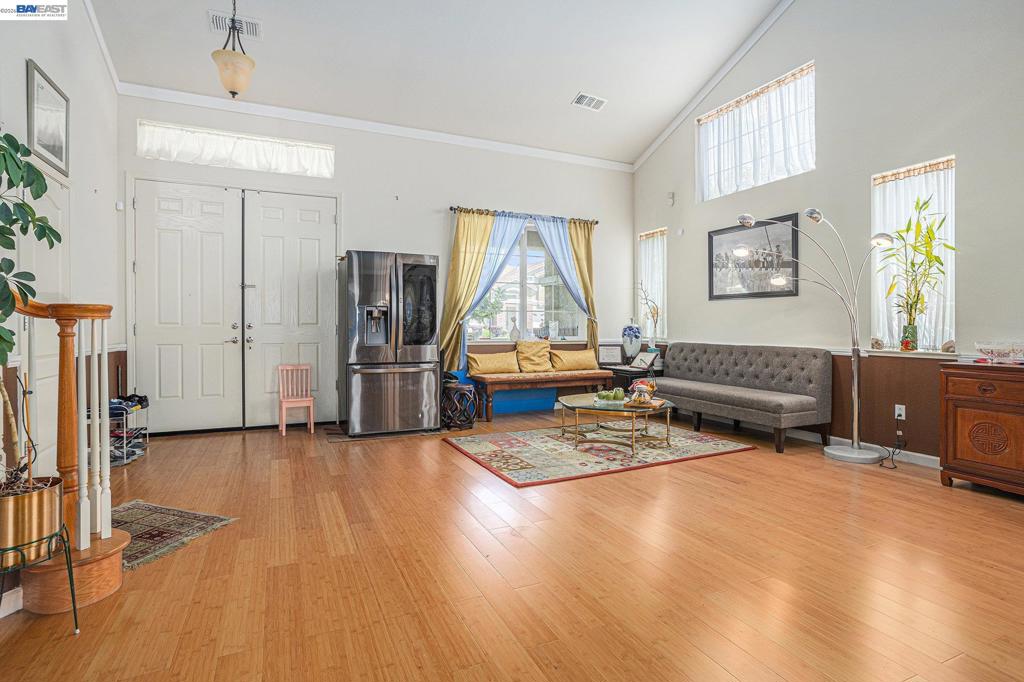
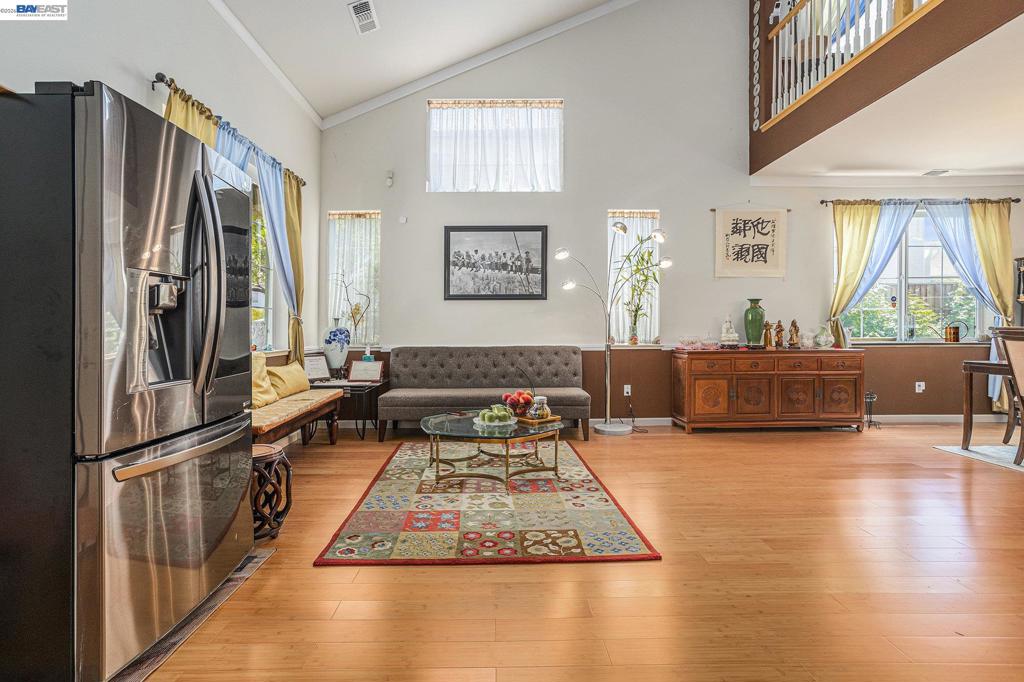
$4,553Welcome to this stunning two-story single-family residence situated in the very desirable country club community, providing the optimal combination of comfort, style, and convenience. Enter through the front door into a large living and dining room highlighted by vaulted ceiling and gorgeous bamboo flooring, providing a warm and playful ambiance. The remodeled kitchen is a chef's dream, providing a center island, pantry, bay window, and breakfast nook, flowing into the cozy family room which is perfect for everyday living and entertaining. A first-floor bedroom offers guest space versatility. On the second story, there's an open loft area ideal for an office or lounge, as well as four spacious bedrooms, including the opulent master suite. The master bedroom features scenic views, two walk-in closets, and a master bath with designer shower stall and soaking tub. A bathroom along the hallway nicely serves the remaining bedrooms. Live outside in the fully landscaped yard, including lush plantings and full paver hardscape for maintenance-free beauty. A charming front yard enhances the home. Conveniently located near shopping districts, highways, and other amenities, this home is the perfect blend of luxury and comfort in a highly desirable area. Visit it today!
| 2 weeks ago | Listing updated with changes from the MLS® | |
| 3 weeks ago | Status changed to Pending | |
| 4 months ago | Listing first seen on site |

This information is for your personal, non-commercial use and may not be used for any purpose other than to identify prospective properties you may be interested in purchasing. The display of MLS data is usually deemed reliable but is NOT guaranteed accurate by the MLS. Buyers are responsible for verifying the accuracy of all information and should investigate the data themselves or retain appropriate professionals. Information from sources other than the Listing Agent may have been included in the MLS data. Unless otherwise specified in writing, the Broker/Agent has not and will not verify any information obtained from other sources. The Broker/Agent providing the information contained herein may or may not have been the Listing and/or Selling Agent.
