

186 Willowrun WayOakley, CA 94561
Mortgage Calculator
Monthly Payment (Est.)
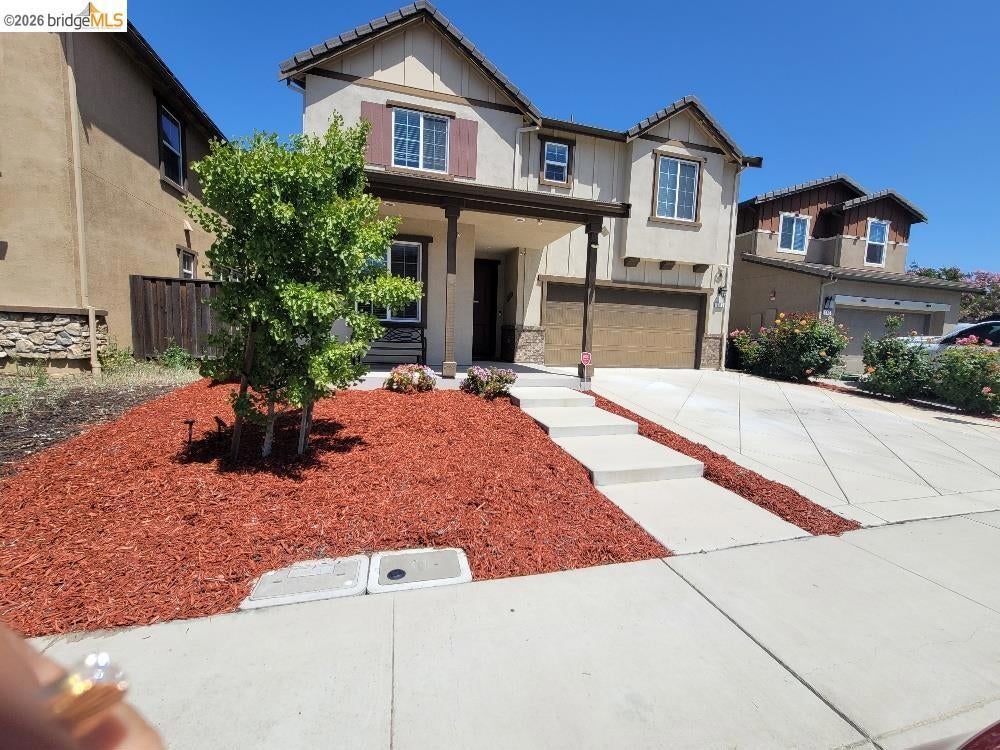
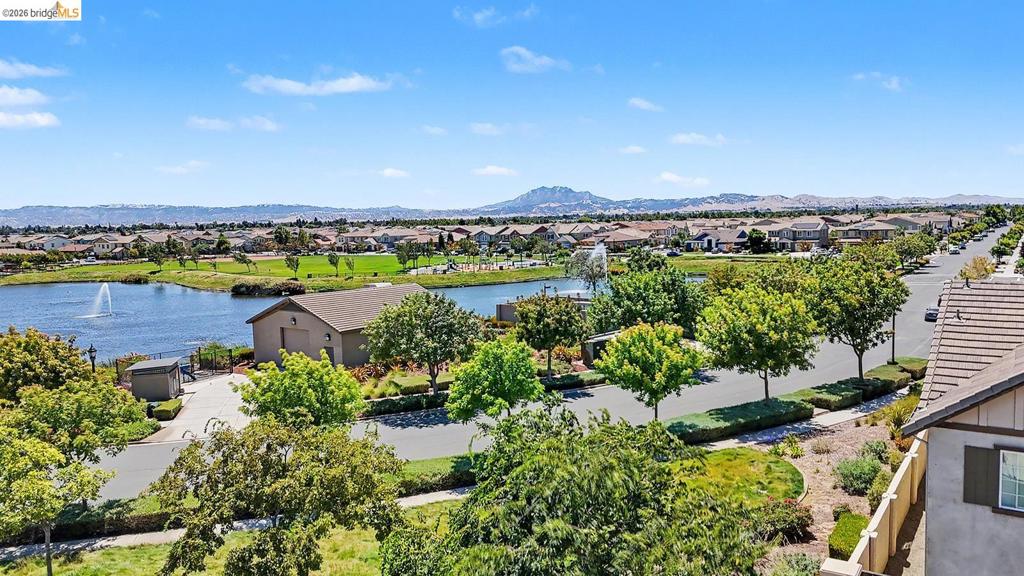
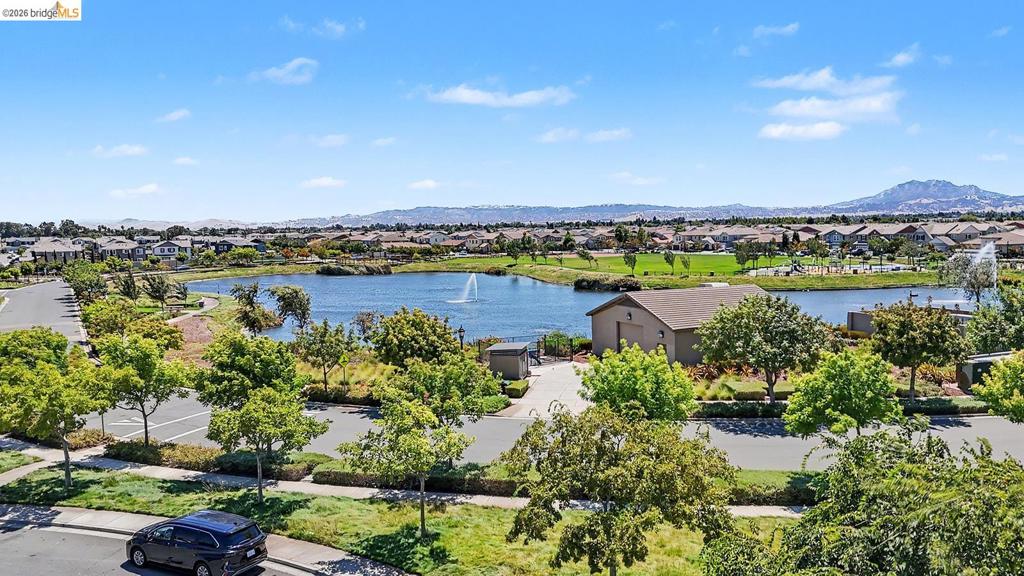
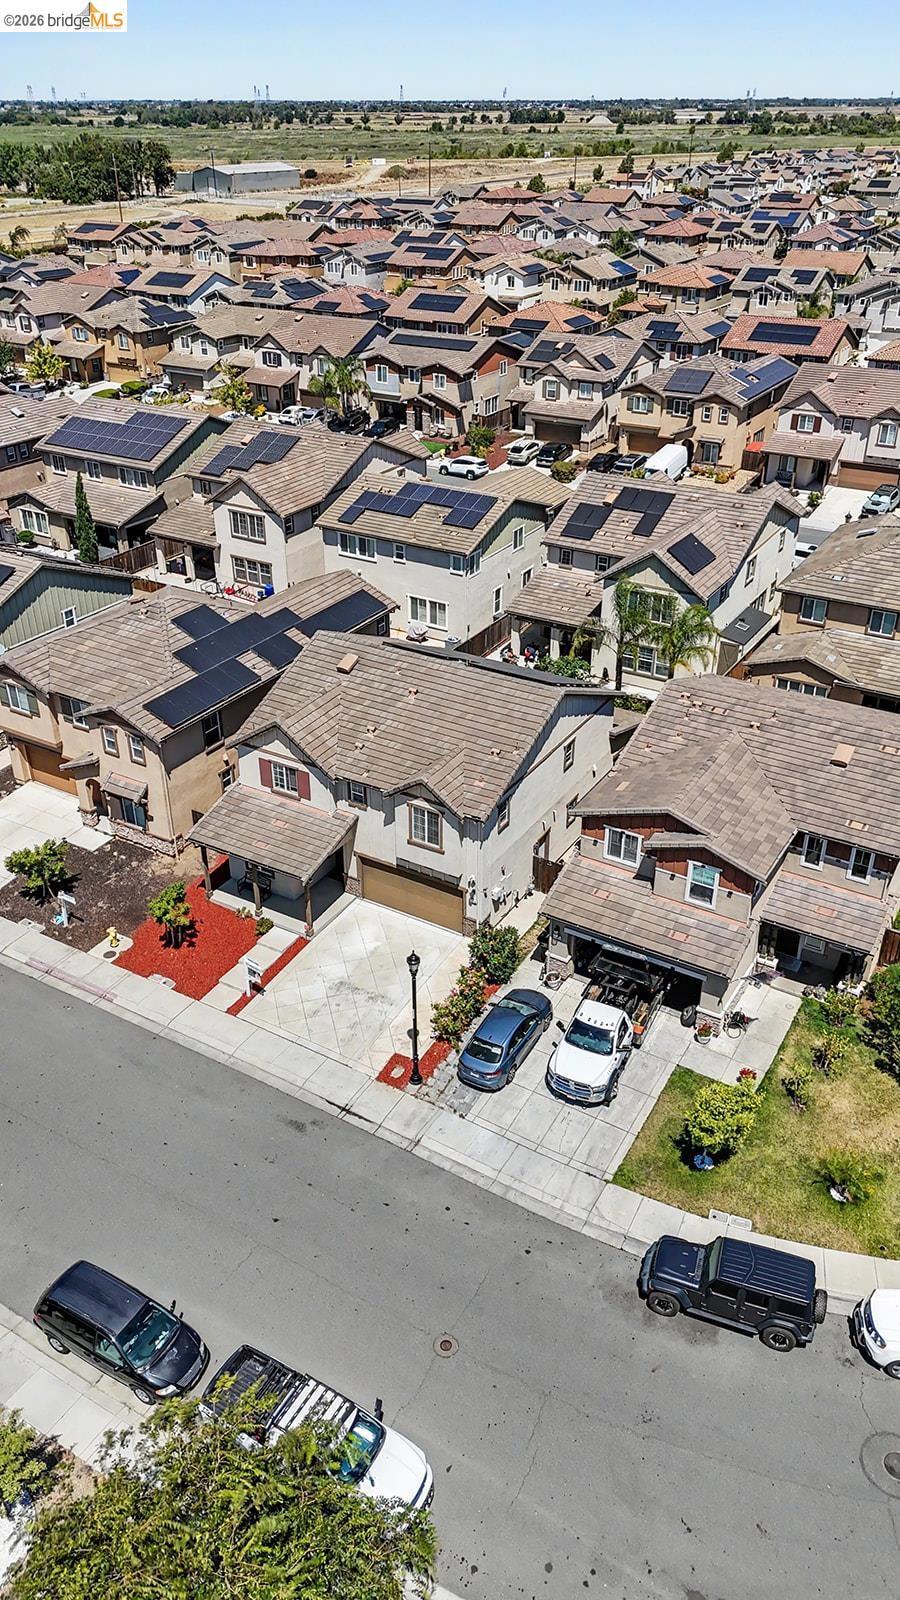
Enter an interest rate to see your estimated monthly payment.Why wait for new construction when you can move right into this beautifully upgraded Emerson Ranch home today? Offering a flexible floor plan, modern finishes and access to Oakley's premier parks, trails and Delta recreation, 186 Willowrun delivers the perfect blend of comfort, convenience and lifestyle. Beautifully appointed home in the highly desirable Emerson Ranch community of Oakley, offering 4 bedrooms, 3 full bathrooms and 2450 sq.ft. of well-designed living space. This move-in-ready home provides the flexibility today's buyers are looking for. A convenient downstairs bedroom and full bath create the perfect space for guests, multi-generational living, or a private home office. The heart of this home is an open-concept kitchen featuring granite countertops, stainless steel appliances, a spacious walk-in pantry, abundant cabinetry, and seamless flow into the dining and living areas - ideal for entertaining or everyday living. Even better, the refrigerator, washer & dryer are included, making your transition effortless. Upstairs, you'll find a versatile loft that can easily serve as a media room, playroom, home gym and was built as a fifth bedroom. The spacious primary suite offers a relaxing and beautifully designed en-suite bath with two separate primary walk-in closets. Two additional bedrooms, a full bathroom and a complete laundry room with storage space, complete the spacious upper level. Step outside and enjoy a private patio/backyard-perfect for summer barbecues, outdoor dining, or simply unwinding at the end of the day. In the mornings or evenings you'll enjoy your favorite beverage or simply relax under your very own covered front porch with direct views of the neighborhood park, community pond's water fountain and views as far as Mt Diablo. You'll enjoy access to scenic walking trails that lead to Big Break Regional Shoreline, two community ponds, sports fields, open green spaces, beautiful neighborhood parks, convenient proximity to schools, shopping, dining, Delta waterways for boating fishing and outdoor recreation. Additional features include a tile roof, fire sprinkler system, water softener system, energy-efficient construction, and solar system for extra savings.
| 2 months ago | Listing updated with changes from the MLS® | |
| 2 months ago | Status changed to Active | |
| 3 months ago | Listing first seen on site |

This information is for your personal, non-commercial use and may not be used for any purpose other than to identify prospective properties you may be interested in purchasing. The display of MLS data is usually deemed reliable but is NOT guaranteed accurate by the MLS. Buyers are responsible for verifying the accuracy of all information and should investigate the data themselves or retain appropriate professionals. Information from sources other than the Listing Agent may have been included in the MLS data. Unless otherwise specified in writing, the Broker/Agent has not and will not verify any information obtained from other sources. The Broker/Agent providing the information contained herein may or may not have been the Listing and/or Selling Agent.
