

38179 Acacia CtFremont, CA 94536
Mortgage Calculator
Monthly Payment (Est.)
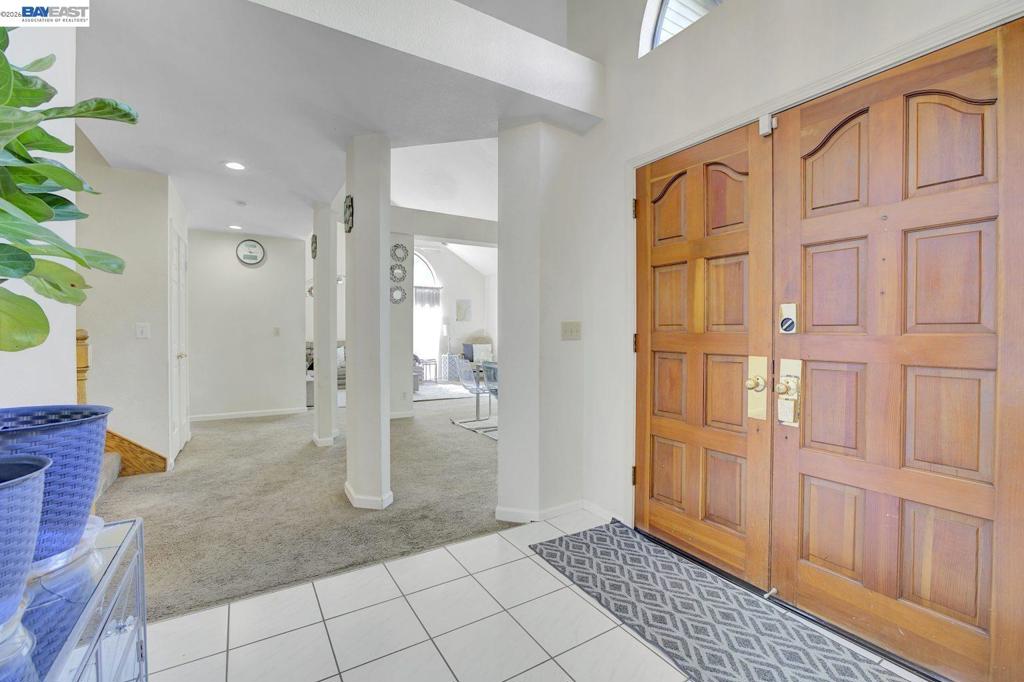
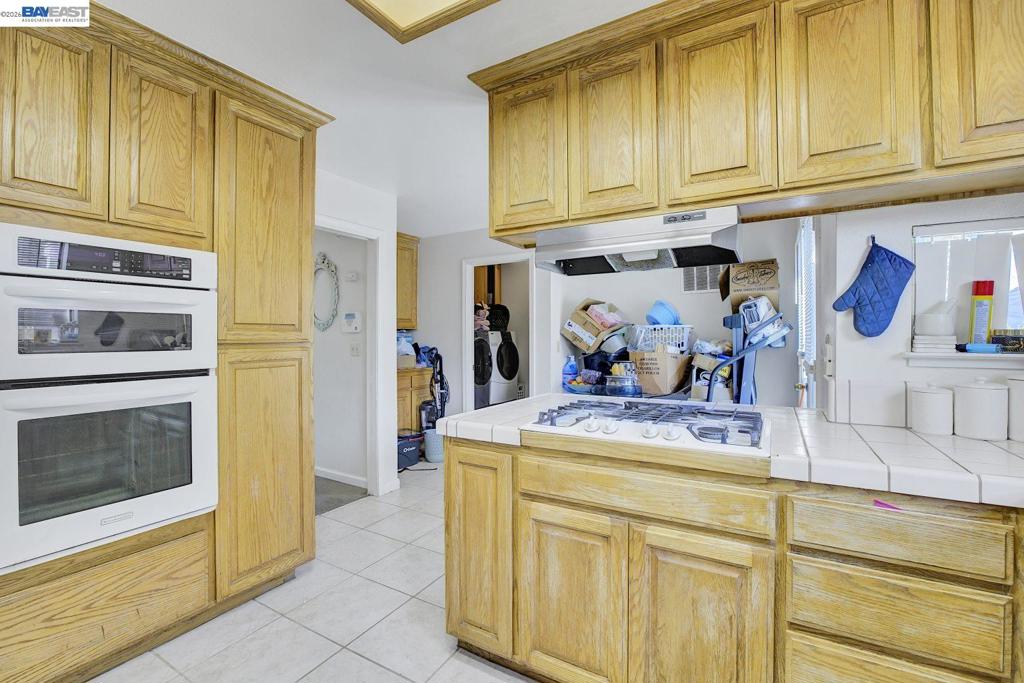
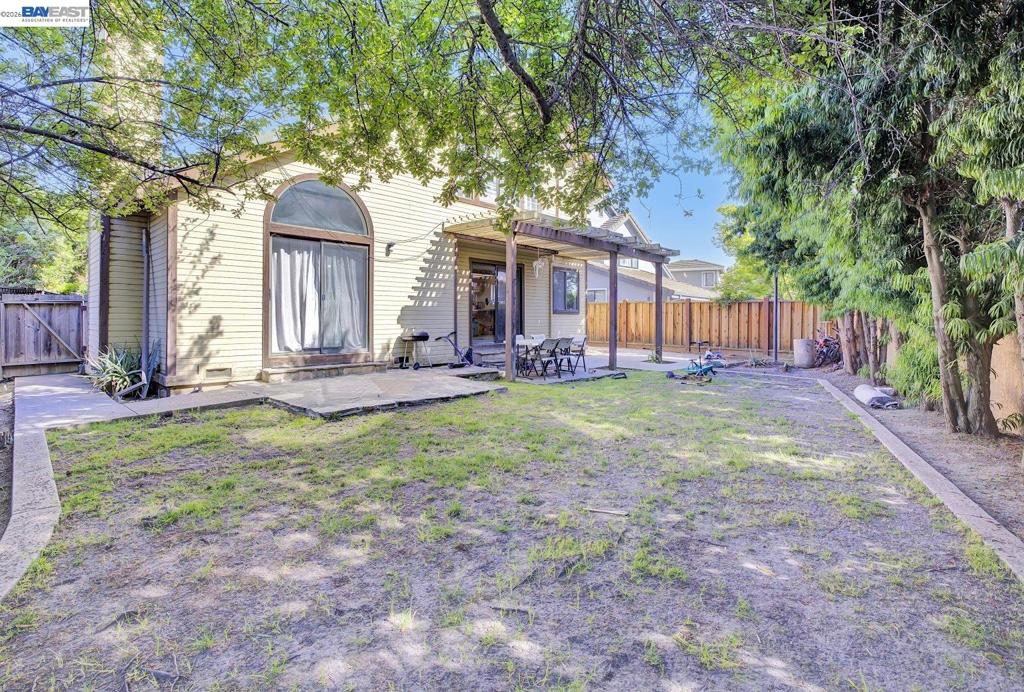
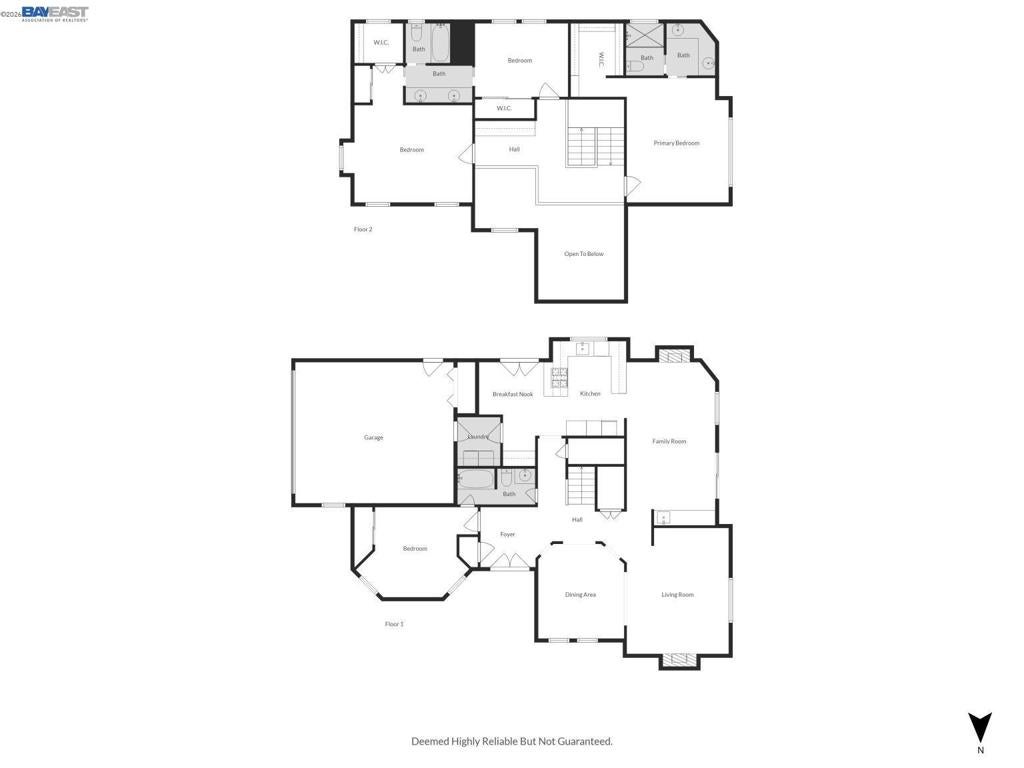
$8,208Discover Northeast-facing, a spacious 4-bedroom, 3-bathroom home in Fremont’s highly sought-after Parkmont neighborhood, served by top-ranked schools. Tucked away on a cul-de-sac, this residence offers privacy and views with incredible potential. Built in 1992, the home showcases a classic two-story layout with approximately 2,588 sq ft of living space on a 6,733 sq ft lot. The main level features a full bedroom and bath, perfect for guests or multi-generational living, while the upper floor offers a generous primary suite and two additional bedrooms. While ready for updates, this property is a true diamond in the rough—ideal for buyers eager to customize, personalize, and build equity. Property Highlights: • 4 Bedrooms / 3 Bathrooms • 2,588 sq ft of living space on a 6,733 sq ft lot • Full bedroom & bath on the main floor • Attached garage with tile & carpet flooring • Close to Parkmont Elementary, Old Creek /Sabercat Creek Trails, shopping, and easy access to Highways 680 & 880 Don’t miss this rare chance to create your dream home in one of Fremont’s most desirable locations!
| 3 months ago | Listing updated with changes from the MLS® | |
| 4 months ago | Listing first seen on site |

This information is for your personal, non-commercial use and may not be used for any purpose other than to identify prospective properties you may be interested in purchasing. The display of MLS data is usually deemed reliable but is NOT guaranteed accurate by the MLS. Buyers are responsible for verifying the accuracy of all information and should investigate the data themselves or retain appropriate professionals. Information from sources other than the Listing Agent may have been included in the MLS data. Unless otherwise specified in writing, the Broker/Agent has not and will not verify any information obtained from other sources. The Broker/Agent providing the information contained herein may or may not have been the Listing and/or Selling Agent.
