

3610 Carrillo DriveSan Leandro, CA 94578
Mortgage Calculator
Monthly Payment (Est.)
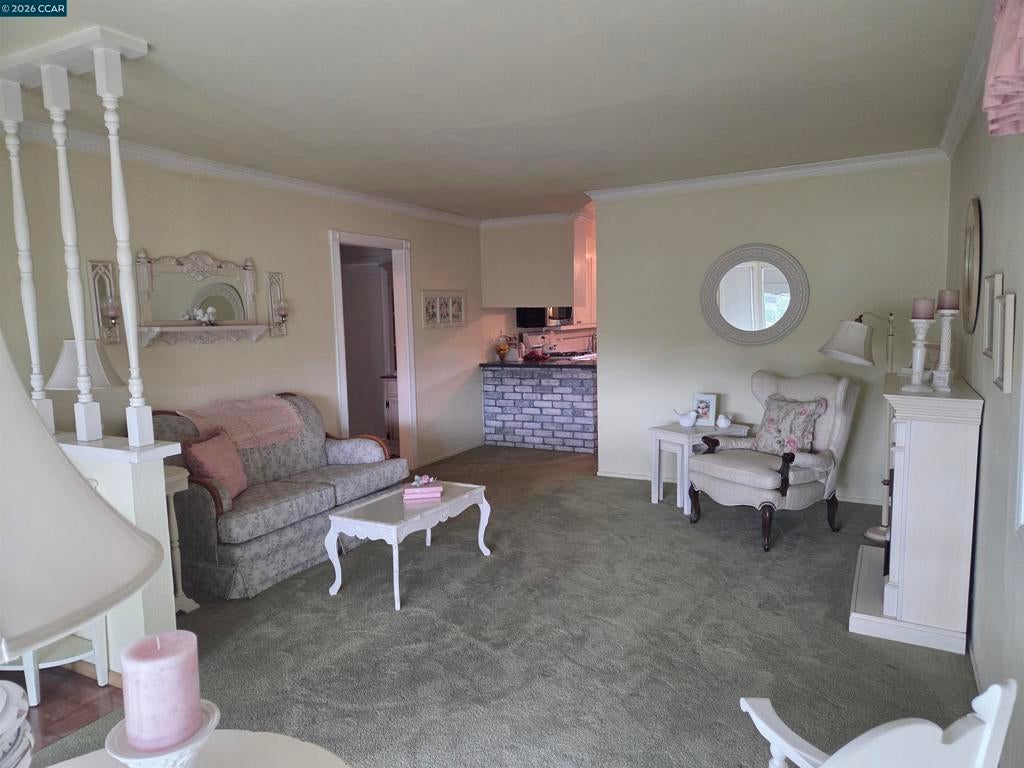
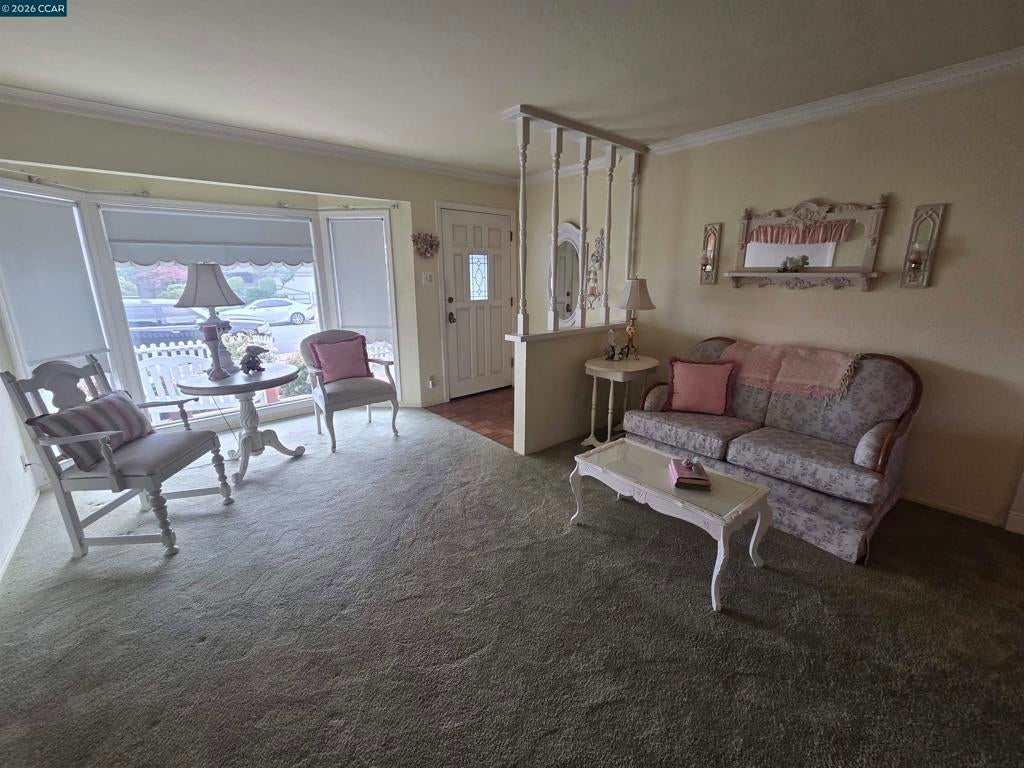
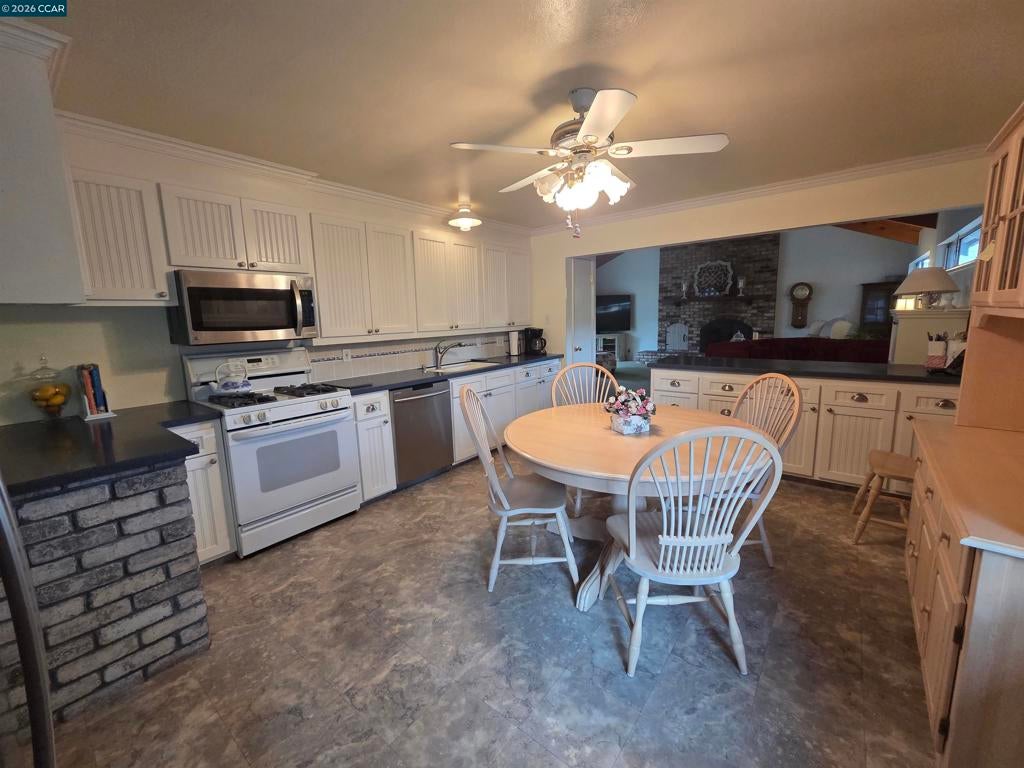
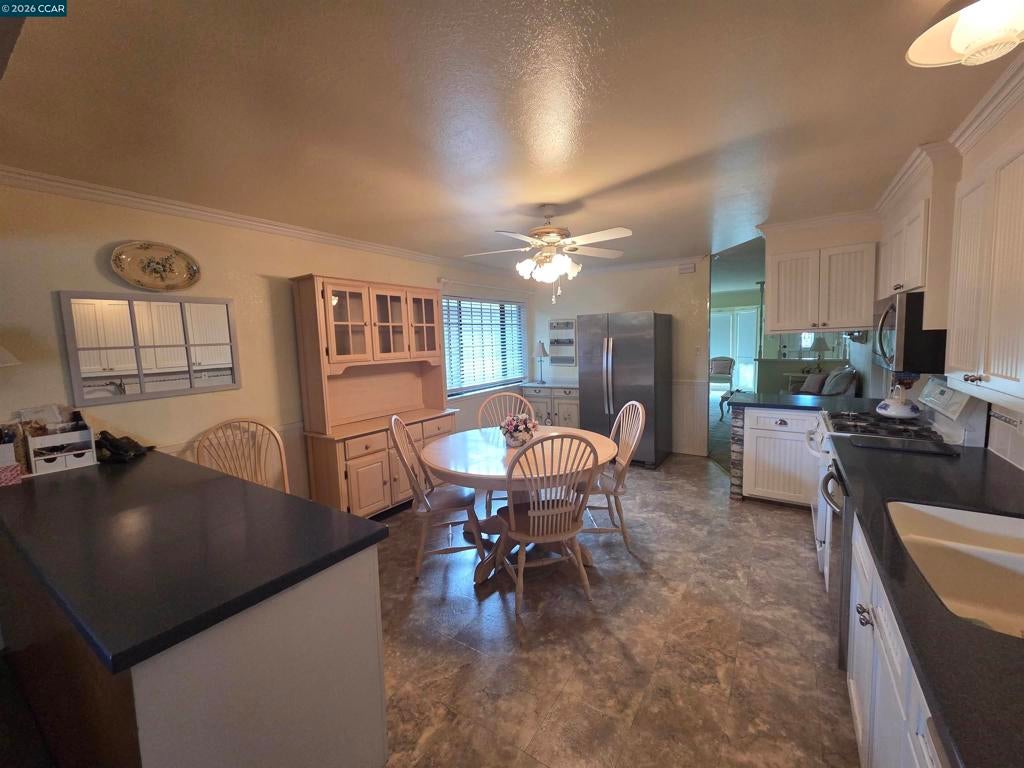
$4,106Welcome home to this spacious 3 Bedroom 2 Bath single story home located in Floresta Gardens. This home offers a recently remodeled bathroom with a new shower, vanity and flooring. The spacious great family room offers plenty of space for entertaining and relaxation - this room has high ceilings and a large brick gas fireplace as the center piece, the bay window allows for plenty of natural light for this well apportioned room . The kitchen offers a slate blue solid surface counter top, custom cabinets, a built in microwave, generous space for food preparation, dining and storage utilizing the attached island and food pantry. The master bedroom was expanded to offer an additional seating area with windows, which adds plenty of daylight. The main bathroom has a country flair with a large soaking tub. The rear yard has a gazebo / patio area, perfect for entertaining. The side fence was recently replaced . Don't wait too long - this home won't last long.
| 2 weeks ago | Listing updated with changes from the MLS® | |
| 2 weeks ago | Status changed to Pending | |
| 2 weeks ago | Price changed to $899,990 | |
| 4 months ago | Listing first seen on site |

This information is for your personal, non-commercial use and may not be used for any purpose other than to identify prospective properties you may be interested in purchasing. The display of MLS data is usually deemed reliable but is NOT guaranteed accurate by the MLS. Buyers are responsible for verifying the accuracy of all information and should investigate the data themselves or retain appropriate professionals. Information from sources other than the Listing Agent may have been included in the MLS data. Unless otherwise specified in writing, the Broker/Agent has not and will not verify any information obtained from other sources. The Broker/Agent providing the information contained herein may or may not have been the Listing and/or Selling Agent.
