

3136 Tice Creek Dr 5Walnut Creek, CA 94595
Mortgage Calculator
Monthly Payment (Est.)
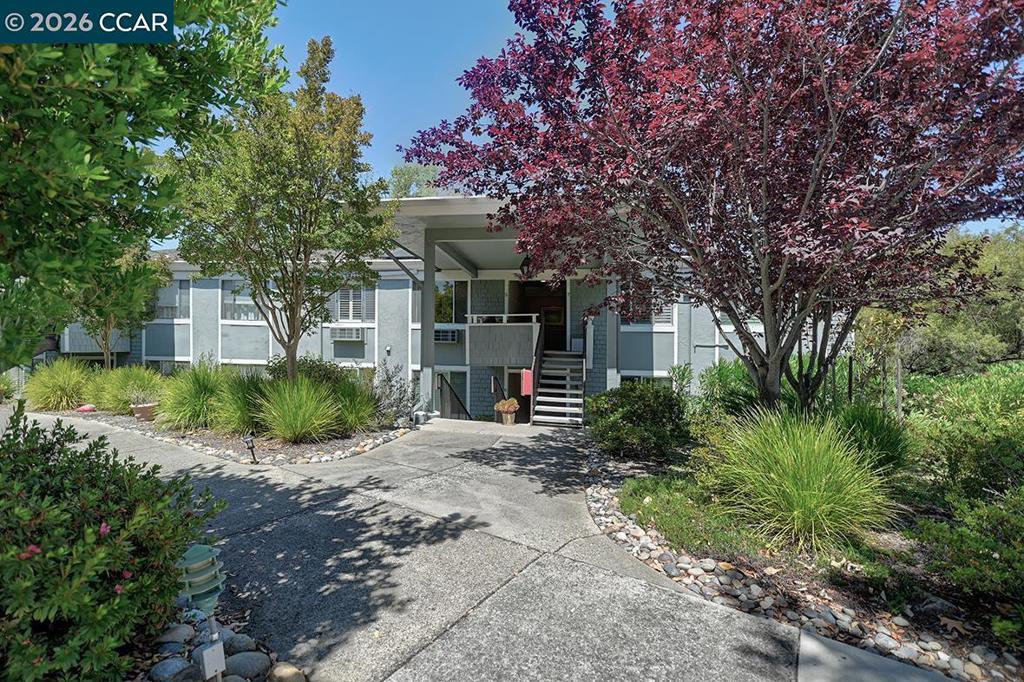
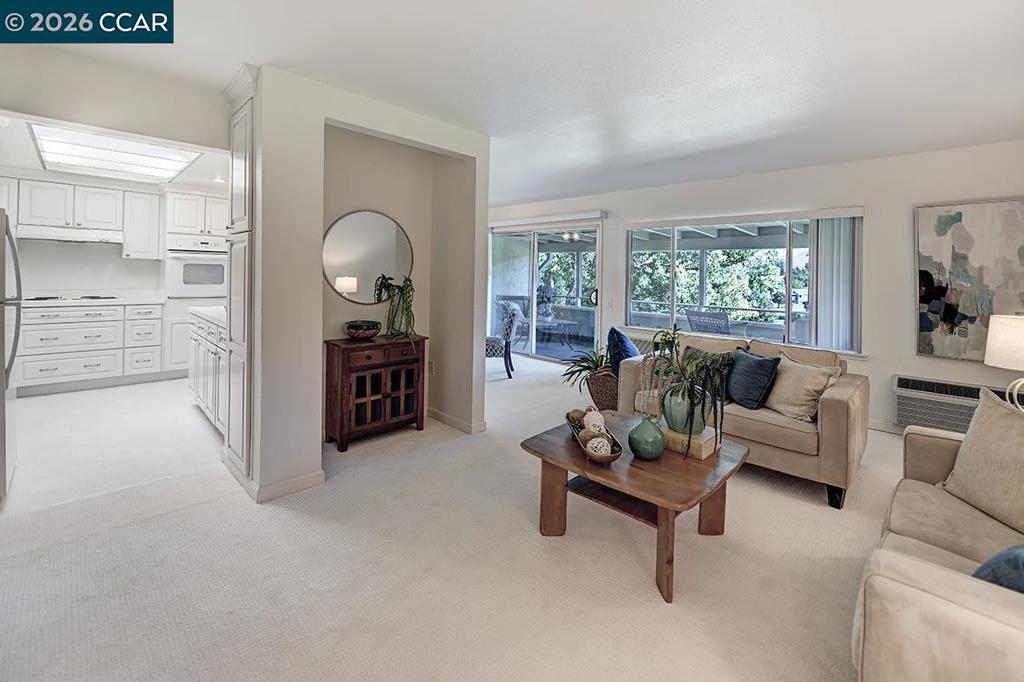
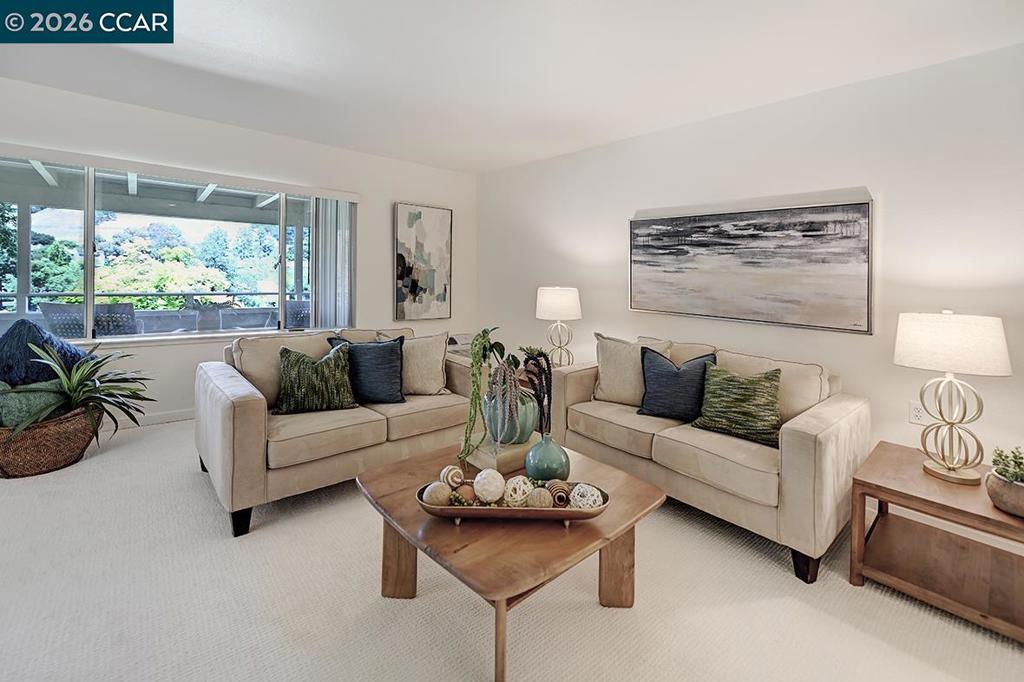
Enter an interest rate to see your estimated monthly payment.NEW PRICE – Exceptional Rossmoor Value! Enjoy beautiful golf course views from this updated Kentfield model in Rossmoor’s premier 55+ gated community. This inviting 2-bedroom, 1-bath co-op combines comfort, convenience, and an enviable setting. Step inside to a bright, welcoming interior featuring fresh paint, new flooring, and an in-unit washer and dryer. Large windows capture the picturesque fairway views and fill the home with natural light, creating a peaceful backdrop for everyday living. The freshly updated veranda with newly painted flooring extends the living space outdoors with a wonderful place to enjoy morning coffee, relax with a book, or simply take in the serene golf course surroundings. An additional benefit is the home's individually controlled heating and air conditioning, providing personalized year-round comfort with the potential for greater energy efficiency. Enjoy the exceptional Rossmoor lifestyle with championship golf, swimming pools, fitness centers, pickleball, tennis, bocce, hiking trails, clubhouses, restaurants, a movie theater, art and ceramics studios, hobby rooms, and more than 200 clubs and activities. Freshly updated, move-in ready, and now offered at $398,000. Come experience the view, value, and lifestyle this special home has to offer!
| 3 weeks ago | Listing updated with changes from the MLS® | |
| 4 weeks ago | Status changed to Active | |
| a month ago | Price changed to $398,000 | |
| 4 months ago | Listing first seen on site |

This information is for your personal, non-commercial use and may not be used for any purpose other than to identify prospective properties you may be interested in purchasing. The display of MLS data is usually deemed reliable but is NOT guaranteed accurate by the MLS. Buyers are responsible for verifying the accuracy of all information and should investigate the data themselves or retain appropriate professionals. Information from sources other than the Listing Agent may have been included in the MLS data. Unless otherwise specified in writing, the Broker/Agent has not and will not verify any information obtained from other sources. The Broker/Agent providing the information contained herein may or may not have been the Listing and/or Selling Agent.
