

325 S 2Nd StRio Vista, CA 94571
Mortgage Calculator
Monthly Payment (Est.)
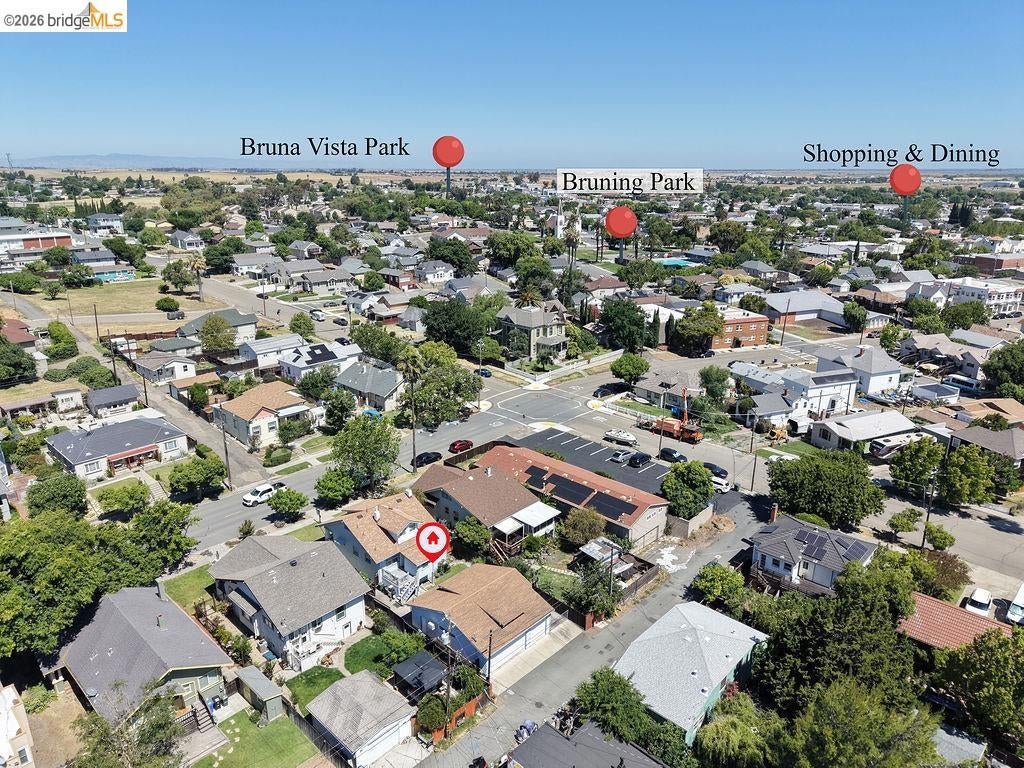
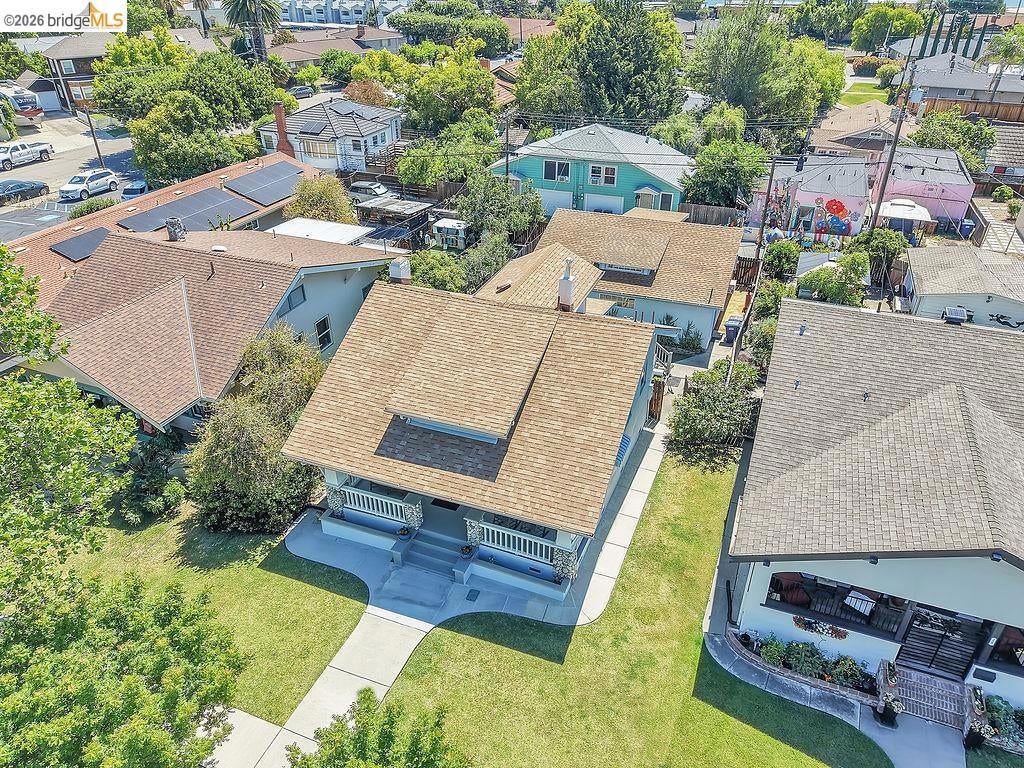
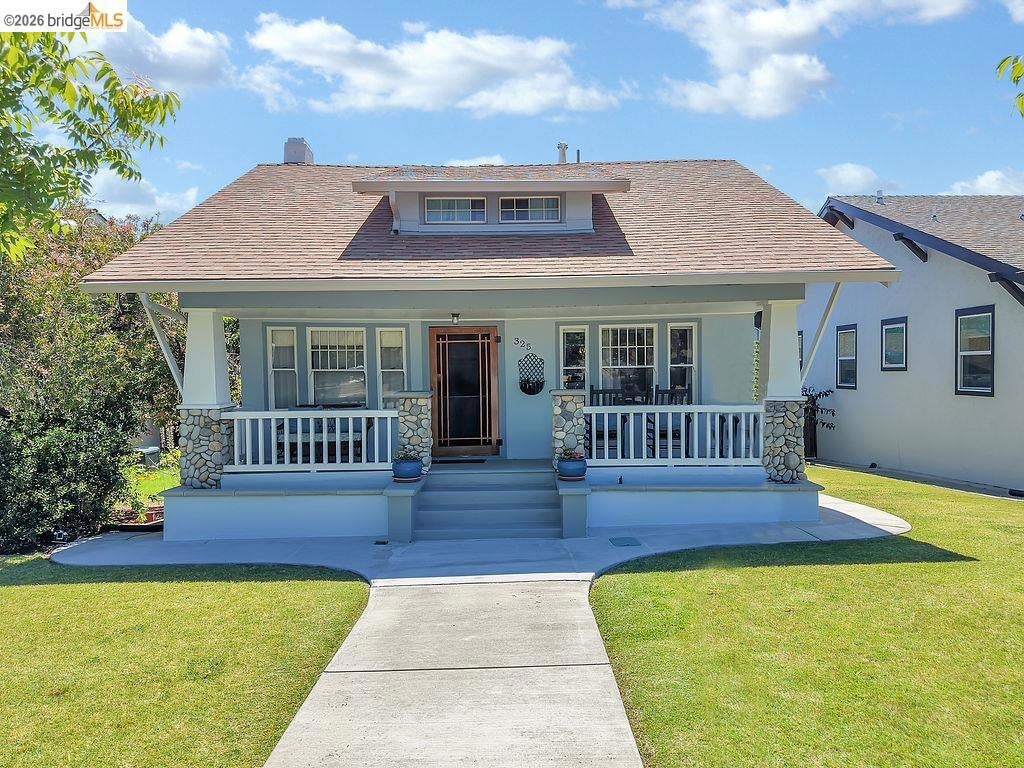
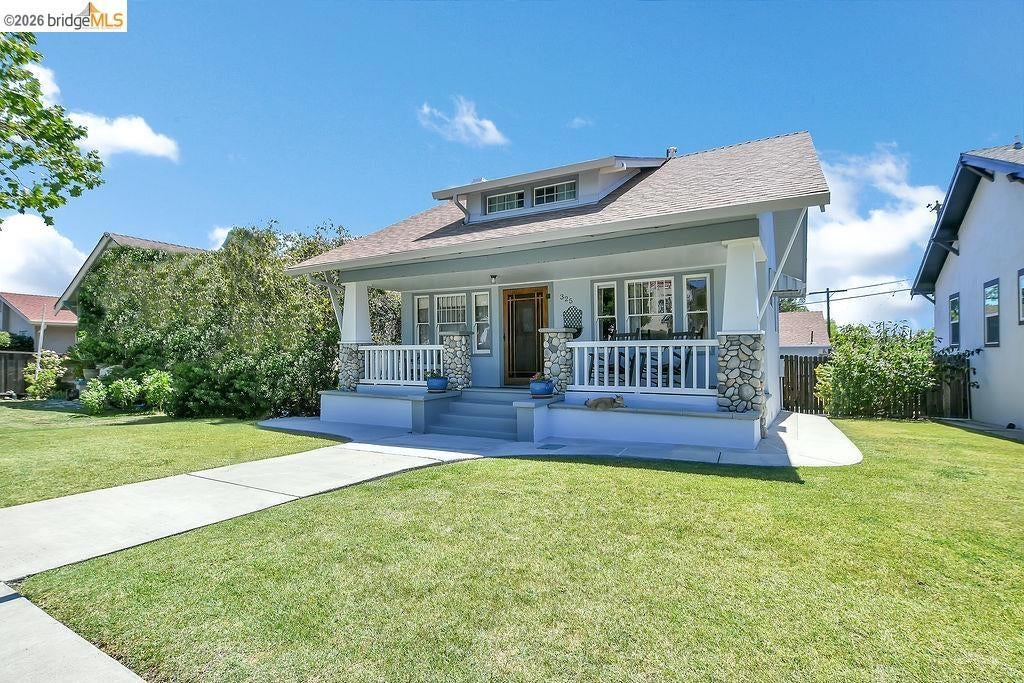
$2,281Charming Rio Vista property located in the heart of town, just moments from the Sacramento River waterfront, downtown shops, restaurants, marina, and community events. This inviting home blends small-town charm with everyday convenience, offering spacious living areas, abundant natural light, and a functional floor plan ideal for both comfortable living and entertaining. The property features a generous lot with room for outdoor enjoyment, gardening, or future enhancements. Enjoy the relaxed Delta lifestyle with fishing, boating, waterfront dining, and scenic river views nearby. Conveniently located with easy access to Highway 12 for commuting to the Bay Area, Sacramento, and surrounding communities. A wonderful opportunity to own a home in one of the Delta's most desirable riverfront towns. What makes this one so special? The beautiful restored hardwood floors will catch your eyes as soon as you pass front porch with a welcoming tone with lots of charm. The interior will not disappoint with the decor and design to match the style of the home throughout. The decor of the house including the vintage tile, bathtub and don't miss the 1934 gas Wedgewood Stove that has been fully restored! Here's the big surprise, how about a 1,000 sf shop. Bring the tools, the hobbies, the toys, the cars, bring it all. You will be the envy of the entire neighborhood with this MUST HAVE shop. The dream shop even has a half bath, your friends will envy. Why dream, this one will check everyone's boxes. If you want more reasons to fall in love with this home, there is a basement for extra storage and your new wine cellar!
| 4 days ago | Listing updated with changes from the MLS® | |
| 6 days ago | Status changed to Active | |
| 6 days ago | Price changed to $500,000 | |
| 4 months ago | Listing first seen on site |

This information is for your personal, non-commercial use and may not be used for any purpose other than to identify prospective properties you may be interested in purchasing. The display of MLS data is usually deemed reliable but is NOT guaranteed accurate by the MLS. Buyers are responsible for verifying the accuracy of all information and should investigate the data themselves or retain appropriate professionals. Information from sources other than the Listing Agent may have been included in the MLS data. Unless otherwise specified in writing, the Broker/Agent has not and will not verify any information obtained from other sources. The Broker/Agent providing the information contained herein may or may not have been the Listing and/or Selling Agent.
