

5412 Degnan DrMartinez, CA 94553
Mortgage Calculator
Monthly Payment (Est.)
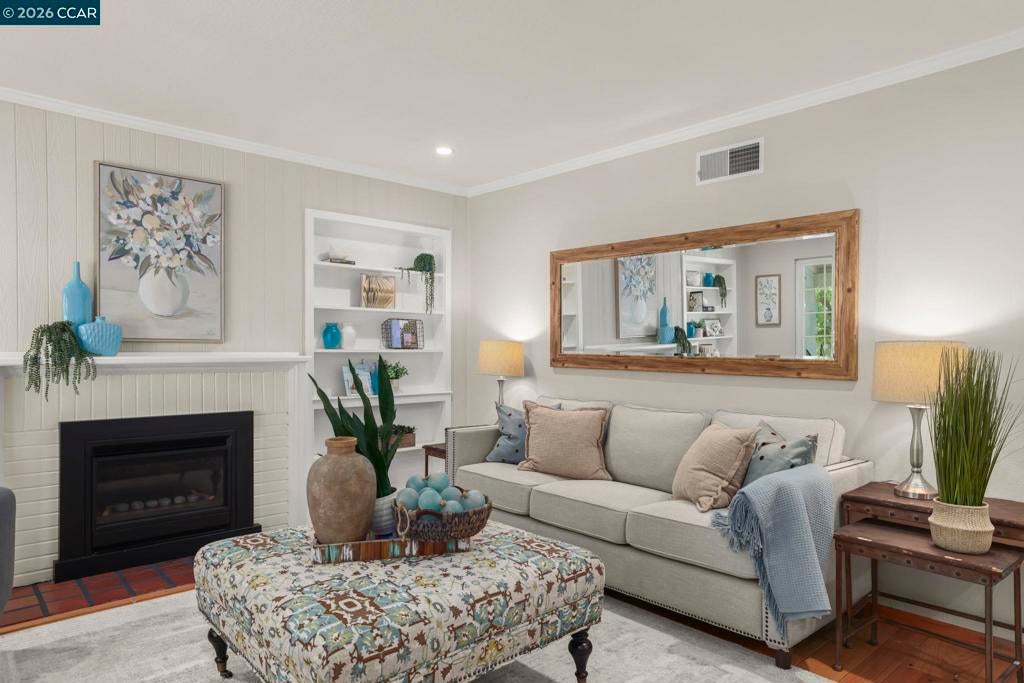
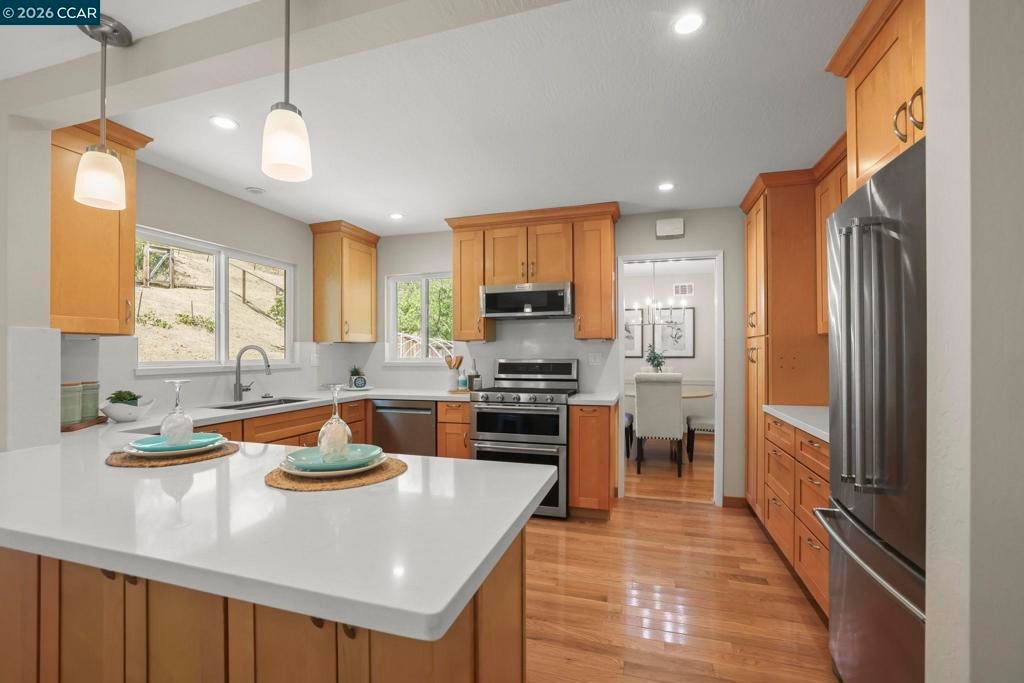
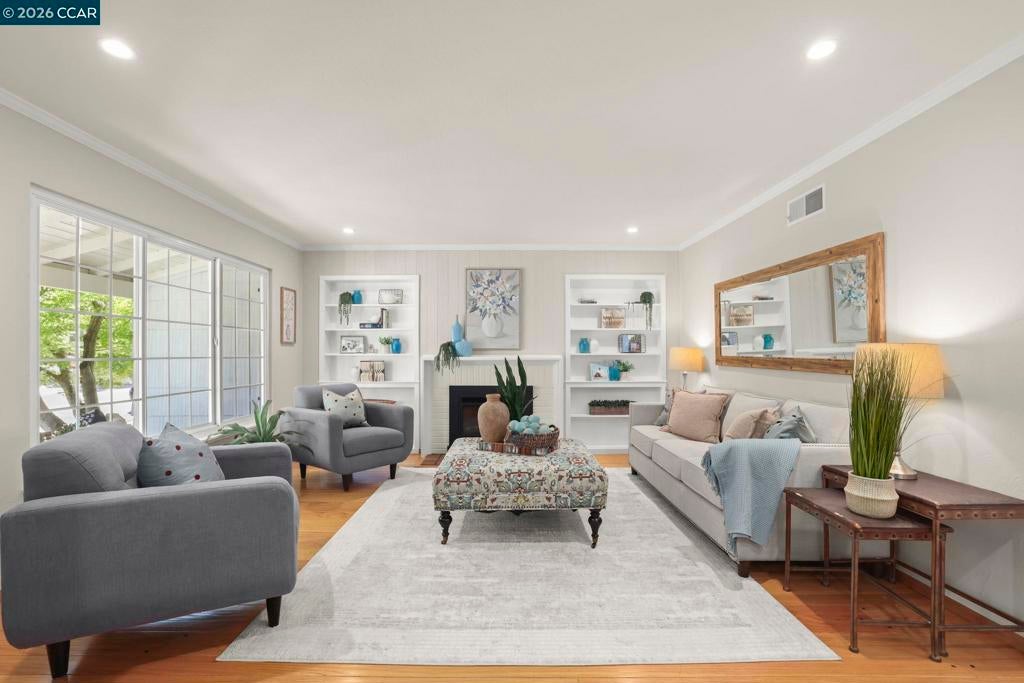
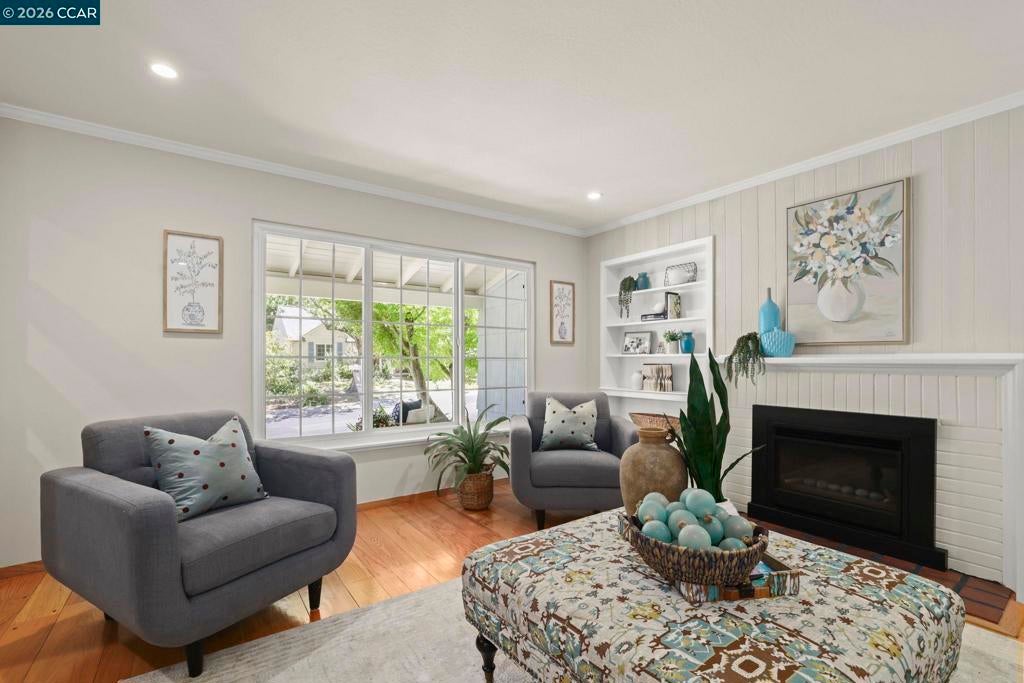
$4,311NEW PRICE $945,000!!! -OPEN SUNDAY 9-13, 12-2 pm - PRICED OUT OF SF? OPPORTUNITY KNOCKS !! Buyer fell through, we removed staging we were so close to closing - First time on market in 41 years. This 3 bedroom with two living rooms PLUS bonus rooms upstairs offers flexibility for studio, work at home, dormitory or primary suite. Features include downstairs living and dining room, family room off kitchen, built in bookcases, wood flooring in many rooms, natural gas fireplace, updated kitchen with solid surface counters, gas range, bar seating and more. The flexible upstairs bedroom and bonus/living area with added dormers provide natural light. Central heat and AC, double attached garage, and outdoor garden area, lawn, shed for storage and grape vines on the hillside add to it’s charm. Martinez has good schools, and has access to freeway, several BART stations, Amtrak, parks, downtown, and Martinez Waterfront Park and Marina.
| 2 days ago | Listing updated with changes from the MLS® | |
| 3 days ago | Status changed to Active | |
| a week ago | Price changed to $945,000 | |
| 4 months ago | Listing first seen on site |

This information is for your personal, non-commercial use and may not be used for any purpose other than to identify prospective properties you may be interested in purchasing. The display of MLS data is usually deemed reliable but is NOT guaranteed accurate by the MLS. Buyers are responsible for verifying the accuracy of all information and should investigate the data themselves or retain appropriate professionals. Information from sources other than the Listing Agent may have been included in the MLS data. Unless otherwise specified in writing, the Broker/Agent has not and will not verify any information obtained from other sources. The Broker/Agent providing the information contained herein may or may not have been the Listing and/or Selling Agent.
