

29604 Lassen Dr.Long Barn, CA 95335
Mortgage Calculator
Monthly Payment (Est.)
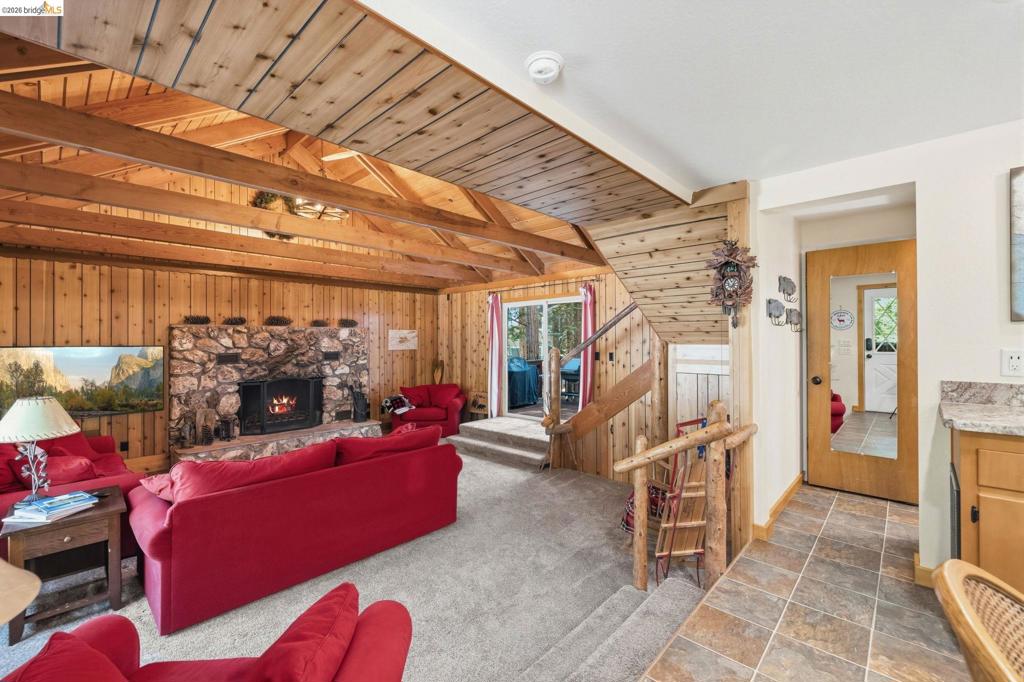
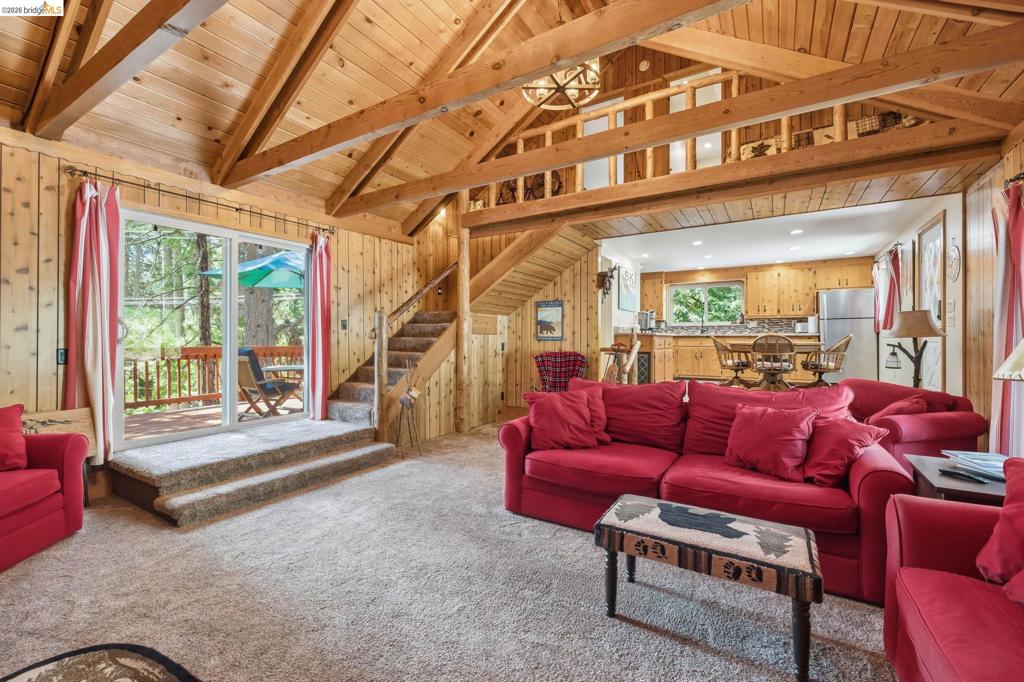
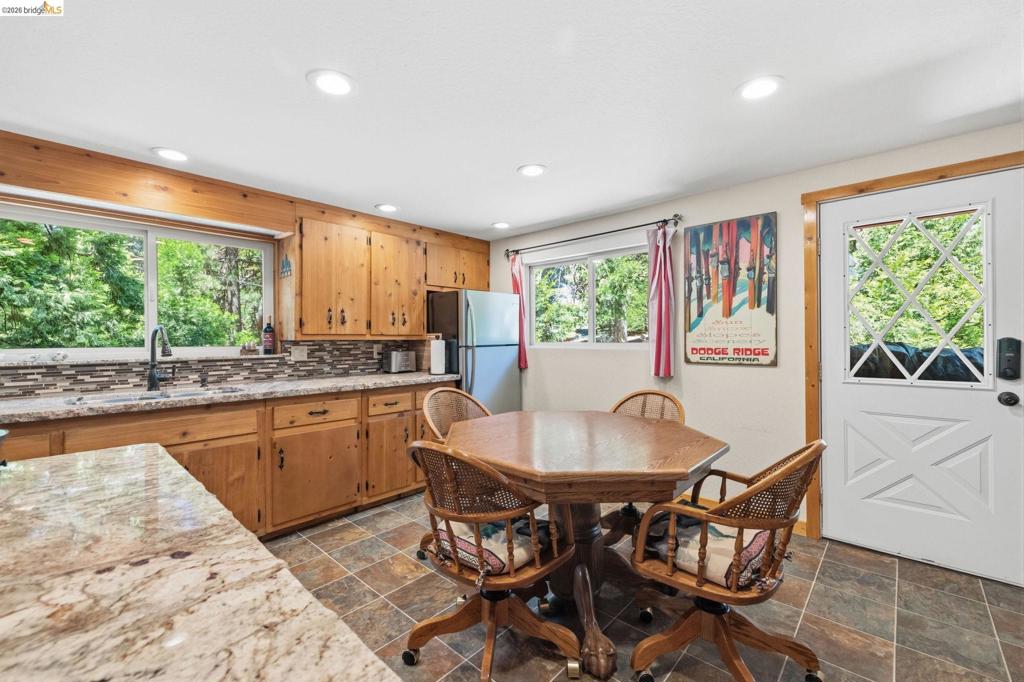
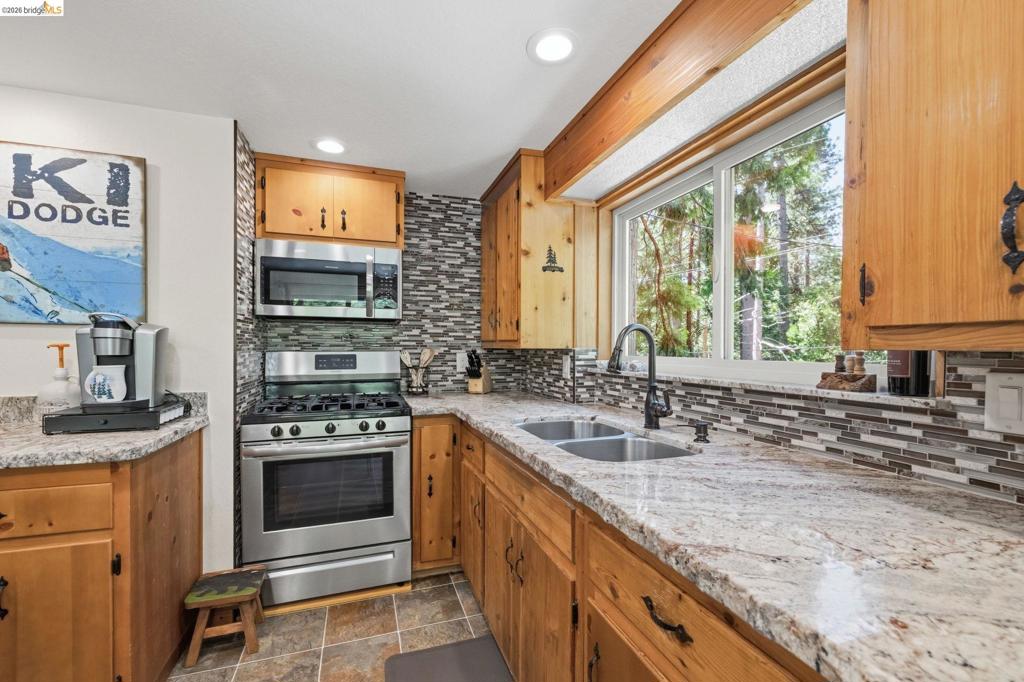
$1,597CHARMING MOUNTAIN CABIN!! This 2-bedroom, 1-bath retreat blends classic Sierra charm with numerous updates throughout. The remodeled kitchen and bathroom feature granite countertops, stainless steel appliances, custom tile work, modern fixtures, heated bathroom floors, and a beautiful custom tile shower. Additional improvements include a Bryant high-efficiency furnace with WiFi thermostat, dedicated garage heating system, tankless water heater, upgraded 200-amp electrical service with updated wiring and outlets, an EV charger, and a generator transfer switch for added convenience during mountain weather. The exterior has been beautifully restored with freshly re-stained log siding and new heavy-duty reinforced seamless gutters. The septic system was completely replaced in 2024. Whether you're looking for a full-time residence, weekend getaway, or vacation rental opportunity, this move-in-ready cabin is ideally located near Dodge Ridge Mountain Resort, Pinecrest Lake, hiking trails, fishing, and year-round outdoor recreation.
| 4 weeks ago | Listing updated with changes from the MLS® | |
| 4 weeks ago | Status changed to Pending | |
| 2 months ago | Price changed to $350,000 | |
| 3 months ago | Listing first seen on site |

This information is for your personal, non-commercial use and may not be used for any purpose other than to identify prospective properties you may be interested in purchasing. The display of MLS data is usually deemed reliable but is NOT guaranteed accurate by the MLS. Buyers are responsible for verifying the accuracy of all information and should investigate the data themselves or retain appropriate professionals. Information from sources other than the Listing Agent may have been included in the MLS data. Unless otherwise specified in writing, the Broker/Agent has not and will not verify any information obtained from other sources. The Broker/Agent providing the information contained herein may or may not have been the Listing and/or Selling Agent.
