

1205 Nellis CtPittsburg, CA 94565
Mortgage Calculator
Monthly Payment (Est.)
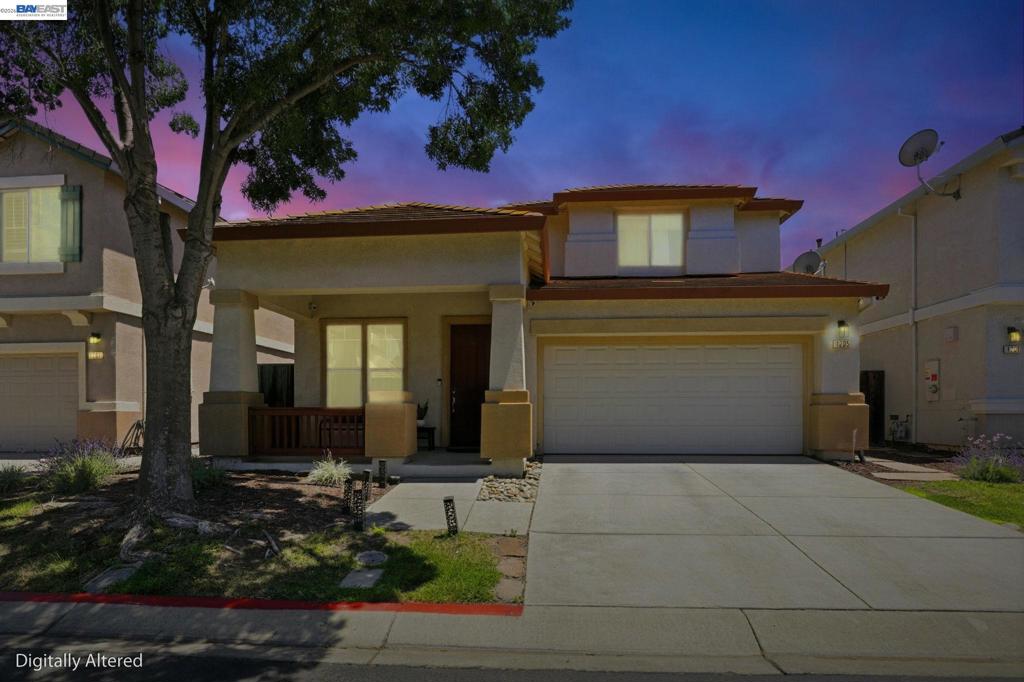
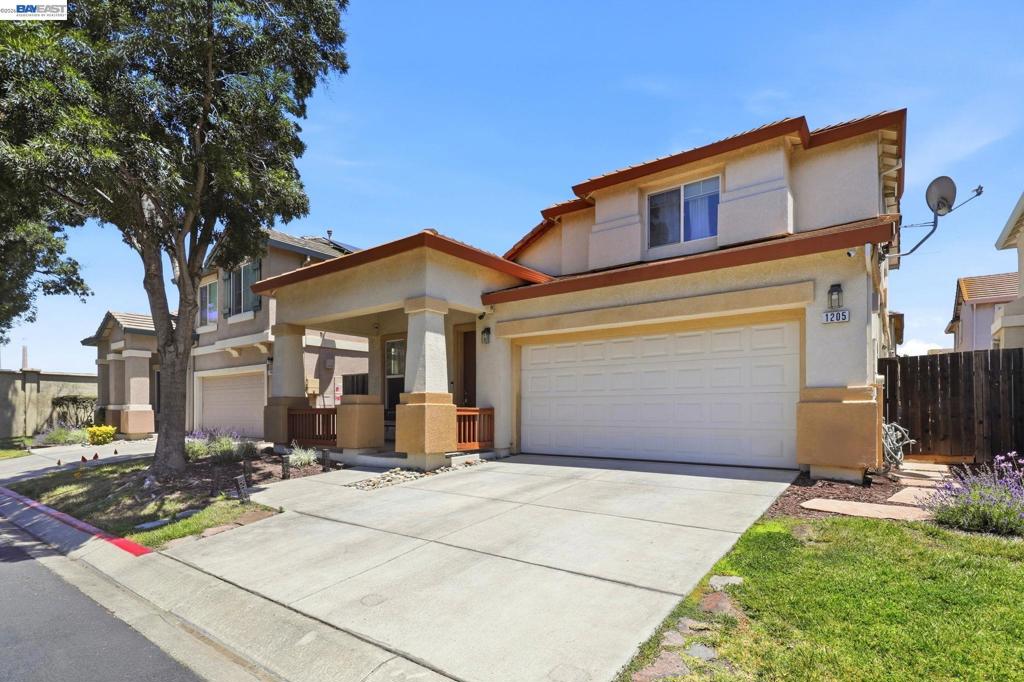
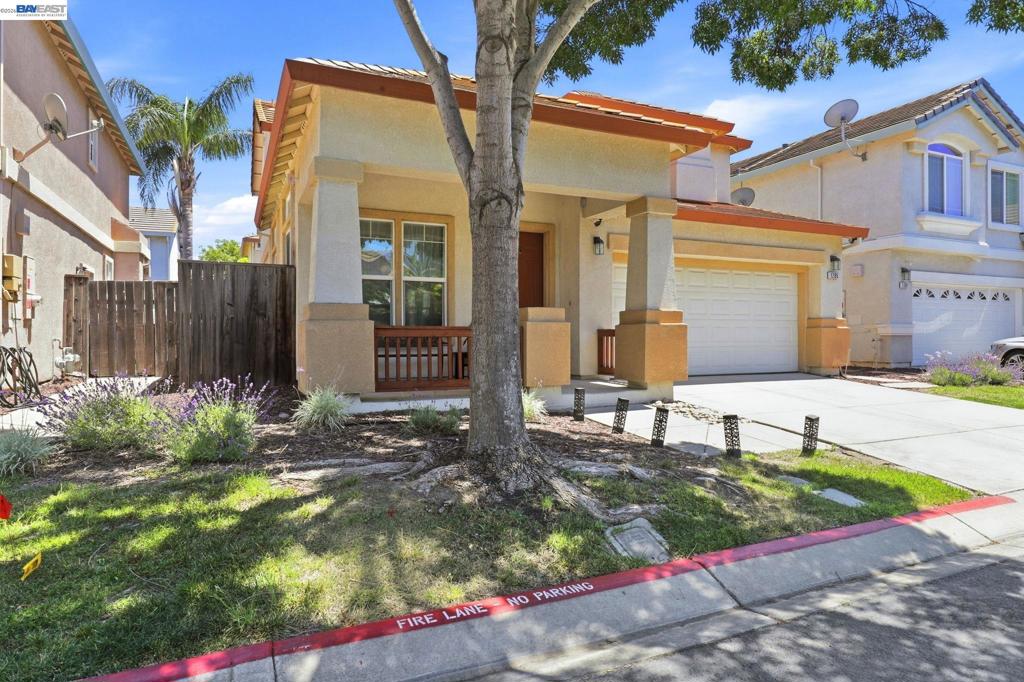
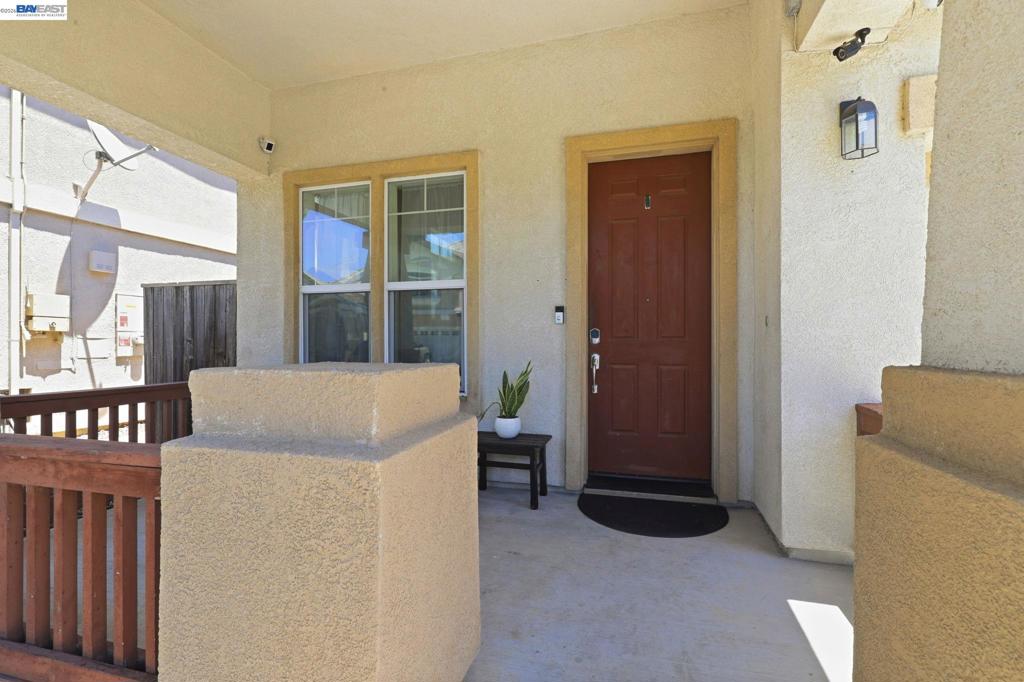
Enter an interest rate to see your estimated monthly payment.** Price Improvement **Move-in ready, loaded with upgrades, and now offered at a new improved price — plus the Seller will credit 12 months of HOA dues! Lovingly maintained by its original owners since it was built in 2003 — never a rental, never a flip — this 4-bedroom, 3-bath two-story home sits on a quiet cul-de-sac in the gated Heritage Pointe community and pairs a functional layout with the big-ticket improvements buyers actually want: a brand-new furnace (2025), central AC (2019), and dual-zone climate control with separate upstairs and downstairs thermostats you can run from your phone, plus an owned security system with CCTV coverage, also app-controlled. Downstairs offers laminate wood flooring (spare planks included), a welcoming family room with cozy fireplace, and a full bedroom and bath ideal for guests, multi-generational living, or a home office. The kitchen features a gas range, tile counters, and generous cabinet space. Upstairs, the spacious primary suite includes a soaking tub, separate stall shower, and walk-in closet, plus two more generously sized bedrooms and a full bath. Every light in the home has been upgraded to adjustable brightness bulbs, and the garage features bright LED ceiling lighting. The private backyard is built for low-maintenance entertaining: a freshly painted deck, concrete pavers, turf grass, upgraded outdoor lighting, and a sunshade cover. BBQ smoker, flattop griddle, and basketball hoop are negotiable to stay with the home. The gated community includes a playground, and you're about 10 minutes from downtown Pittsburg's waterfront, restaurants, shopping, and First Fridays, with easy access to Hwy 4 and Pittsburg/Bay Point BART. One family, two decades of care, and no big projects waiting — Come see it before it's gone!
| 2 weeks ago | Listing updated with changes from the MLS® | |
| 3 weeks ago | Status changed to Pending | |
| 2 months ago | Price changed to $579,000 | |
| 4 months ago | Listing first seen on site |

This information is for your personal, non-commercial use and may not be used for any purpose other than to identify prospective properties you may be interested in purchasing. The display of MLS data is usually deemed reliable but is NOT guaranteed accurate by the MLS. Buyers are responsible for verifying the accuracy of all information and should investigate the data themselves or retain appropriate professionals. Information from sources other than the Listing Agent may have been included in the MLS data. Unless otherwise specified in writing, the Broker/Agent has not and will not verify any information obtained from other sources. The Broker/Agent providing the information contained herein may or may not have been the Listing and/or Selling Agent.
