

700 Suntree Ln 711Pleasant Hill, CA 94523
Mortgage Calculator
Monthly Payment (Est.)
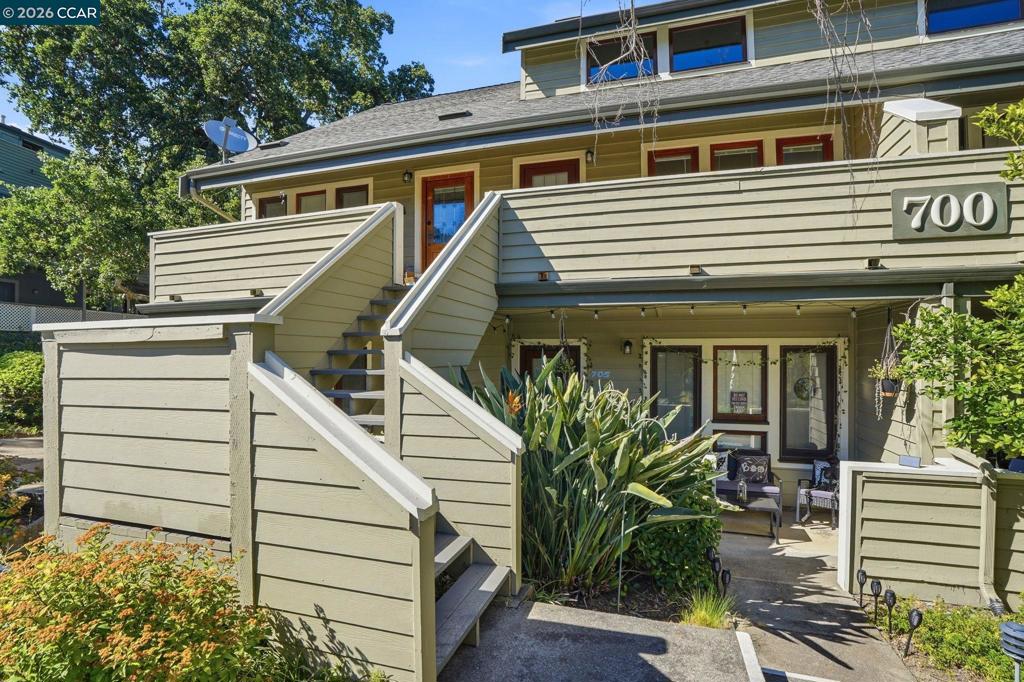
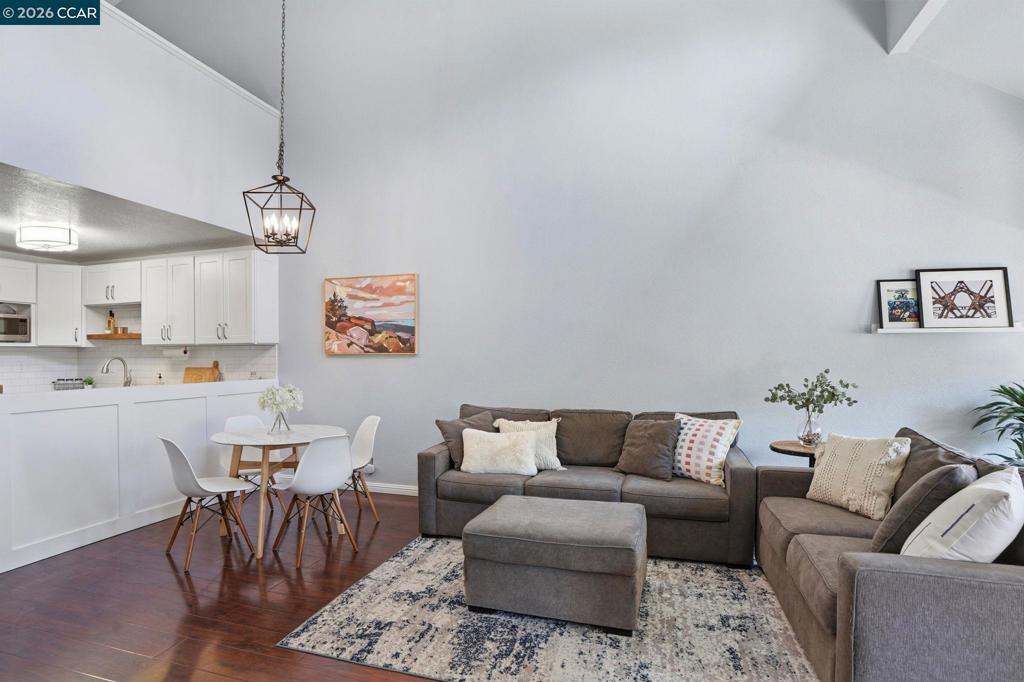
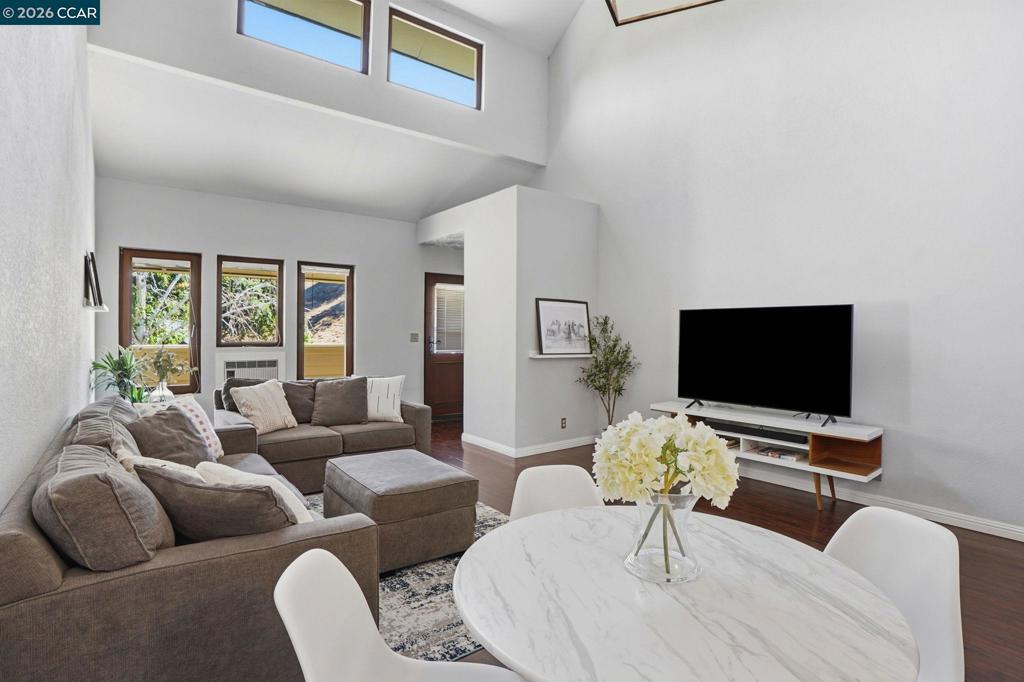
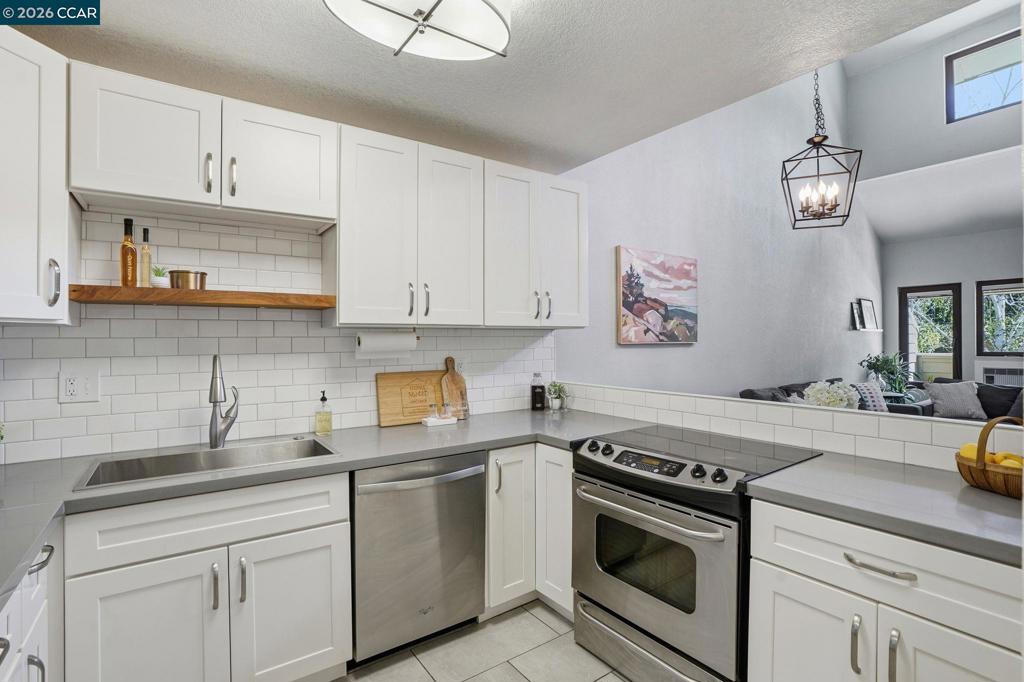
$2,049Nestled at the end of a quiet & park-like community, this stunning condo exemplifies dream living from the moment you step through the private front patio entrance and are greeted by massive, soaring vaulted ceilings and soft, natural light pouring through quality wood windows. Tastefully designed with an airy, open floor plan, this home perfectly blends modern luxury with serene comfort, featuring a beautiful modern kitchen complete with premium stainless steel appliances and an expansive walk-in pantry. Enjoy the ultimate convenience of a downstairs primary bedroom with a private, exceptionally peaceful patio that directly overlooks the lush green space, while upstairs rests a second spacious bedroom loft with its own private ensuite bathroom—perfect for guests or a quiet home office. This home also comes complete with a one-car garage and a separate deeded parking space, ensuring hassle-free parking. Step outside to immerse yourself in the community's resort-style amenities, including wooded pathways, a sparkling swimming pool, a picnic area, and lawn ideal for games, dogs, or relaxing. While you'll feel miles away from the hustle and bustle in this peaceful landscape, you are just moments from top-rated schools, shopping, dining, freeways, public transportation, and scenic hiking trails. Largest 2BR Floor Plan in Suntree – Updated Interior at just $377/SqFt!
| 2 weeks ago | Listing updated with changes from the MLS® | |
| 3 weeks ago | Status changed to Active | |
| 4 weeks ago | Price changed to $449,000 | |
| 3 months ago | Listing first seen on site |

This information is for your personal, non-commercial use and may not be used for any purpose other than to identify prospective properties you may be interested in purchasing. The display of MLS data is usually deemed reliable but is NOT guaranteed accurate by the MLS. Buyers are responsible for verifying the accuracy of all information and should investigate the data themselves or retain appropriate professionals. Information from sources other than the Listing Agent may have been included in the MLS data. Unless otherwise specified in writing, the Broker/Agent has not and will not verify any information obtained from other sources. The Broker/Agent providing the information contained herein may or may not have been the Listing and/or Selling Agent.
