

1675 Trestle Glen RdOakland, CA 94610
Mortgage Calculator
Monthly Payment (Est.)
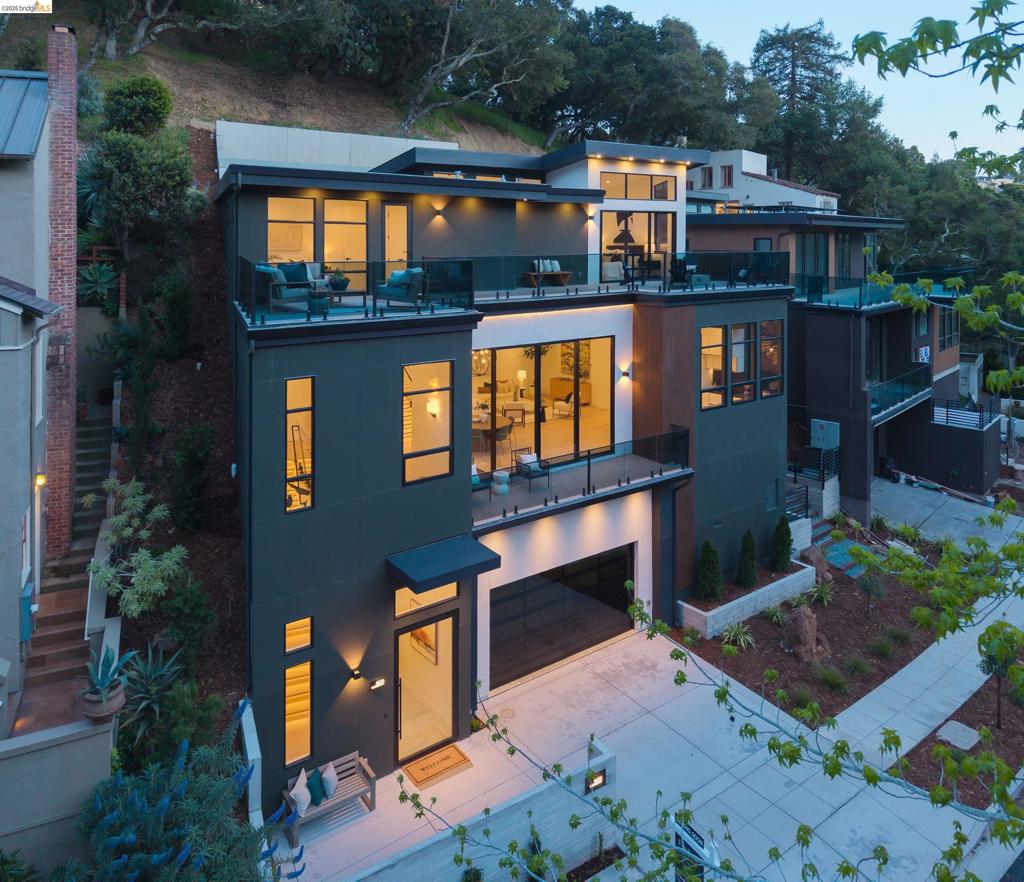
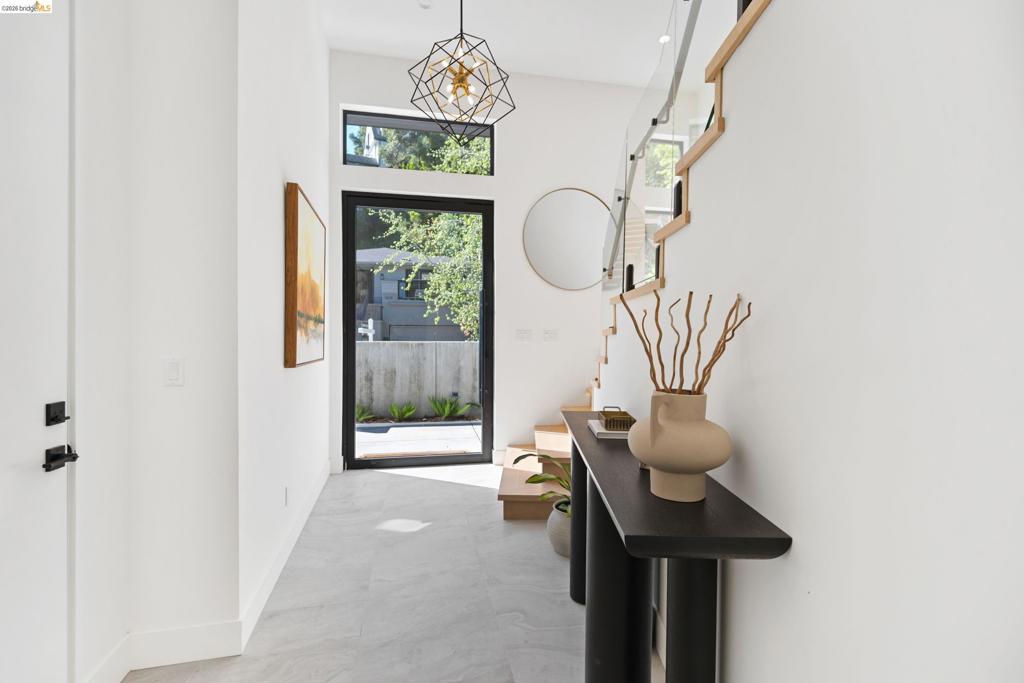
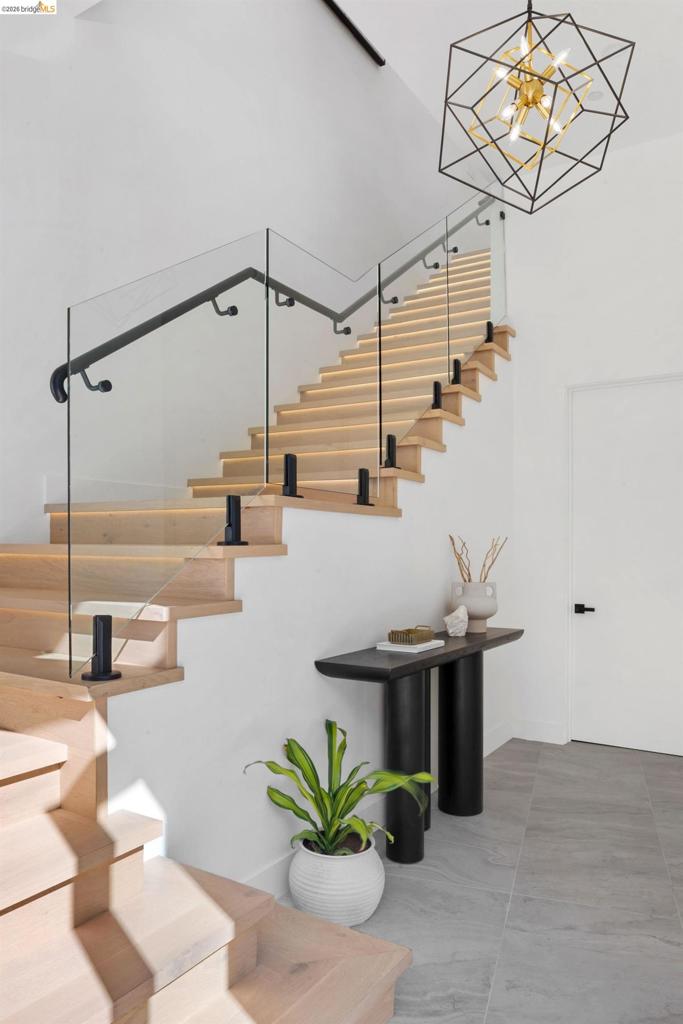
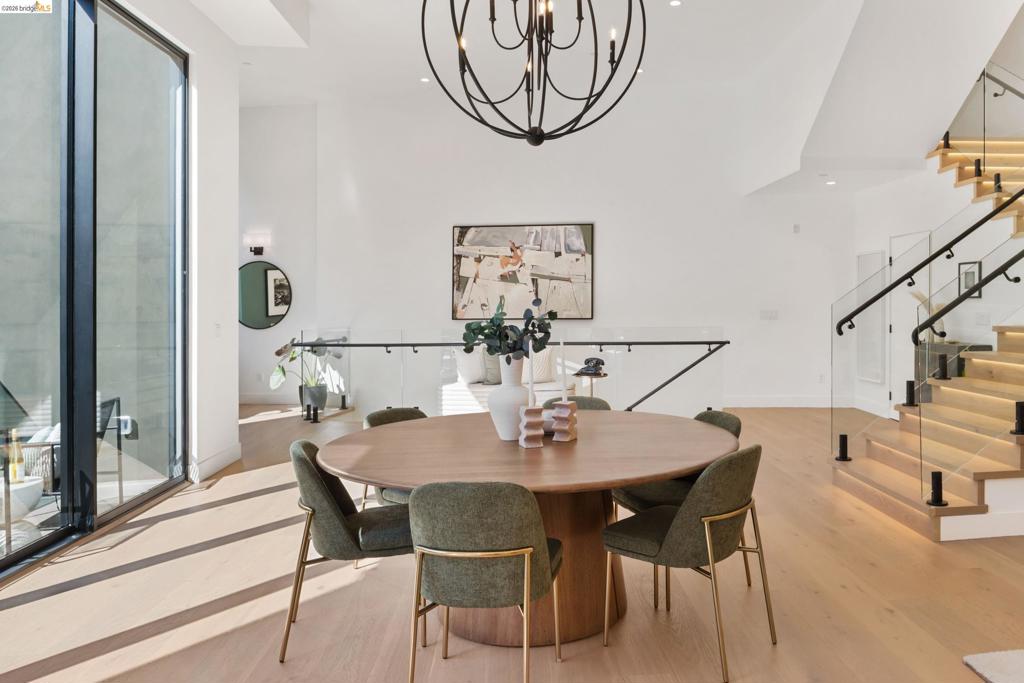
$12,547A bold expression of modern luxury in Oakland’s coveted Crocker Highlands enclave, this newly constructed architectural residence makes an unforgettable first impression. Defined by dramatic scale, soaring ceilings, and a gallery-like sense of openness, the home is a masterclass in contemporary design and elevated living. Expansive interiors unfold with striking volume and light, where walls of glass and refined finishes create an atmosphere that is both sophisticated and inviting. The main living spaces flow seamlessly, designed for grand entertaining yet equally suited to intimate everyday moments. At the heart of the home, a sleek chef's kitchen anchors the space with effortless style while the walk-in pantry adds to the functionality. Offering 3+ bedrooms and 2.5 baths, the private quarters provide a serene retreat, thoughtfully designed for comfort and flexibility. Every detail reflects a commitment to craftsmanship, from the clean architectural lines to the curated material palette. Set amid the tree-lined beauty of one of Oakland’s most desirable neighborhoods, this residence offers a rare combination of privacy, design excellence, and proximity to the best of the East Bay.
| 4 weeks ago | Listing updated with changes from the MLS® | |
| 4 weeks ago | Status changed to Pending | |
| a month ago | Price changed to $2,750,000 | |
| 3 months ago | Listing first seen on site |

This information is for your personal, non-commercial use and may not be used for any purpose other than to identify prospective properties you may be interested in purchasing. The display of MLS data is usually deemed reliable but is NOT guaranteed accurate by the MLS. Buyers are responsible for verifying the accuracy of all information and should investigate the data themselves or retain appropriate professionals. Information from sources other than the Listing Agent may have been included in the MLS data. Unless otherwise specified in writing, the Broker/Agent has not and will not verify any information obtained from other sources. The Broker/Agent providing the information contained herein may or may not have been the Listing and/or Selling Agent.
