

182 Willowrun WayOakley, CA 94561
Mortgage Calculator
Monthly Payment (Est.)
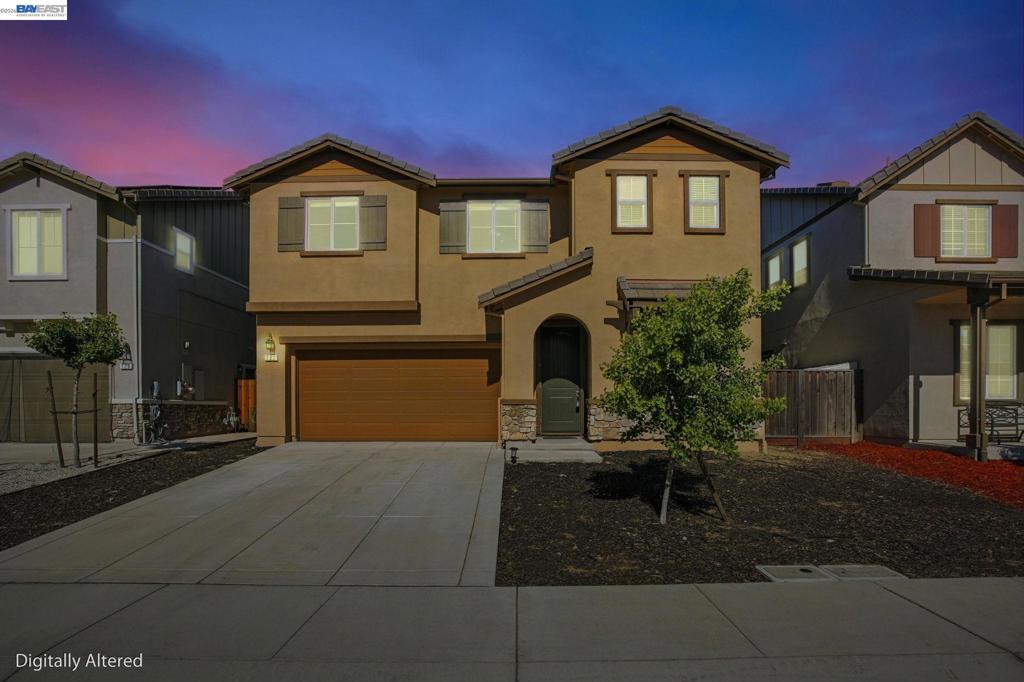
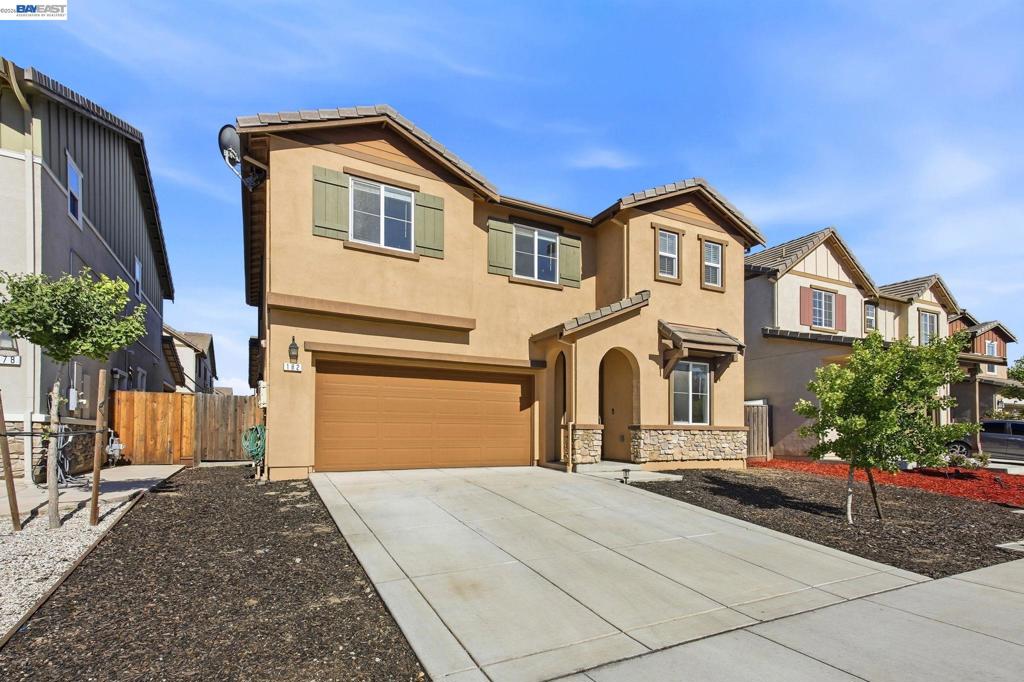
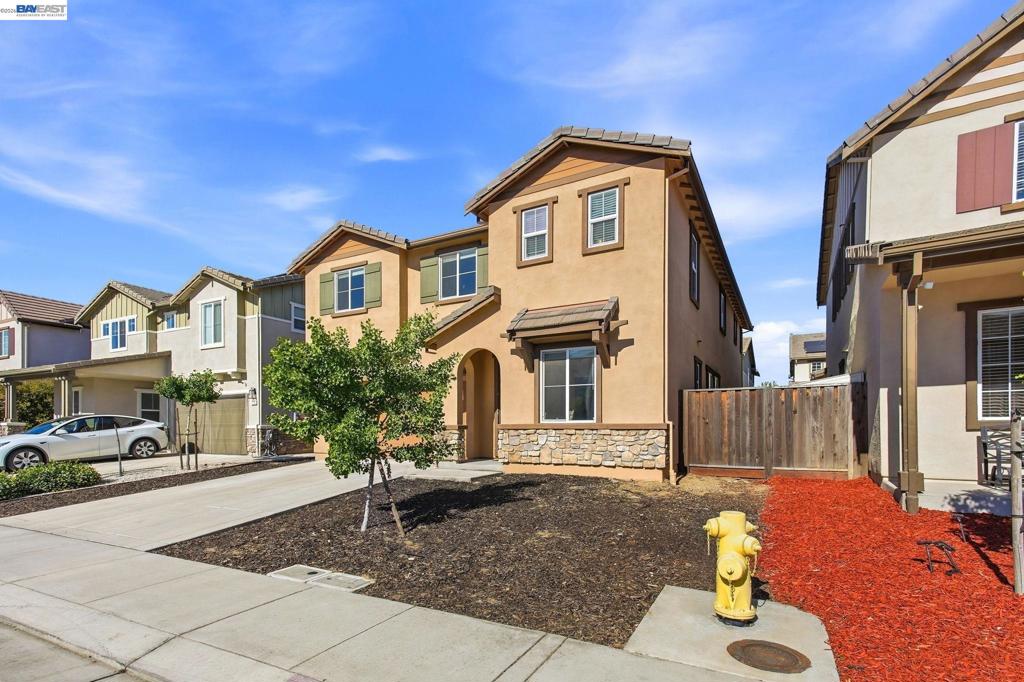
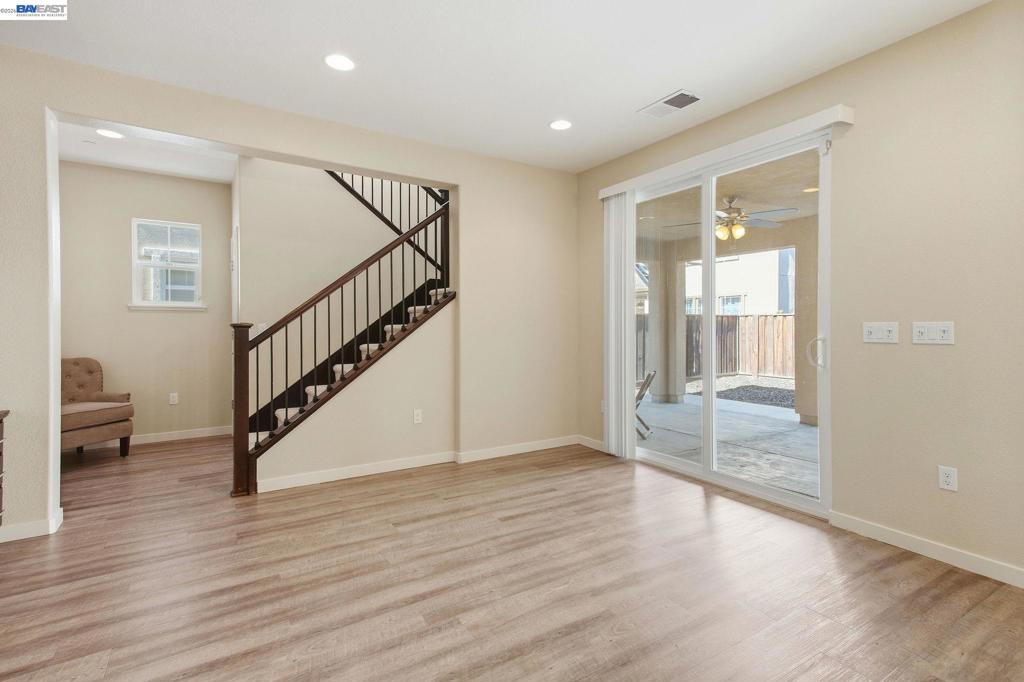
$2,966Welcome to 182 Willowrun Way, ideally located in Oakley's highly desirable Emerson Ranch community. Just steps from the community lake, parks, walking trails, and open green spaces, this beautiful home offers the perfect blend of comfort, functionality, and modern living. Featuring 4 spacious bedrooms plus a downstairs bonus room that can easily serve as a 5th bedroom, home office, or guest suite, this home also offers 3.5 bathrooms and a versatile floor plan designed for today's lifestyle. The heart of the home is the chef-inspired kitchen, complete with granite countertops, a porcelain apron-front sink, built-in oven and microwave, gas cooktop, and an oversized center island with breakfast bar seating. The kitchen seamlessly opens to the generous dining area and inviting family room, creating the perfect space for entertaining and everyday gatherings. An additional flex room offers endless possibilities as a formal dining room, living room, office, or playroom. Upstairs, you'll find a large loft ideal for a media room, game room, children's play area, or secondary living space. The well-appointed laundry room features ample storage cabinets and a convenient folding counter. The private primary suite serves as a relaxing retreat, offering a spa-inspired bathroom with a soaking tub, oversized shower, dual vanities, and a spacious walk-in closet. Three additional upstairs bedrooms provide plenty of room for family and guests. Two bedrooms share a hallway bathroom, while the third enjoys its own private ensuite bathroom with a stall shower. Outside, the easy-maintenance front and rear yards allow more time to enjoy your home. The backyard features a California-style covered patio, creating the perfect setting for outdoor dining, entertaining, or simply relaxing year-round. Additional highlights include owned solar, helping reduce monthly utility costs and increase energy efficiency. Don't miss this opportunity to own a beautifully designed home in one of Oakley's most sought-after communities.
| 3 days ago | Listing updated with changes from the MLS® | |
| 4 days ago | Status changed to Active | |
| 2 weeks ago | Price changed to $650,000 | |
| 3 months ago | Listing first seen on site |

This information is for your personal, non-commercial use and may not be used for any purpose other than to identify prospective properties you may be interested in purchasing. The display of MLS data is usually deemed reliable but is NOT guaranteed accurate by the MLS. Buyers are responsible for verifying the accuracy of all information and should investigate the data themselves or retain appropriate professionals. Information from sources other than the Listing Agent may have been included in the MLS data. Unless otherwise specified in writing, the Broker/Agent has not and will not verify any information obtained from other sources. The Broker/Agent providing the information contained herein may or may not have been the Listing and/or Selling Agent.
