

1 Kayser CtWalnut Creek, CA 94596
Mortgage Calculator
Monthly Payment (Est.)
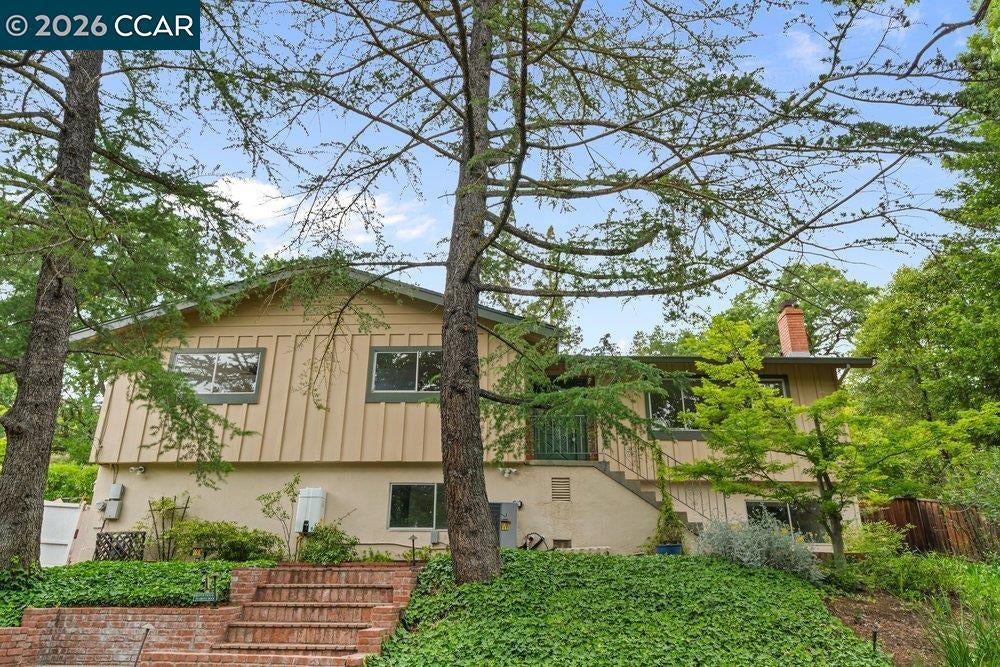
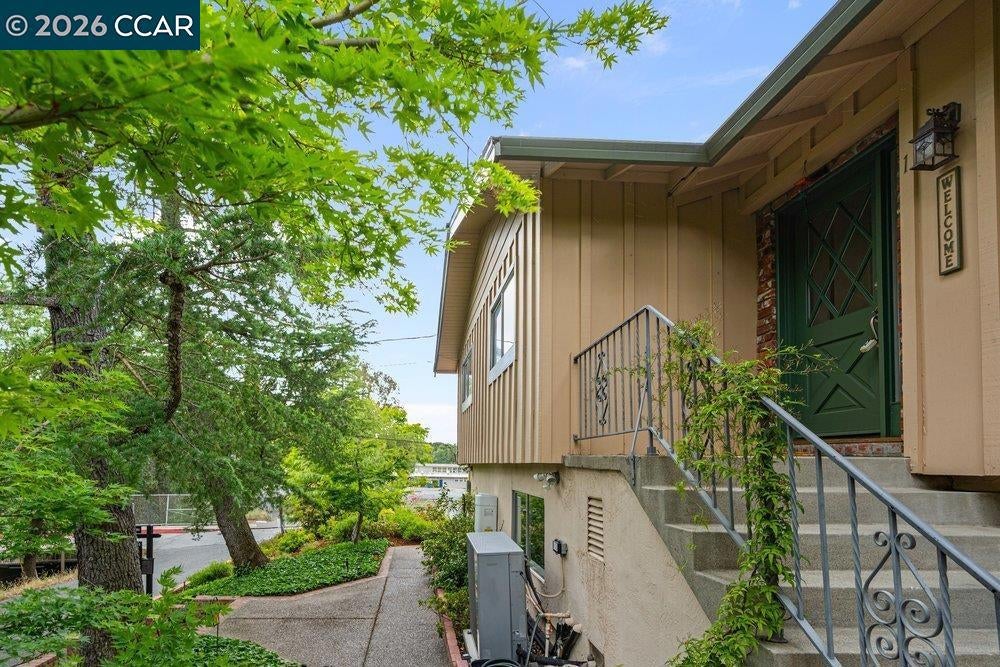
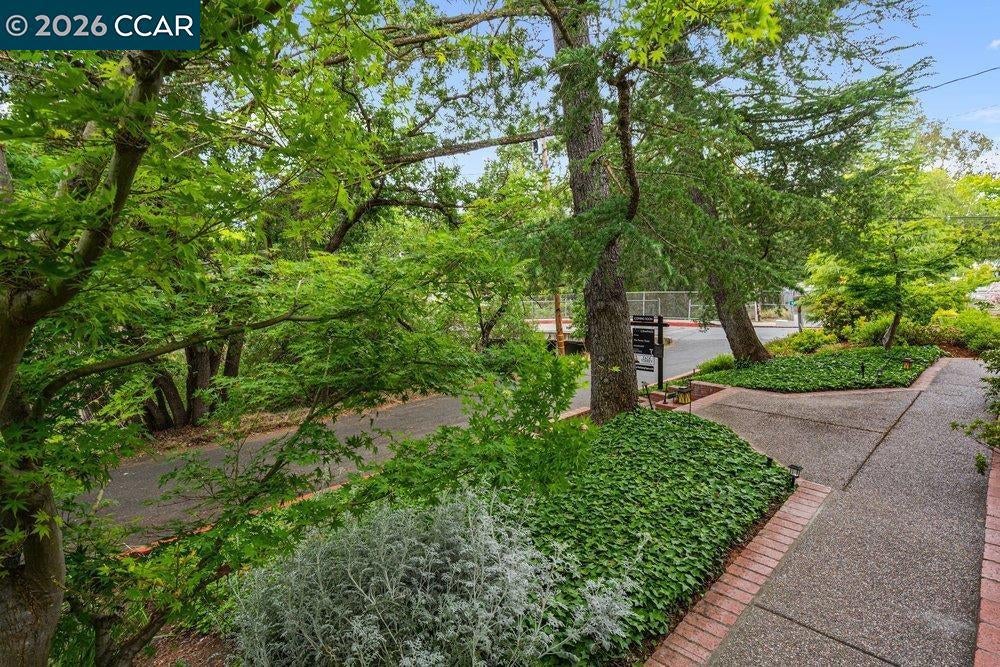
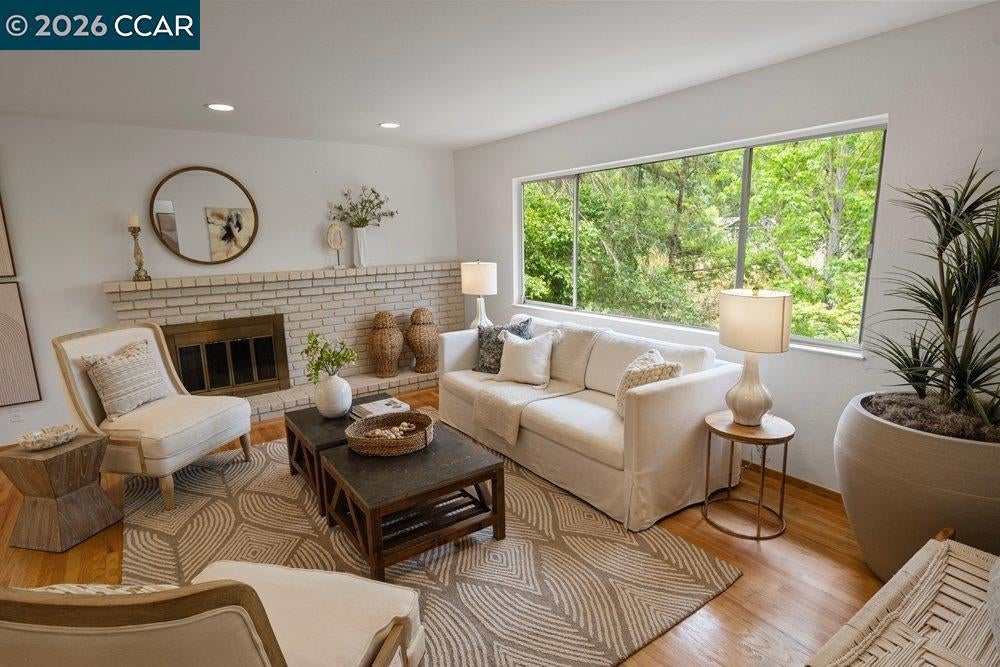
$6,383Best deal in Walnut Creek! For the right offer, the seller would consider a closing cost credit to the buyer for an interest rate buy-down! Welcome to 1 Kayser Court in Walnut Creek — a beautifully updated 5-bedroom, 3-bathroom home offering 2,512 square feet of versatile living space in an incredible private South Walnut Creek location. This thoughtfully refreshed residence blends timeless charm with modern upgrades throughout. Step inside to discover fresh interior paint, a new roof, new doors and hardware, recessed lighting, updated fixtures, hardwood flooring, and new carpet. The light-filled living room welcomes you with abundant natural light and a cozy fireplace, flowing seamlessly into the dining area and remodeled kitchen — ideal for both everyday living and entertaining. The updated kitchen features Corian countertops and sink, along with sleek stainless steel appliances, creating a functional and stylish space for any home chef. Retreat to the spacious primary suite, where the remodeled bathroom showcases natural marble tile and elegant glass accents in the shower surround and flooring with Corian countertops and sink. The front bathroom offers ceramic tile surrounds paired with cultured marble countertops and sink, while the lower-level bathroom features cultured marble finishes in the bathtub surround, sink, and countertops. Downstairs, a generous secondary living area provides exceptional flexibility — perfect as a media room, guest retreat, in-law quarters, or potential rental opportunity. Outside, enjoy a lush, private backyard complete with a large deck, creating the perfect setting for relaxing or hosting gatherings with family and friends. Ideally located near exceptionally rated schools, vibrant Downtown Walnut Creek, the scenic Iron Horse Trail, and convenient freeway access, this home offers the perfect combination of privacy, comfort, and convenience.
| 2 days ago | Listing updated with changes from the MLS® | |
| 2 months ago | Status changed to Active | |
| 2 months ago | Price changed to $1,399,000 | |
| 3 months ago | Listing first seen on site |

This information is for your personal, non-commercial use and may not be used for any purpose other than to identify prospective properties you may be interested in purchasing. The display of MLS data is usually deemed reliable but is NOT guaranteed accurate by the MLS. Buyers are responsible for verifying the accuracy of all information and should investigate the data themselves or retain appropriate professionals. Information from sources other than the Listing Agent may have been included in the MLS data. Unless otherwise specified in writing, the Broker/Agent has not and will not verify any information obtained from other sources. The Broker/Agent providing the information contained herein may or may not have been the Listing and/or Selling Agent.
