

9111 Piccadilly CircleWindsor, CA 95492
Mortgage Calculator
Monthly Payment (Est.)
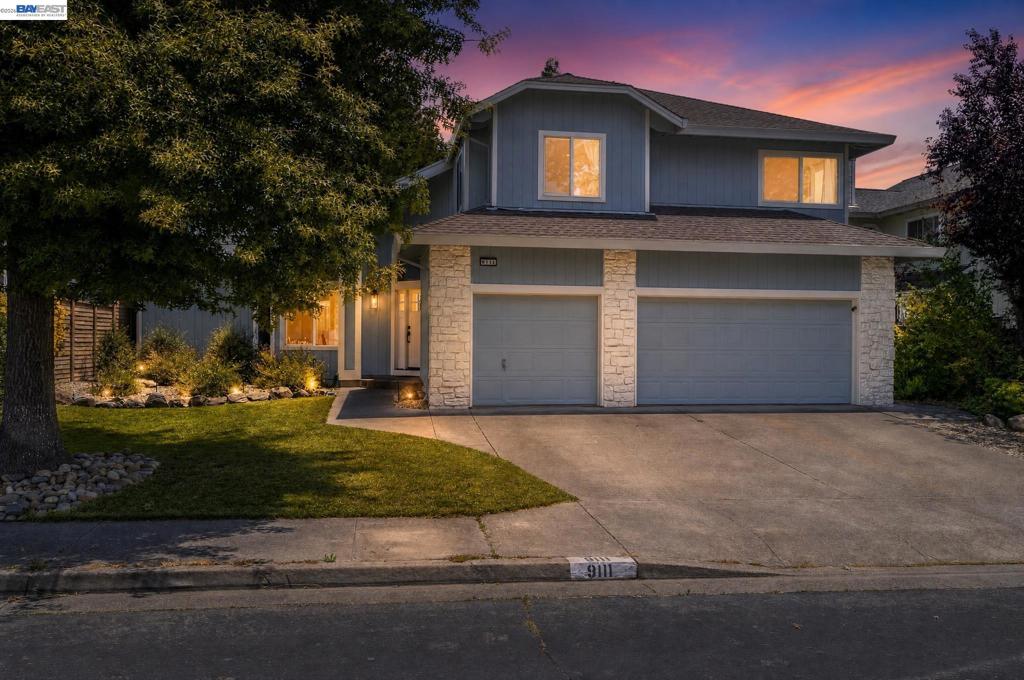
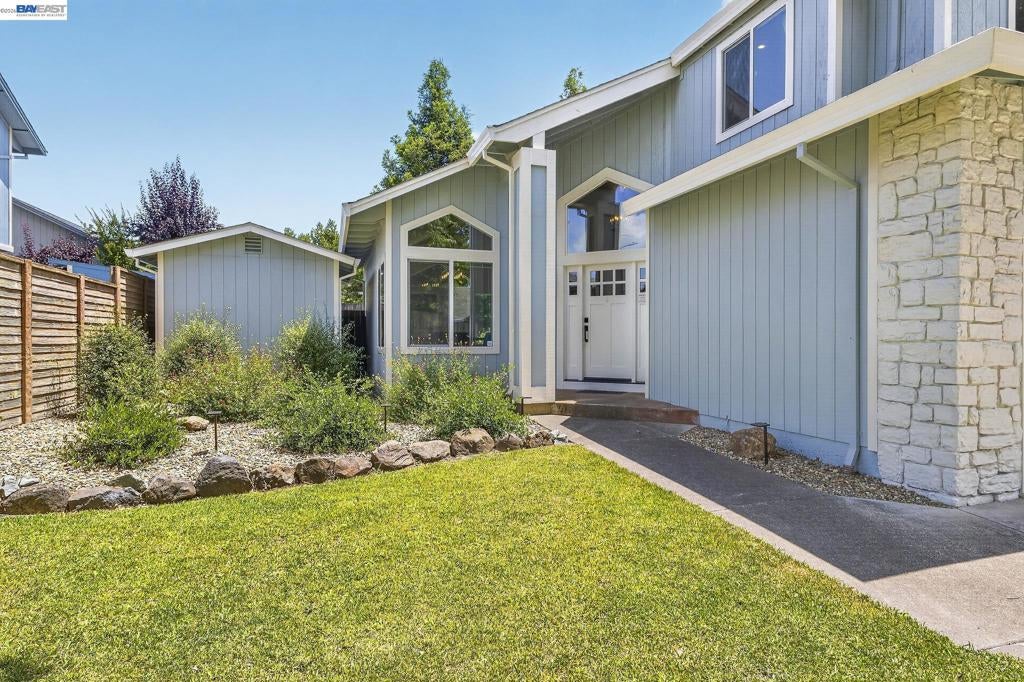
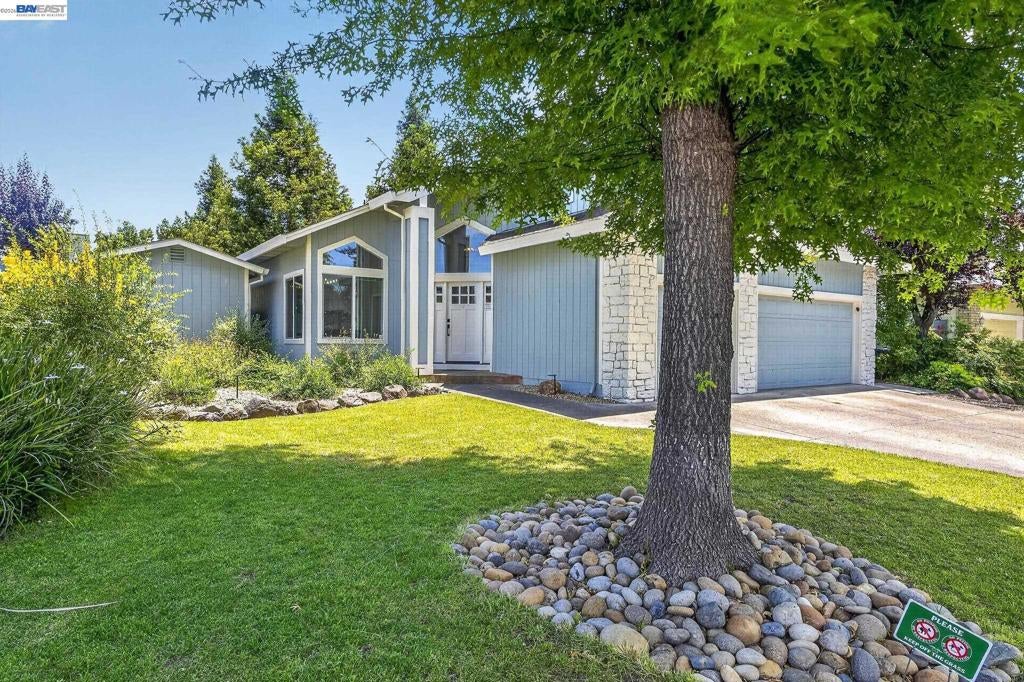
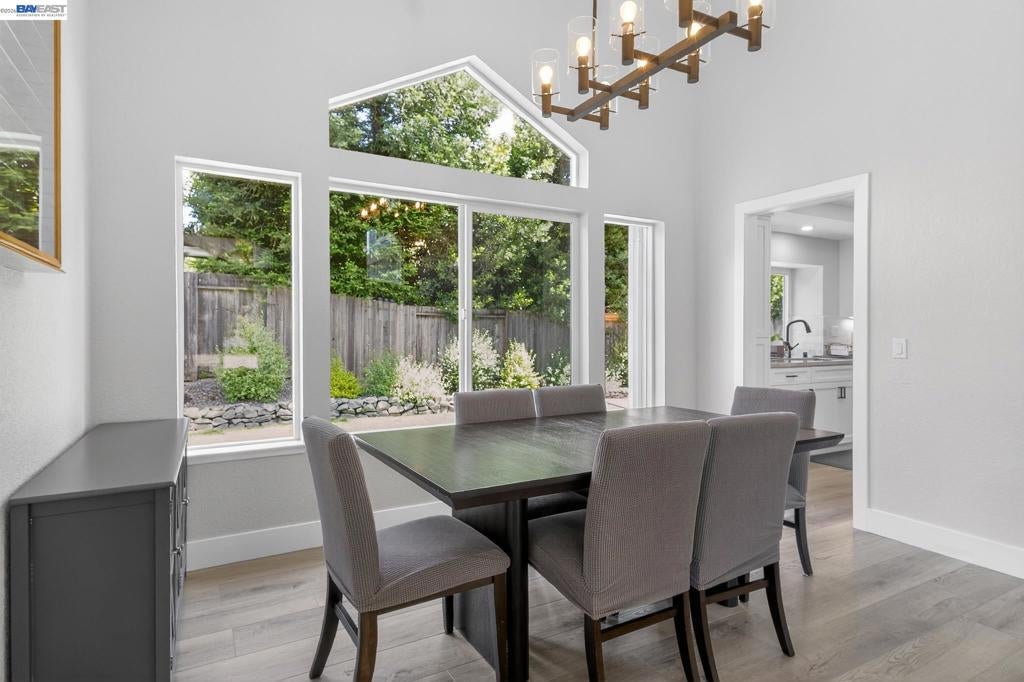
$4,220Welcome to your dream home in the highly desirable Ridgeview Estate community! Perfectly blending modern luxury, functional design, and an abundance of natural lighting, this beautiful two-story residence offers everything you need for vibrant entertaining and peaceful everyday living. As you step inside this beautiful remodeled home, you are greeted by sleek, laminate flooring that flows seamlessly throughout a bright and airy lower level. Host sophisticated gatherings in the spacious formal living room, or kick back and relax in the cozy informal family space. Enjoy holiday dinners in the dedicated formal dining room, or casual weekday breakfasts in the bright informal dining area. Fully remodeled and equipped for culinary adventures, the kitchen features high-end finishes and a highly coveted pot filler over the stove for ultimate convenience. A downstairs bathroom serves guests perfectly, while a large storage space tucked under the stairs ensures everything has its place or make it a kids playhouse. The beautiful railings guide you as you head upstairs to find a plush, fully carpeted upper level that maximizes comfort and quiet in the home’s private quarters. This level offers 4 generous sized bedrooms and 2 beautifully appointed bathrooms. The main bedroom features a show-stopping en-suite bathroom designed to rival a luxury spa, a massive dual person shower complemented by the cozy luxury of heated tile flooring, double vanity with dual sinks, a premium automatic toilet complete with a self-closing lid, heated seat, and built-in bidet, a window, and a large custom walk-in closet built directly into the en-suite to keep your wardrobe perfectly organized. This home is engineered for modern living, featuring central air and heating and dual paned windows throughout to keep you perfectly comfortable year-round. An attached 3-car garage offers plenty of room for vehicles, a workshop, or extra storage. Walk out into an inviting backyard with fruit bearing trees, ready for summer barbecues, gardening, or a safe place for kids and pets to play, thoughtfully utilized to include a storage shed, keeping your tools and seasonal gear. A sprinkler system in the front and back keep your lawn beautiful. With its prime location just 6 minutes from the 101 off ramp, your daily commute and weekend getaways will be a breeze. From its luxury upgrades to its unbeatable location to schools, highway, shopping, this Ridgeview Estate gem is ready to welcome you home!
| a week ago | Listing updated with changes from the MLS® | |
| a week ago | Status changed to Pending | |
| a month ago | Price changed to $925,000 | |
| 3 months ago | Listing first seen on site |

This information is for your personal, non-commercial use and may not be used for any purpose other than to identify prospective properties you may be interested in purchasing. The display of MLS data is usually deemed reliable but is NOT guaranteed accurate by the MLS. Buyers are responsible for verifying the accuracy of all information and should investigate the data themselves or retain appropriate professionals. Information from sources other than the Listing Agent may have been included in the MLS data. Unless otherwise specified in writing, the Broker/Agent has not and will not verify any information obtained from other sources. The Broker/Agent providing the information contained herein may or may not have been the Listing and/or Selling Agent.
