

894 Stonewood DrBrentwood, CA 94513
Mortgage Calculator
Monthly Payment (Est.)
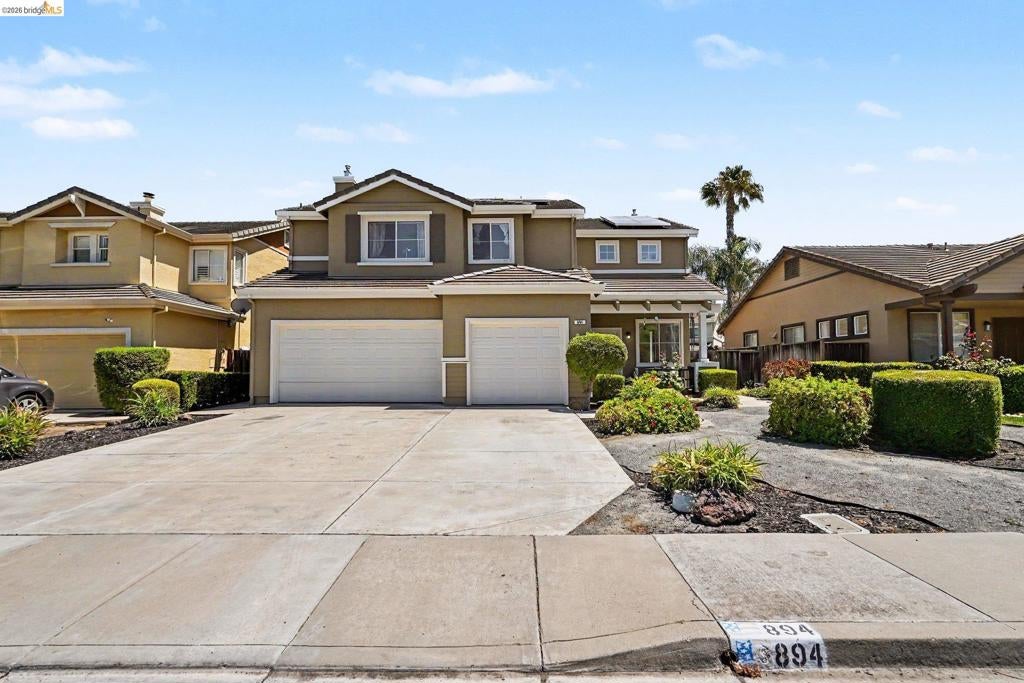
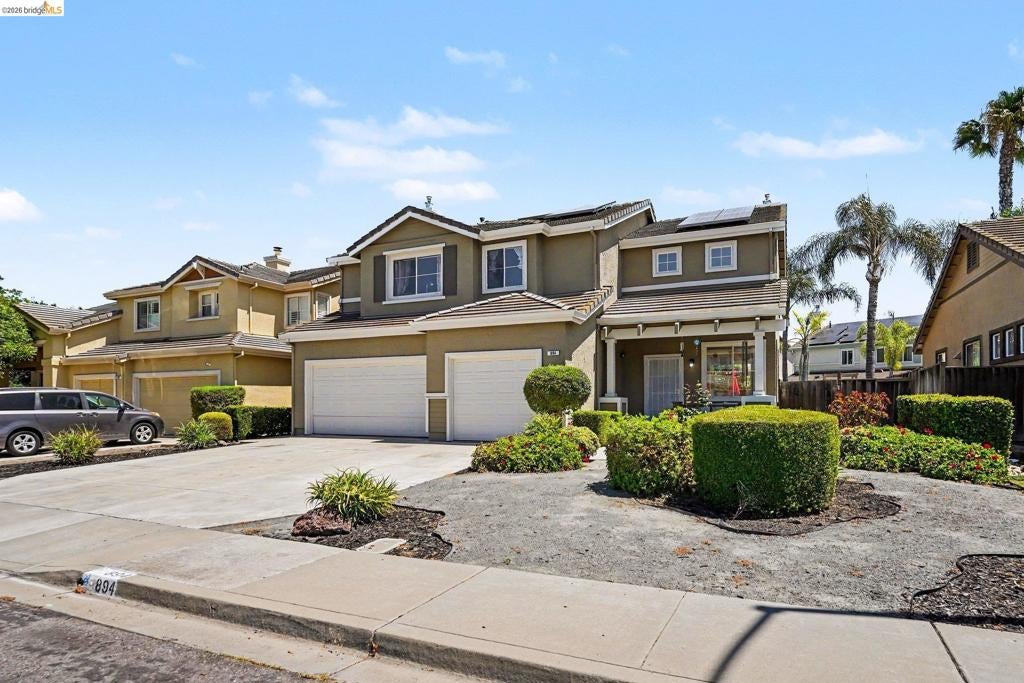
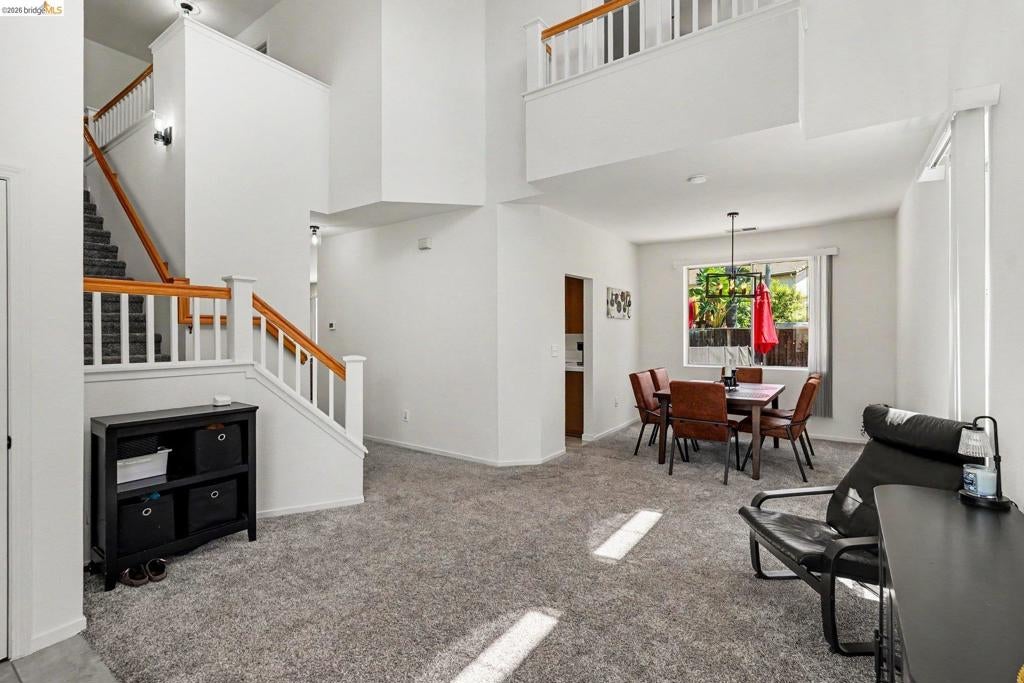
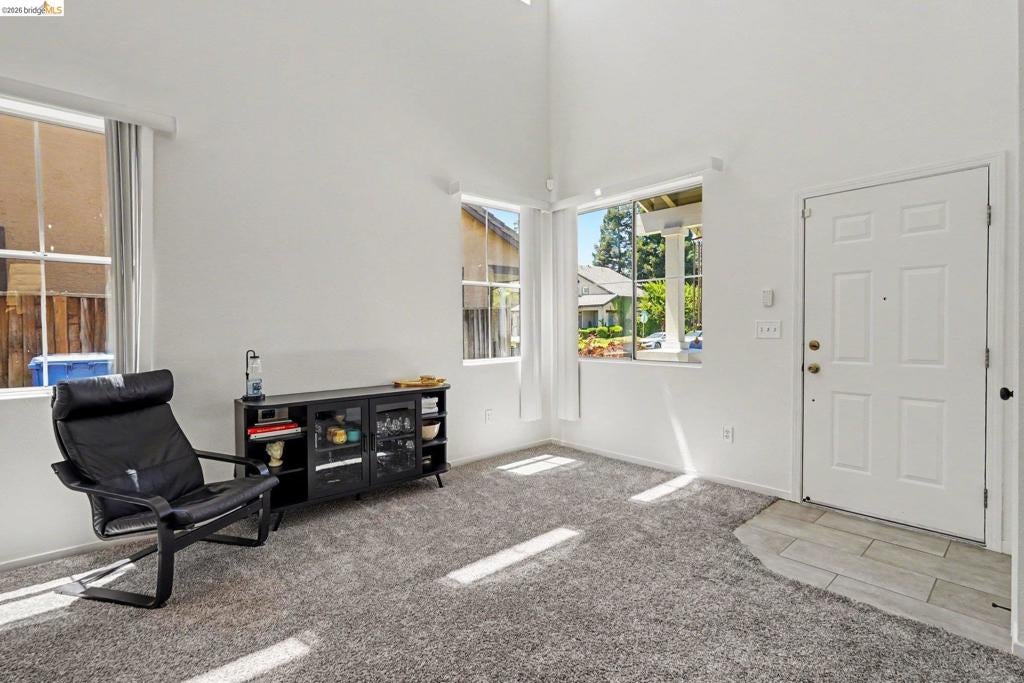
$3,189Welcome home to this beautifully refreshed 4-bedroom, 2.5-bath residence offering approximately 2,122 square feet of comfortable living space in one of Brentwood's most convenient and family-friendly neighborhoods. Featuring fresh interior and exterior paint, updated lighting, modern hardware, refinished cabinetry, and refreshed countertops, this move-in-ready home blends style and functionality throughout. The spacious floor plan includes a large primary suite retreat and generously sized secondary bedrooms, providing room for everyone. Step outside to your private backyard oasis complete with a sparkling pool, tranquil waterfall, and space to entertain, relax, or create lasting memories. Energy-efficient solar and drought-conscious landscaping help keep ownership both comfortable and practical. Ideally located just moments from Bristow Middle School, neighborhood parks, shopping, dining, and the vibrant downtown Brentwood. Commuters will appreciate quick access to Vasco Road and Highway 4, while everyone will enjoy being close to the popular Streets of Brentwood shopping and entertainment destination. This is the perfect combination of location, lifestyle, and value—don't miss your opportunity to make it yours!
| 2 days ago | Listing updated with changes from the MLS® | |
| 4 days ago | Status changed to Pending | |
| 2 weeks ago | Price changed to $699,000 | |
| 3 months ago | Listing first seen on site |

This information is for your personal, non-commercial use and may not be used for any purpose other than to identify prospective properties you may be interested in purchasing. The display of MLS data is usually deemed reliable but is NOT guaranteed accurate by the MLS. Buyers are responsible for verifying the accuracy of all information and should investigate the data themselves or retain appropriate professionals. Information from sources other than the Listing Agent may have been included in the MLS data. Unless otherwise specified in writing, the Broker/Agent has not and will not verify any information obtained from other sources. The Broker/Agent providing the information contained herein may or may not have been the Listing and/or Selling Agent.
