

2135 Ascot Dr 13Moraga, CA 94556
Mortgage Calculator
Monthly Payment (Est.)
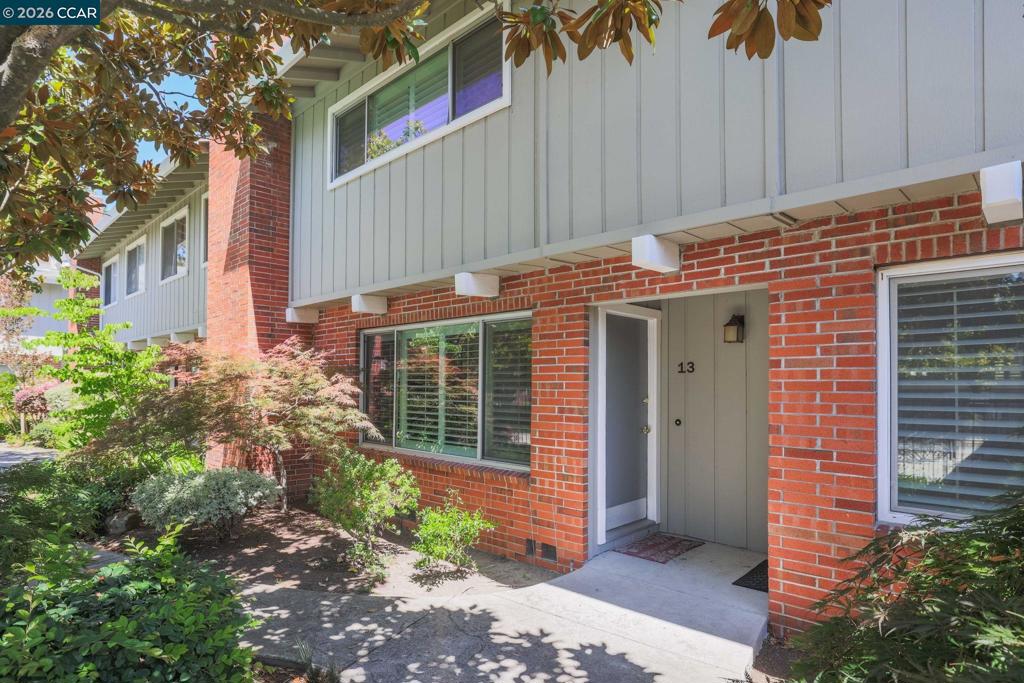
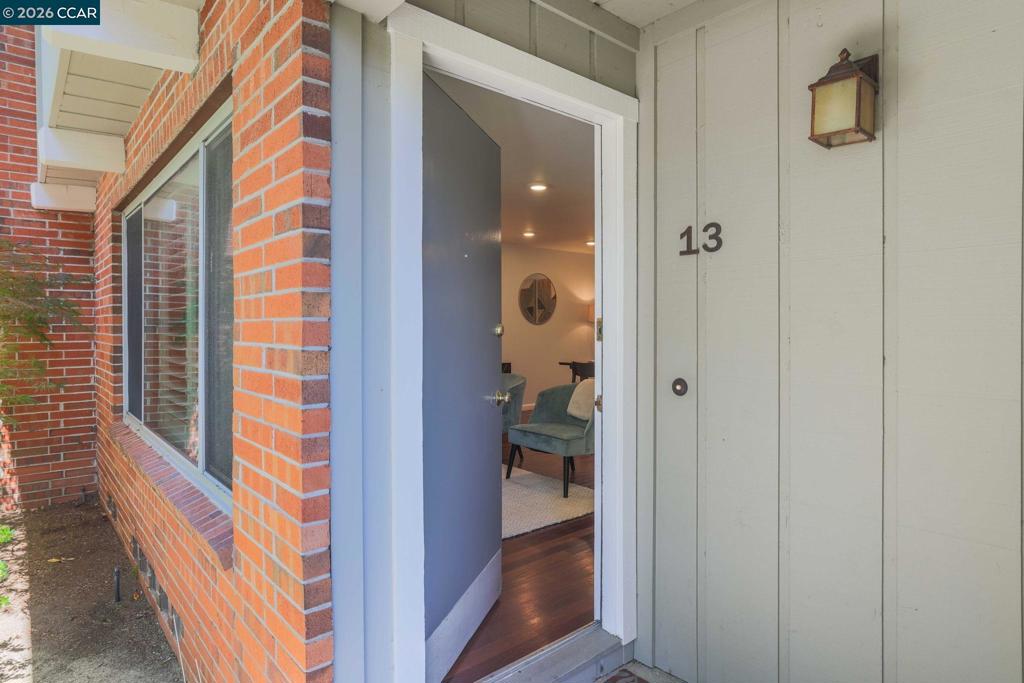
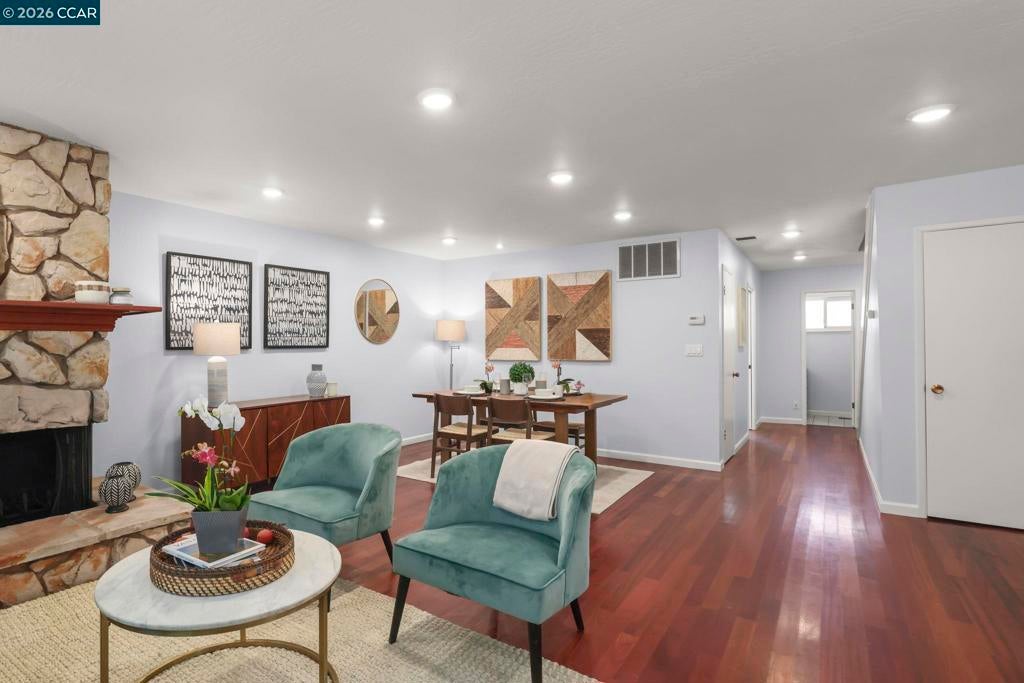
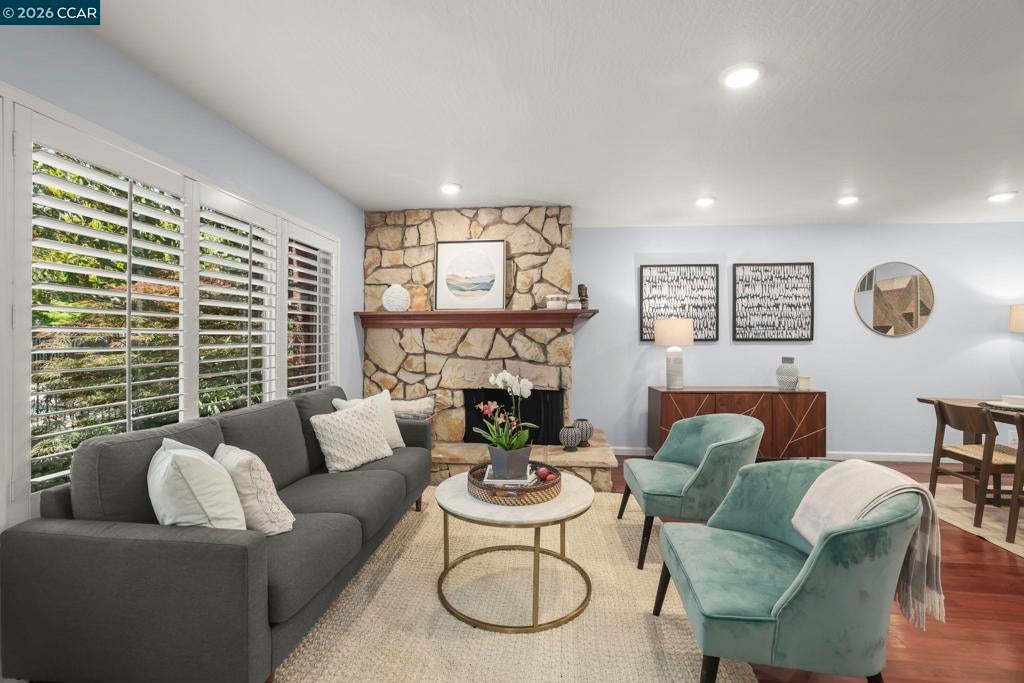
$3,185The hidden price improvement is in all the very fresh upgrades, combined with a brand-new value price! Check out our freshly uploaded photos to see the stunning new look! Recent seller remodeling includes a fully updated hall bathroom, a refreshed half-bath with new flooring and white-painted cabinets, and brand-new kitchen flooring.Welcome home to this delightful 2-bed, 2.5-bath, 1,539 sq. ft. two-story townhome-style condo nestled in the heart of Moraga. Boasting a fantastic floor plan with a spacious living and dining room combination, the bright, eat-in kitchen opens via sliding glass doors to your own private patio—perfect for outdoor dining and morning coffee.Upstairs, you will find two oversized bedrooms, including a primary suite with a custom closet, alongside the newly updated bathrooms. Storage is a massive highlight, featuring generous closets in each bedroom and an upstairs laundry closet. The property includes two assigned parking spaces (one carport and one dedicated guest spot).Residents enjoy lush landscaping, sprawling flat lawns, and a sparkling community pool. Benefit from top-tier Moraga schools and unbeatable convenience, with the Rheem Shopping Center's restaurants, shops, and movie theater just a short walk away. See our brand-new photos and tour today!
| 6 days ago | Listing updated with changes from the MLS® | |
| 7 days ago | Status changed to Active | |
| 2 weeks ago | Price changed to $698,000 | |
| 3 months ago | Listing first seen on site |

This information is for your personal, non-commercial use and may not be used for any purpose other than to identify prospective properties you may be interested in purchasing. The display of MLS data is usually deemed reliable but is NOT guaranteed accurate by the MLS. Buyers are responsible for verifying the accuracy of all information and should investigate the data themselves or retain appropriate professionals. Information from sources other than the Listing Agent may have been included in the MLS data. Unless otherwise specified in writing, the Broker/Agent has not and will not verify any information obtained from other sources. The Broker/Agent providing the information contained herein may or may not have been the Listing and/or Selling Agent.
