

6 Schooner CtRichmond, CA 94804

Mortgage Calculator
Monthly Payment (Est.)
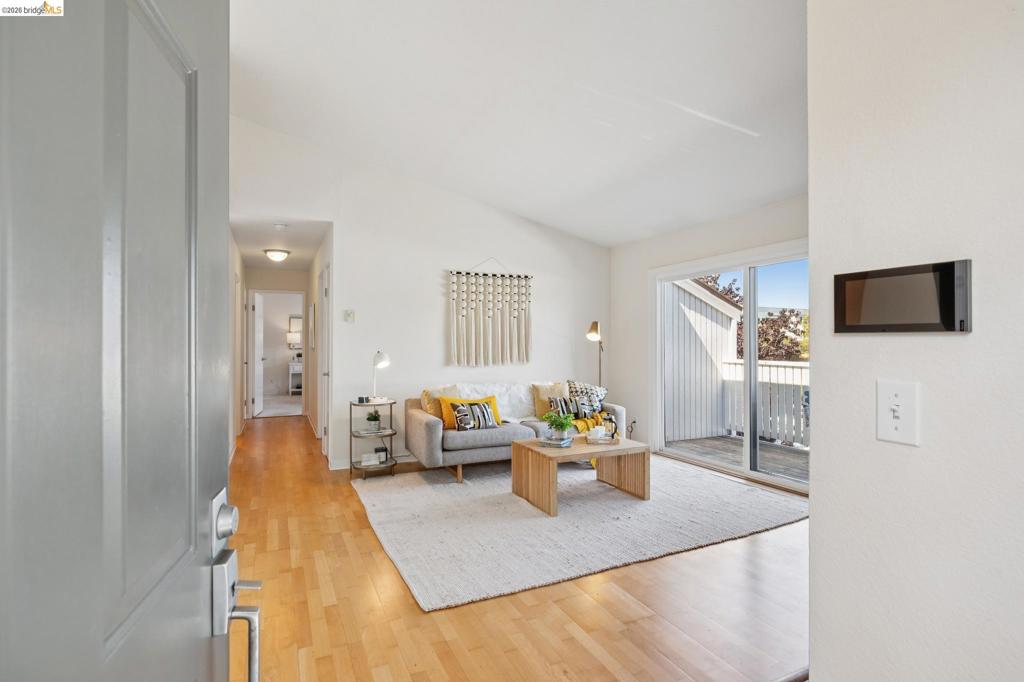
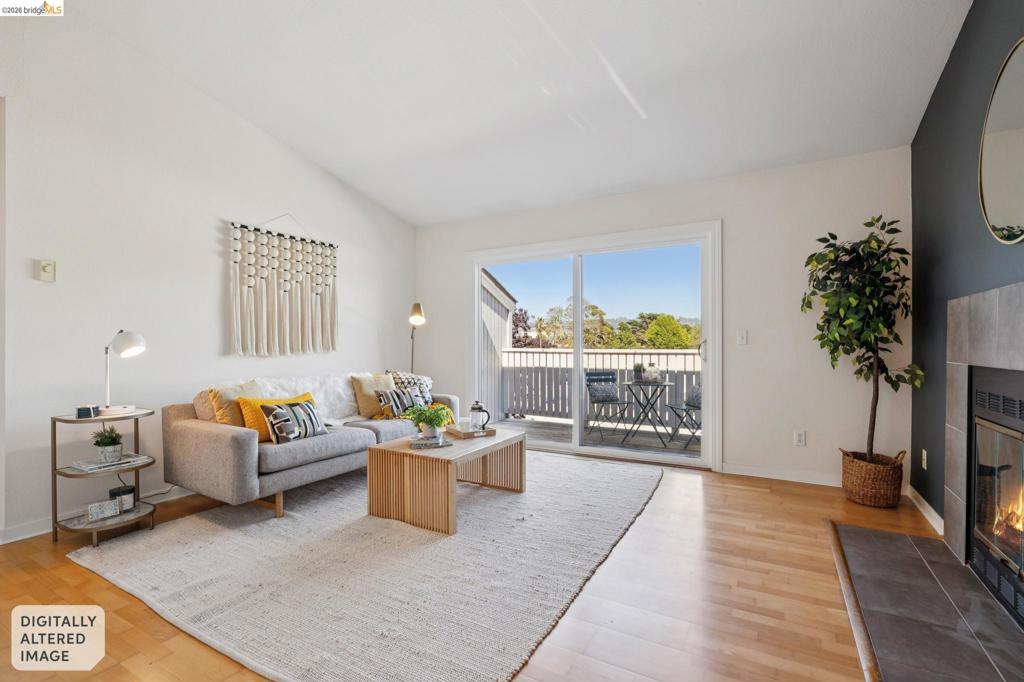
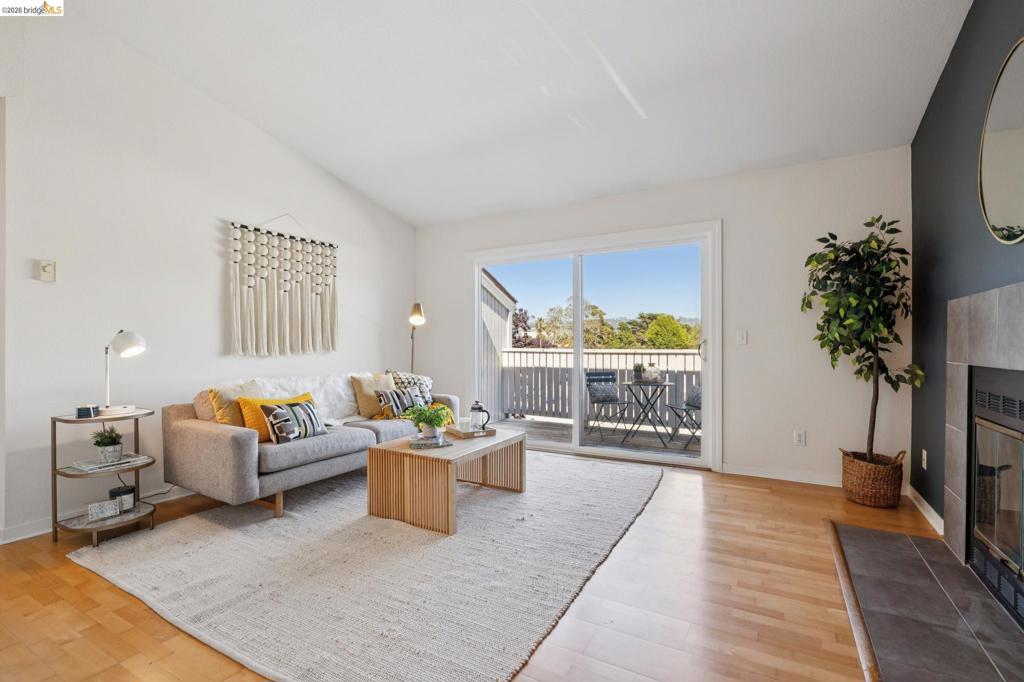
$2,272Experience resort-style living in the heart of Richmond Marina Bay at 6 Schooner Ct, with the most desirable floor plans. This spacious upper-level condo offers 2 bedrooms and 2 bathrooms, combining comfort, functionality, and a serene marina lifestyle. The bright and inviting interior features beautiful maple hardwood flooring throughout the living room, kitchen, and hallway, creating a warm and timeless feel. The open-concept living and dining areas flow seamlessly to a private balcony where you can relax and enjoy picturesque views of the San Pablo Hills. The well-appointed kitchen provides ample cabinetry and workspace, making everyday living and entertaining effortless. A rare highlight of this home is the dedicated laundry room with face to face washer and dryer, offering additional storage and convenience not often found in condo living. Both bedrooms are generously sized, including a spacious primary suite designed for comfort and privacy. Residents enjoy access to resort-style HOA amenities including a swimming pool, hot tub, fitness center, community greenbelts, and assigned parking. Ideally situated near the Bay Trail, waterfront parks, restaurants, Richmond Ferry, BART, and major commuter routes including I-580 and I-80, this home offers the perfect balance of convenience, recreation, and relaxed coastal living.
| 4 days ago | Listing updated with changes from the MLS® | |
| 5 days ago | Status changed to Active | |
| 5 days ago | Price changed to $498,000 | |
| 3 months ago | Listing first seen on site |

This information is for your personal, non-commercial use and may not be used for any purpose other than to identify prospective properties you may be interested in purchasing. The display of MLS data is usually deemed reliable but is NOT guaranteed accurate by the MLS. Buyers are responsible for verifying the accuracy of all information and should investigate the data themselves or retain appropriate professionals. Information from sources other than the Listing Agent may have been included in the MLS data. Unless otherwise specified in writing, the Broker/Agent has not and will not verify any information obtained from other sources. The Broker/Agent providing the information contained herein may or may not have been the Listing and/or Selling Agent.
