

241 Garnet DriveLivermore, CA 94550
Mortgage Calculator
Monthly Payment (Est.)
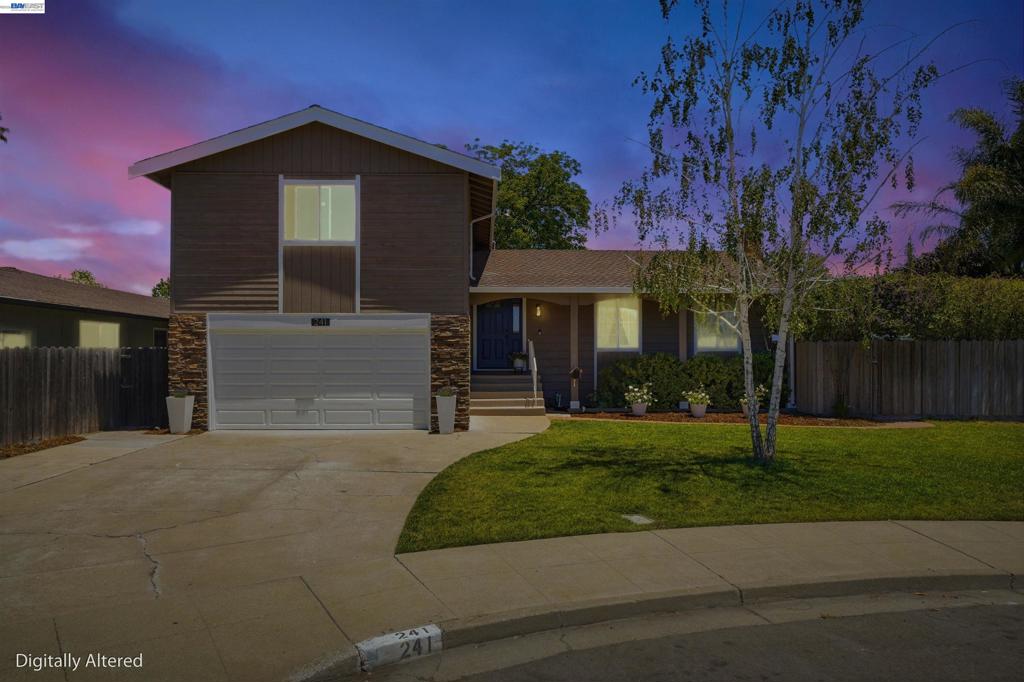
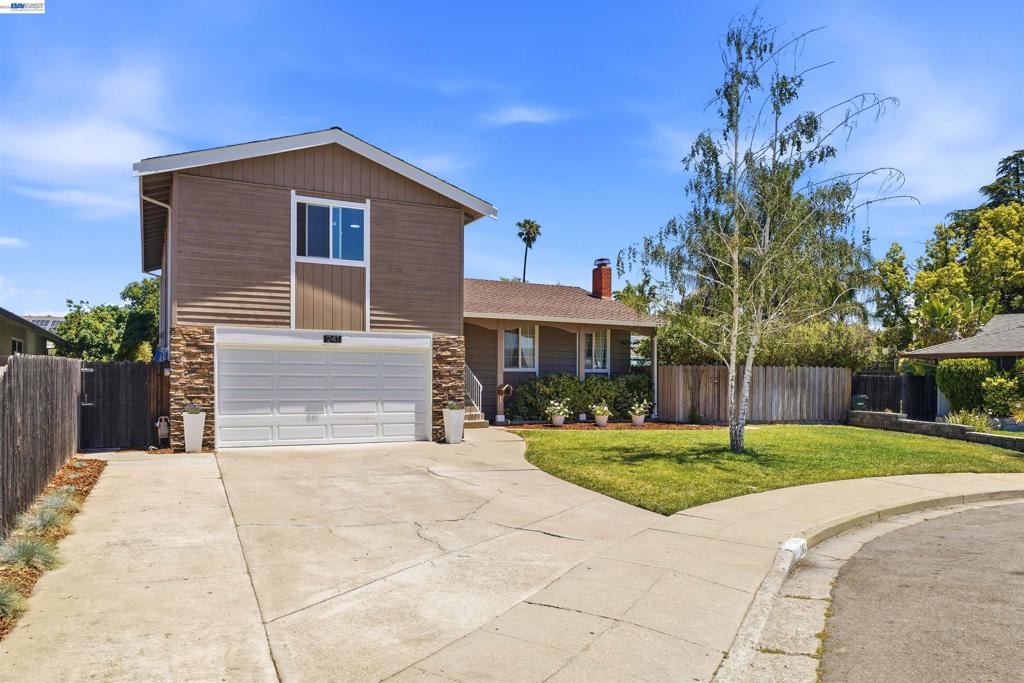
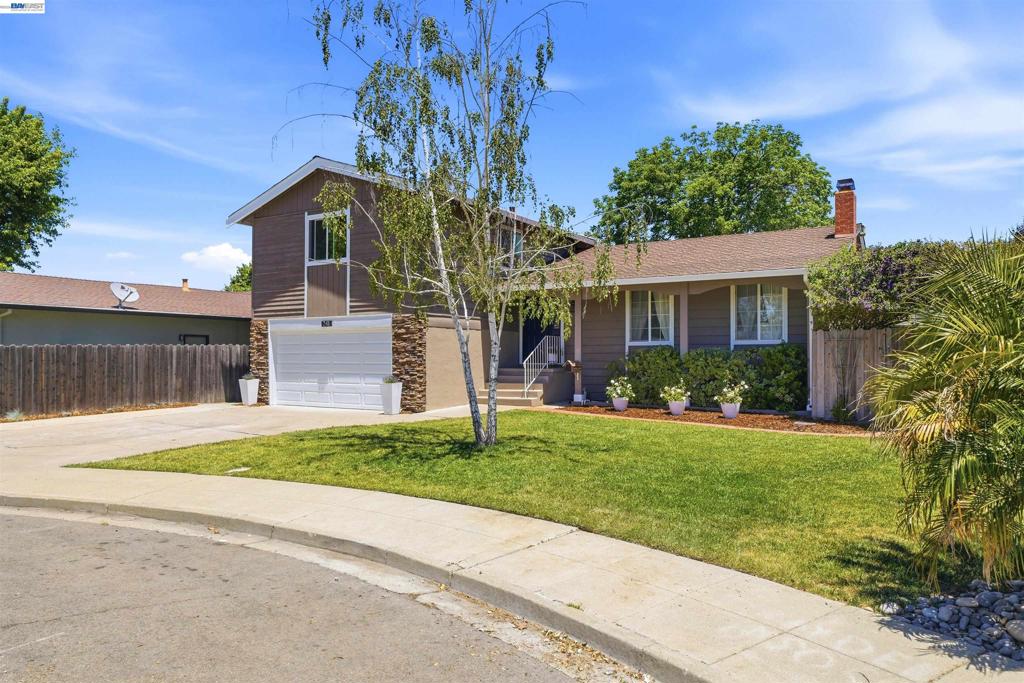
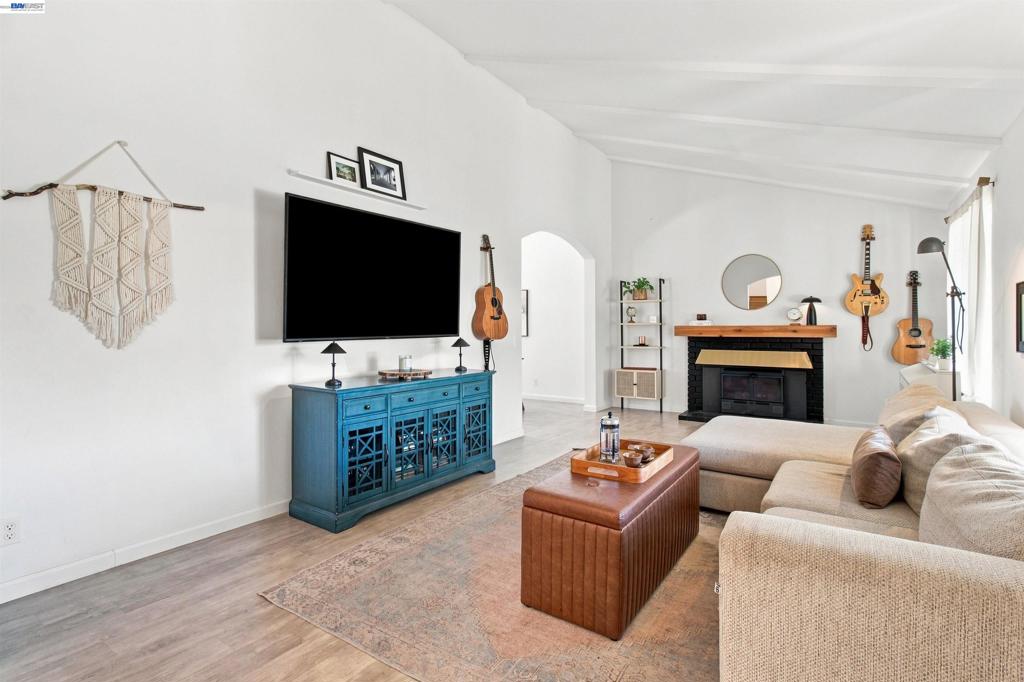
$5,886Another $50,000 Price Adjustment! Located in one of Livermore's most sought after neighborhoods, Tempo, this lovely home has many upgrades for your enjoyment. This beautifully maintained four bedroom, two and one half bath home offers comfortable living both inside and out. The spacious floor plan is perfect for everyday living, while the backyard is designed for relaxation and entertaining with a sparkling swimming pool and hot tub - ideal for enjoying Livermore's sunny weather. The inviting kitchen features warm butcher block countertops, a convenient island, and a breakfast bar that opens to living space. Gorgeous morning and evening light with the sun rising through the rear windows and setting brightly on the front side in the early evening. Spacious paved and lit under the house storage. Many upgrades in the last 5 years including A/C and furnace, appliances, flooring and more. Room possible for an ADU - check with the city. This home is within walking/bicycling distance to top rated Emma Smith Elementary and Mendenhall Middle School, as well as numerous parks including award winning event host Max Baer Park, the official home of the Little League Intermediate 50/70 Baseball World Series. Enjoy local walking trails, wineries, and all that makes Livermore a special place to live offering a true family community appeal.
| a month ago | Listing updated with changes from the MLS® | |
| a month ago | Status changed to Pending | |
| 2 months ago | Price changed to $1,290,000 | |
| 3 months ago | Listing first seen on site |

This information is for your personal, non-commercial use and may not be used for any purpose other than to identify prospective properties you may be interested in purchasing. The display of MLS data is usually deemed reliable but is NOT guaranteed accurate by the MLS. Buyers are responsible for verifying the accuracy of all information and should investigate the data themselves or retain appropriate professionals. Information from sources other than the Listing Agent may have been included in the MLS data. Unless otherwise specified in writing, the Broker/Agent has not and will not verify any information obtained from other sources. The Broker/Agent providing the information contained herein may or may not have been the Listing and/or Selling Agent.
