3024 Grey Eagle Dr, Walnut Creek, CA, 94595

Save
Ask
Tour
Hide
Share
$1,325,000
100 Days On Site

3024 Grey Eagle Dr
Walnut Creek, CA 94595

For Sale|Condominium|Active
3
Beds
2
Total Baths
2
Full Baths
2,058
SqFt
$644
/SqFt
2000
Built
Subdivision:
EAGLE RIDGE
County:
Contra Costa
Listed by Elizabeth Haslam of RE/MAX Accord elizabeth@elizabethhaslam.com
Call Now: 951-203-4426
Is this the listing for you? We can help make it yours.
951-203-4426
Upcoming Open Houses
Sun, Sep 20, 1:00 PM - 4:00 PM
3024 Grey Eagle Dr3024 Grey Eagle Dr3024 Grey Eagle Dr3024 Grey Eagle Dr
Save
Ask
Tour
Hide
Share

Mortgage Calculator

Monthly Payment (Est.)

$6,045
Calculator powered by Showcase IDX, a Constellation1 Company. Copyright ©2026 Information is deemed reliable but not guaranteed.

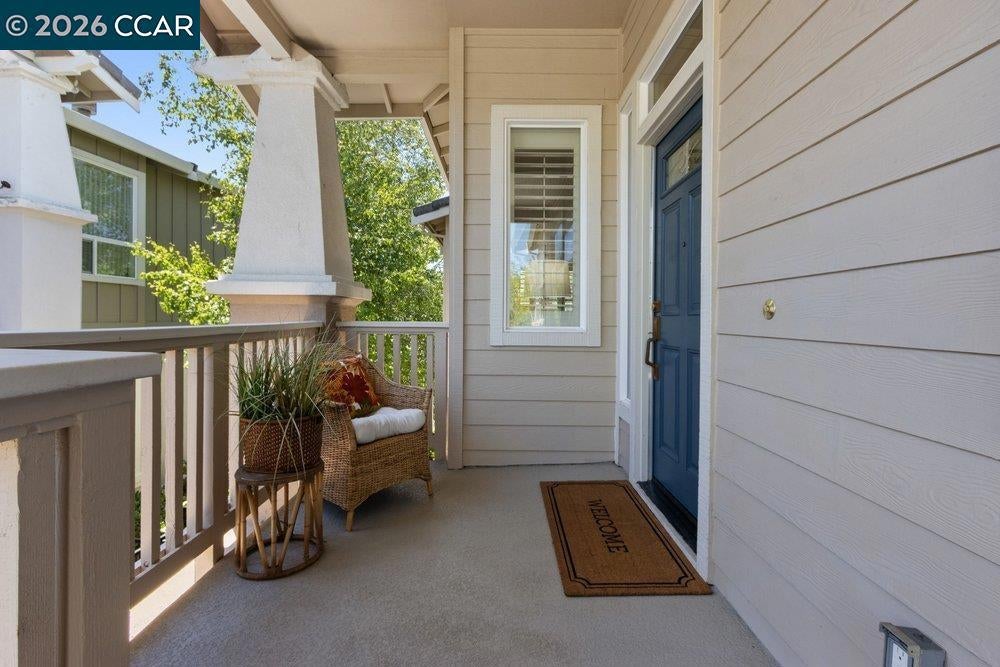
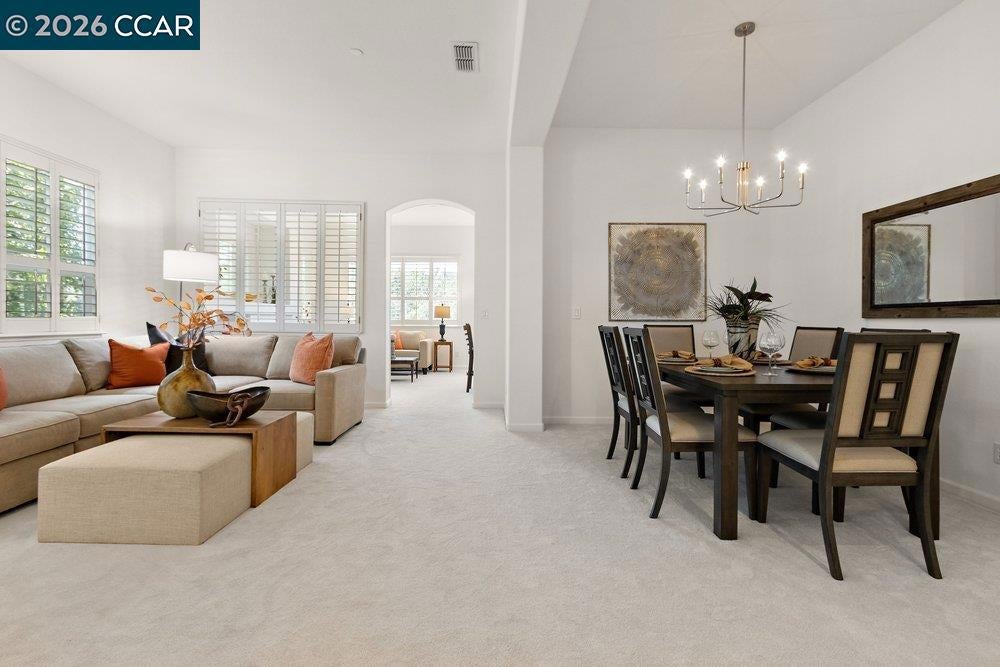
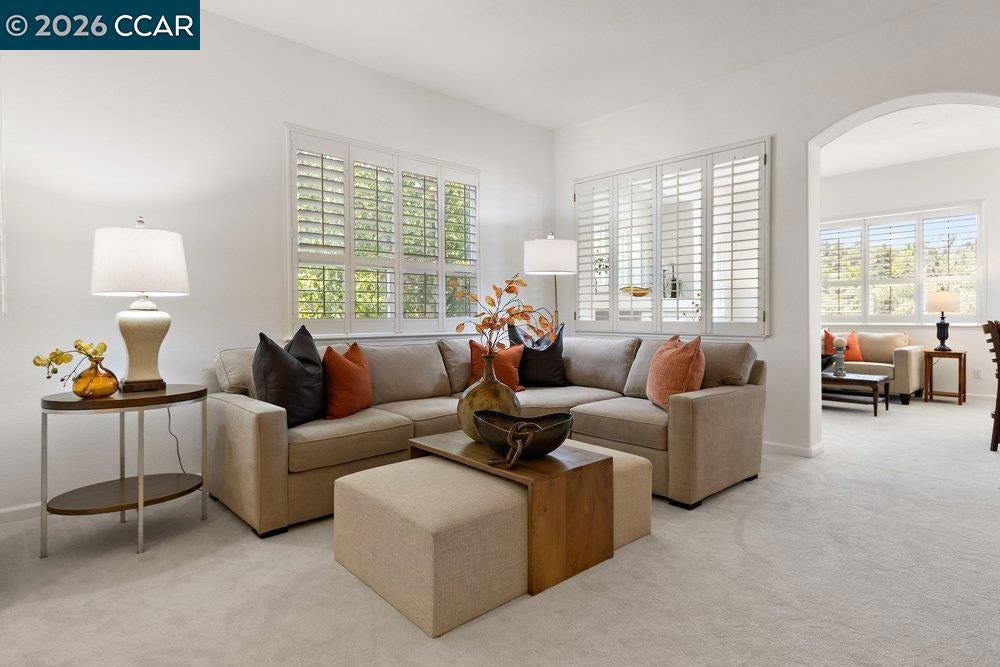
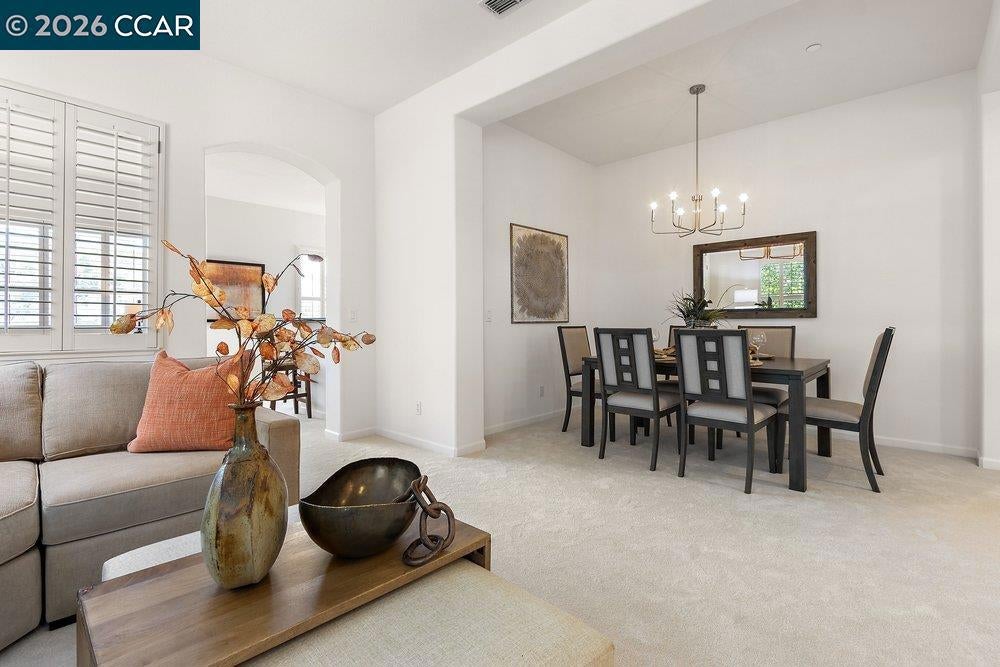
Welcome to this lovely Rossmoor condo with a rare three bedroom layout, providing you with many options on how to design the space to fit your needs. The home features a more formal Living Room and Dining Room space as well as a cozy Family Room adjacent to the Kitchen with countertop seating for informal meals. Enjoy the gorgeous views from the private deck accessible from both the Kitchen and the Primary Suite. High ceilings and walls of windows give a dramatic look and feel to this private, upstairs property and make the home light, bright, and welcoming. A spacious Primary Bedroom Suite has a huge attached Primary Bath with a walk-in tub and a stall shower, a large dual vanity, and a massive walk-in closet. Guests will appreciate the full Hall Bath just outside the two Guest Bedrooms and you’ll love the convenience of the large laundry room with utility sink and the interior access to the attached garage. Views: Ridge

Save
Ask
Tour
Hide
Share
Listing Snapshot
Price 
$1,325,000
Days On Site 
100 Days
Bedrooms 
3
Inside Area (SqFt) 
2,058 sqft
Total Baths 
2
Full Baths 
2
Partial Baths 
N/A
Lot Size 
N/A
Year Built 
2000
MLS® Number 
41138229
Status 
Active
Property Tax 
N/A
HOA/Condo/Coop Fees 
$1,435 monthly
Sq Ft Source 
N/A
Friends & Family
Recent Activity
6 days agoListing updated with changes from the MLS®
a week agoStatus changed to Active
a week agoPrice changed to $1,325,000
3 months agoListing first seen on site
General Features
Attached Garage 
Yes
Disclosures 
HoaDisclosure
Garage 
Yes
Garage Spaces 
1
Levels 
One
Parking 
AttachedGarageGarage Door Opener
Parking Spaces 
1
Property Sub Type 
Condominium
Style 
Contemporary
Interior Features
Appliances 
Gas Water HeaterDryerWasher
Cooling 
Central Air
Fireplace 
Yes
Fireplace Features 
Family RoomGasGas Starter
Flooring 
CarpetSee RemarksTileVinyl
Heating 
Forced AirNatural Gas
Interior 
Breakfast BarEat-in Kitchen
Window Features 
Screens
Bathroom 
Family Room 
Kitchen 
Features - Stone Counters
Save
Ask
Tour
Hide
Share
Exterior Features
Construction Details 
See Remarks
Other Structures 
Storage
Patio And Porch 
DeckPatio
Pool Features 
Association
View 
HillsMountain(s)ValleyTrees/Woods
Waterview 
HillsMountain(s)ValleyTrees/Woods
Windows/Doors 
Screens
Community Features
Accessibility Features 
Customized Wheelchair Accessible
Association Amenities 
ClubhouseFitness CenterGolf CourseMaintenance GroundsOtherPoolSpa/Hot TubSecurityTennis Court(s)TrashCable TVWater
Association Fee 
$1435.0
Association Fee Frequency 
Monthly
Financing Terms Available 
Cash


This information is for your personal, non-commercial use and may not be used for any purpose other than to identify prospective properties you may be interested in purchasing. The display of MLS data is usually deemed reliable but is NOT guaranteed accurate by the MLS. Buyers are responsible for verifying the accuracy of all information and should investigate the data themselves or retain appropriate professionals. Information from sources other than the Listing Agent may have been included in the MLS data. Unless otherwise specified in writing, the Broker/Agent has not and will not verify any information obtained from other sources. The Broker/Agent providing the information contained herein may or may not have been the Listing and/or Selling Agent.

Neighborhood & Commute
Source: Walkscore
Disclosure: Community information and market data powered by Constellation Data Labs. Information is deemed reliable but not guaranteed.
Save
Ask
Tour
Hide
Share