

1761 Tice Valley BoulevardWalnut Creek, CA 94595
Mortgage Calculator
Monthly Payment (Est.)
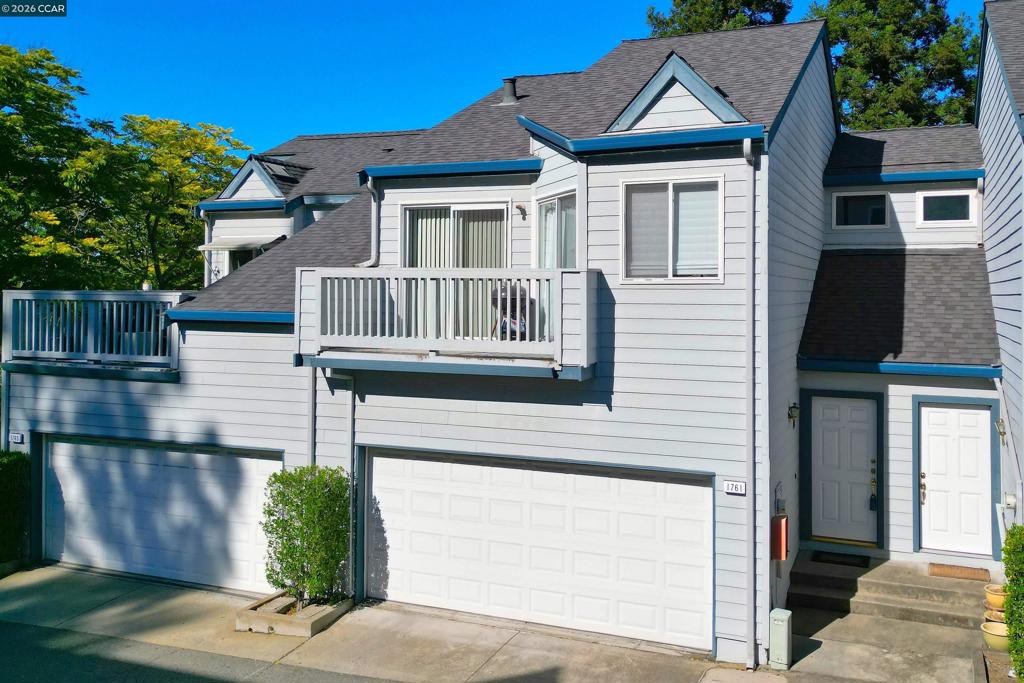
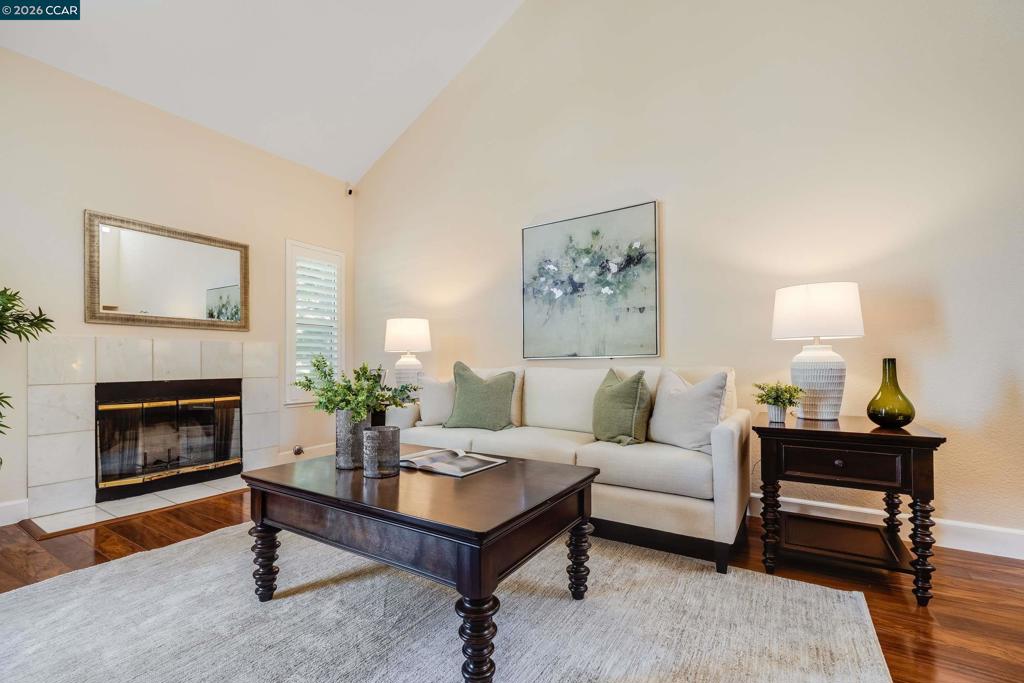
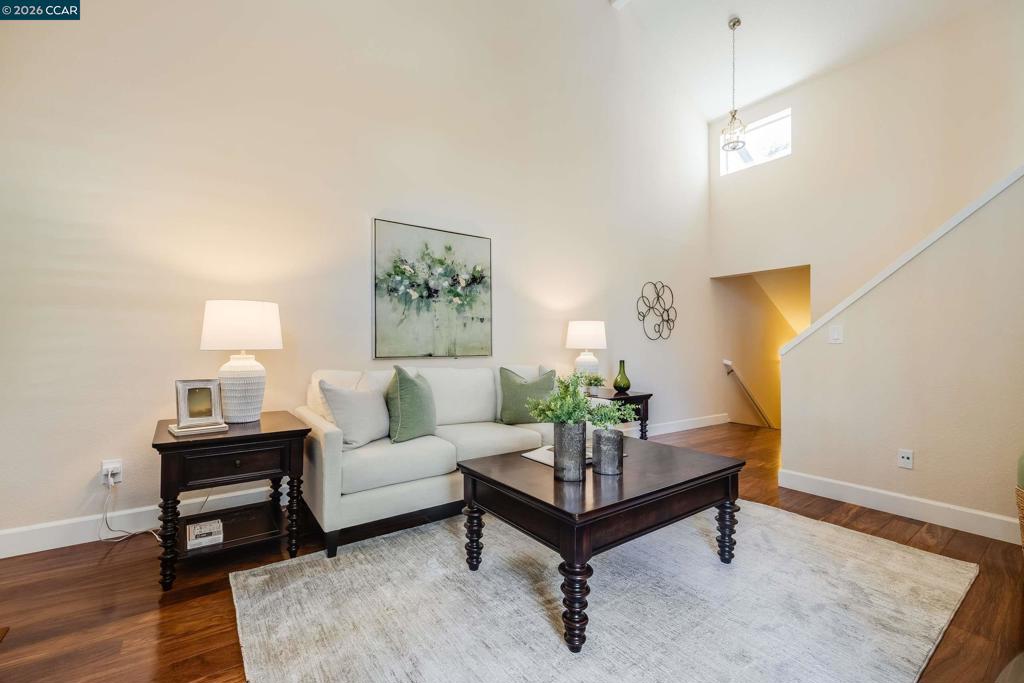
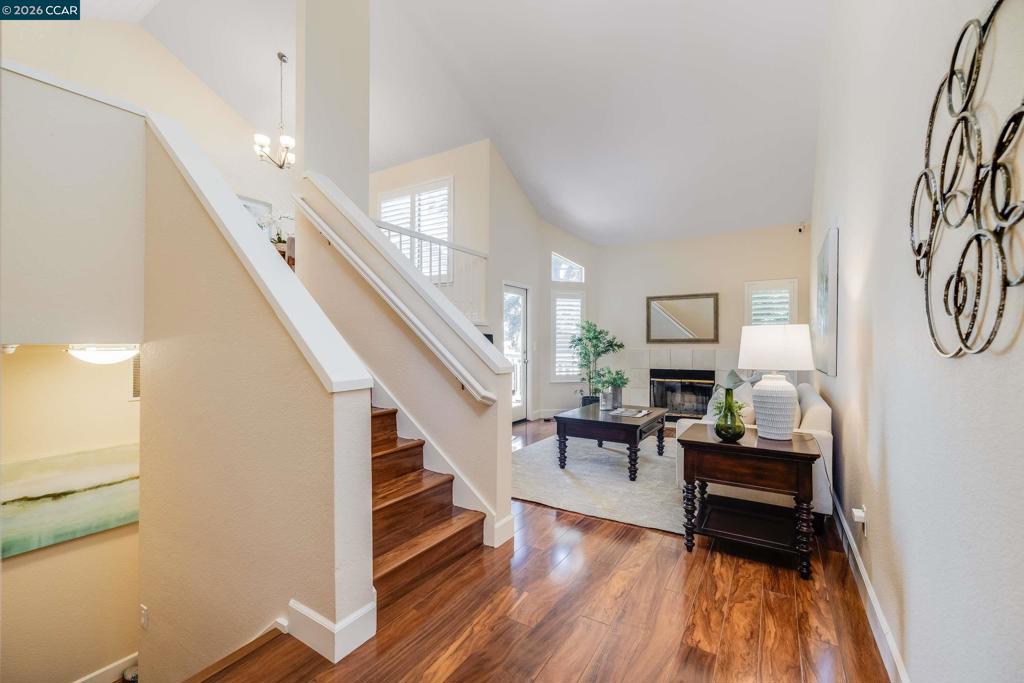
$2,852Reduced to an amazing price of $625,000 and 1% rate buy down! Close to downtown Walnut Creek, Shopping and Commute access! This beautifully updated townhouse style condo is located in the desirable Montecito Community. There are 2 bedrooms and two full bathrooms within the 1,301 s.f. Many great features include hardwood floors throughout, 2 car attached garage, 3 balconies, dual pane windows, central a/c, fireplace and inside laundry. The living room has vaulted ceilings with a fireplace and a door to the private balcony. The updated modern kitchen has white cabinetry, granite counters, SS appliances, under cabinet lighting, gas range and a breakfast bar. The dining room has vaulted ceilings and enjoys a spacious and open feeling as it overlooks the living room. The downstairs primary bedroom has plantation shutters and a private balcony. There is also an adjacent laundry closet, updated full bathroom with dual sink vanity, walk-in closet and a shower over bathtub. The upstairs second bedroom has vaulted ceilings and a sliding glass door to the 3rd balcony. There is an adjacent full bathroom with shower over bathtub. Located in the Acalanes school district and excellent Walnut Creek schools! Amazing convenience to enjoy the local downtown Walnut Creek shopping, restaurants, parks, theatre and more!
| a week ago | Listing updated with changes from the MLS® | |
| 3 weeks ago | Status changed to Pending | |
| 2 months ago | Price changed to $625,000 | |
| 3 months ago | Listing first seen on site |

This information is for your personal, non-commercial use and may not be used for any purpose other than to identify prospective properties you may be interested in purchasing. The display of MLS data is usually deemed reliable but is NOT guaranteed accurate by the MLS. Buyers are responsible for verifying the accuracy of all information and should investigate the data themselves or retain appropriate professionals. Information from sources other than the Listing Agent may have been included in the MLS data. Unless otherwise specified in writing, the Broker/Agent has not and will not verify any information obtained from other sources. The Broker/Agent providing the information contained herein may or may not have been the Listing and/or Selling Agent.
