

4053 Harlan St 315Emeryville, CA 94608
Mortgage Calculator
Monthly Payment (Est.)
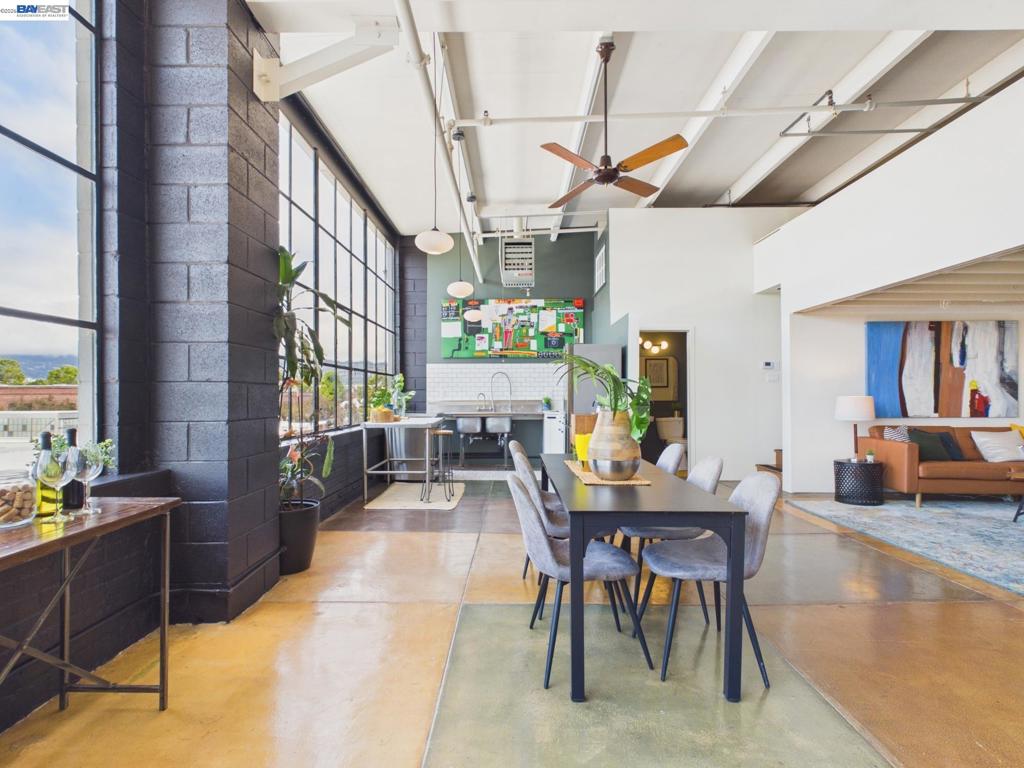
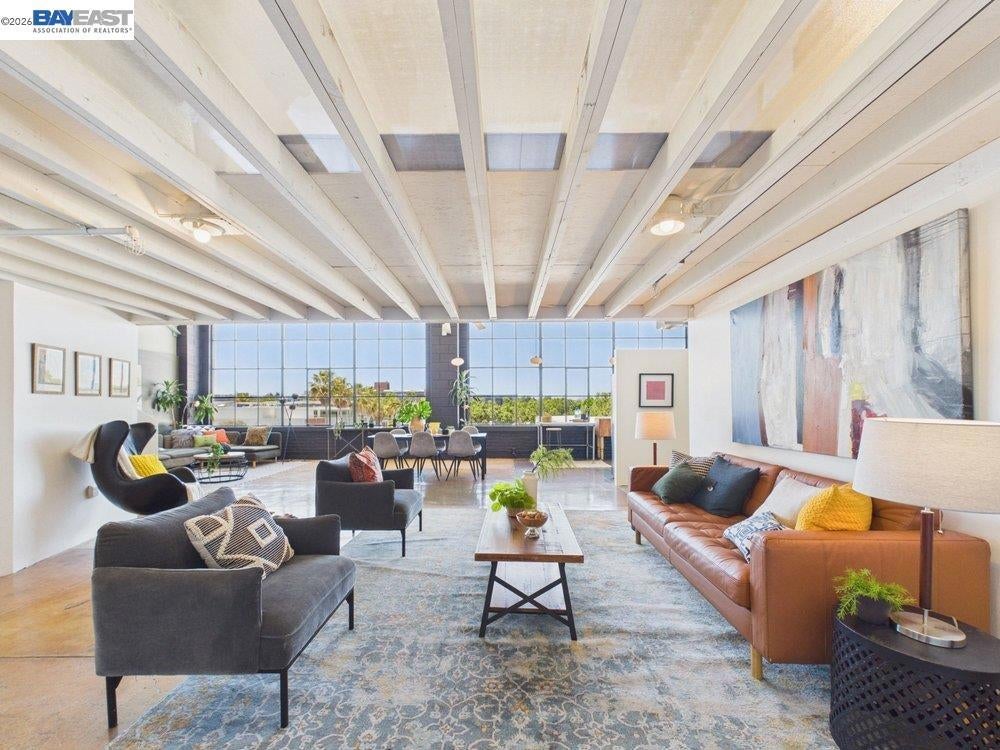
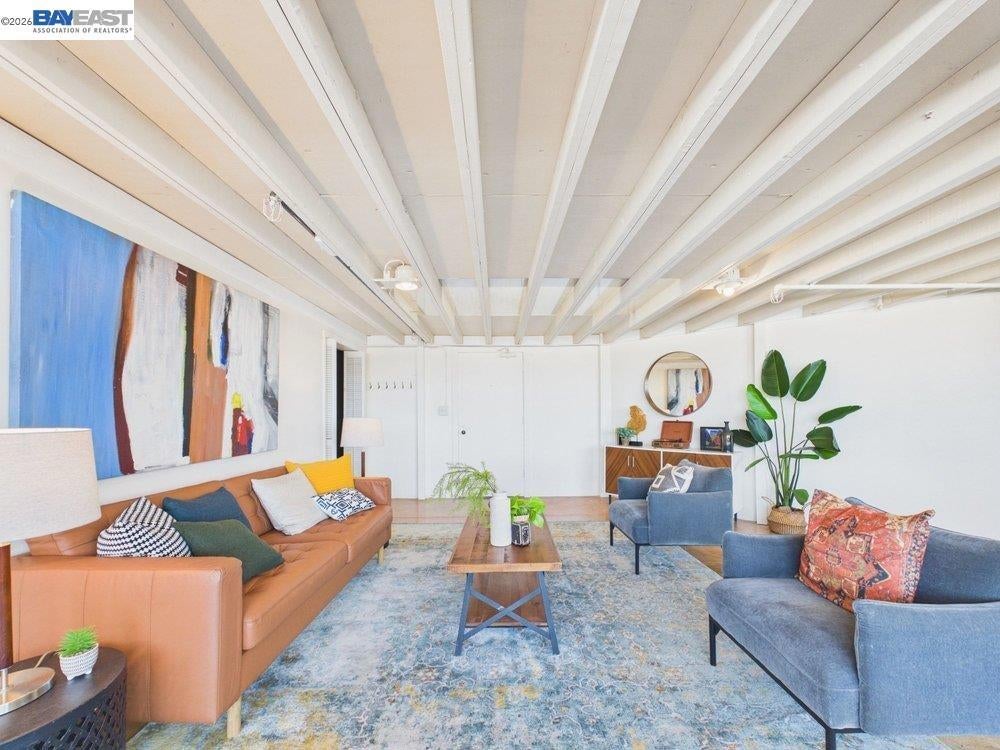
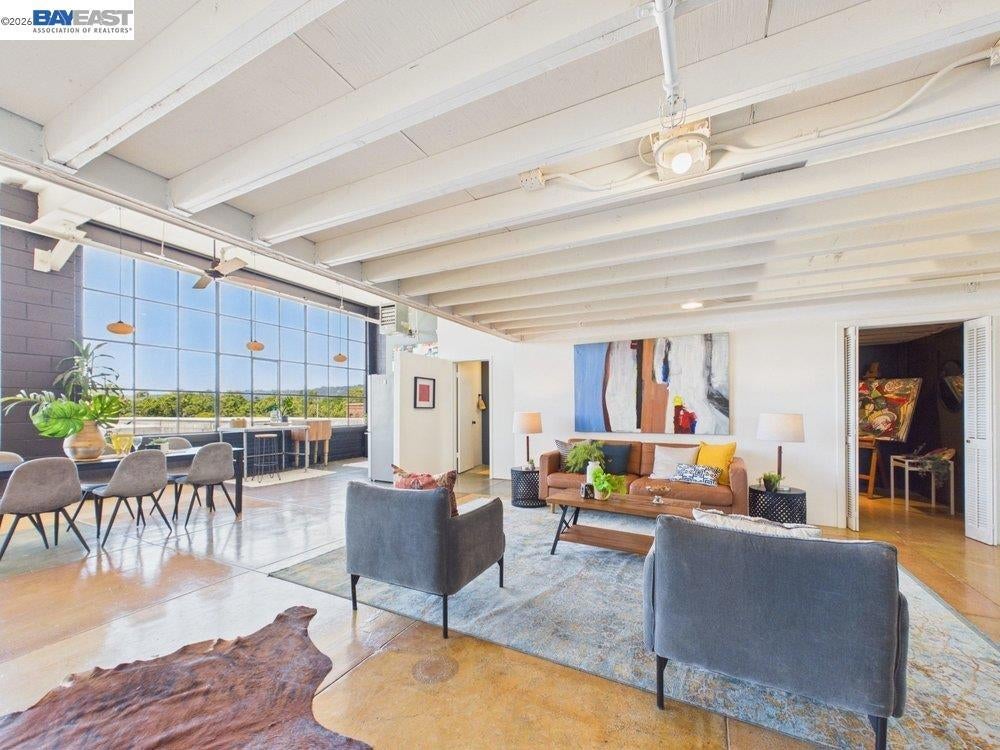
Enter an interest rate to see your estimated monthly payment.4053 Harlan Street #315 is a character-drenched, 3rd floor loft perched atop the historic 1917 Bauhaus-style Besler Building in vibrant Emeryville. Residents are a diverse, eclectic community of artists, designers, techies, entrepreneurs, & other professionals—each exploring their creativity in an iconic building, legally zoned live/work. The vintage freight elevator, large enough to carry the steam cars built here during WWII, provides a movie-like experience & makes moving a breeze. Step into this nonpareil unit w/ its singular, funnel-shaped floor plan, spotlighting soaring 14-foot ceilings & opening wide to 40 feet of north-facing casement windows. The loft combines industrial aesthetics w/ a tree-house vibe and contemporary comforts. The floor plan is infinitely customizable to match creative expression & artistic touch. This top-floor unit, with some of the best views in the Besler Building, is flooded w/ sunlight & offers a panoramic view of the Bay Area, including San Rafael, North Berkeley, Pixar, & the Berkeley Hills. On a clear night, one is immersed in epic sunsets (the seller is the first owner in the building and chose this from all of the lofts). The loft features artisanal, hand-painted concrete floors evoking the elegance & old-world charm of historic Tuscan patios. The shimmering floor surface, divided into 5' x 5' squares, mimics the natural aging of handcrafted Tuscan palazzo tiling, characterized by warm, earthy tones, stone veining, and weathered textures. Other Unit 315 features include: an industrial chef’s kitchen with a stainless steel restaurant sink, cabinet-depth stainless steel refrigerator, recently installed subway tile & cabinets, & new Forno range; A spacious upstairs loft that offers bonus square footage & multiple uses, including a bedroom, walk-in closet, lounge, & office with its own dedicated staircase; A main-floor enclosed room, ideal for a music or art studio, private office, or deluxe pantry; Recently refreshed full bath with combination shower & tub; & northern exposure providing a cooler climate and a cherished lack of street noise in this well-insulated unit. Besler building features include: One dedicated off-street parking space per unit, plus unlimited access to the City Hall parking lot, offering free day and night parking for guests, An exterior garden & gathering area on Haven Street; & Parking, water, building fire & liability insurance, & trash collection included in dues. 90 WalkScore + 95 BikeScore.
| 4 weeks ago | Listing updated with changes from the MLS® | |
| 4 weeks ago | Status changed to Pending | |
| 4 months ago | Listing first seen on site |

This information is for your personal, non-commercial use and may not be used for any purpose other than to identify prospective properties you may be interested in purchasing. The display of MLS data is usually deemed reliable but is NOT guaranteed accurate by the MLS. Buyers are responsible for verifying the accuracy of all information and should investigate the data themselves or retain appropriate professionals. Information from sources other than the Listing Agent may have been included in the MLS data. Unless otherwise specified in writing, the Broker/Agent has not and will not verify any information obtained from other sources. The Broker/Agent providing the information contained herein may or may not have been the Listing and/or Selling Agent.
