

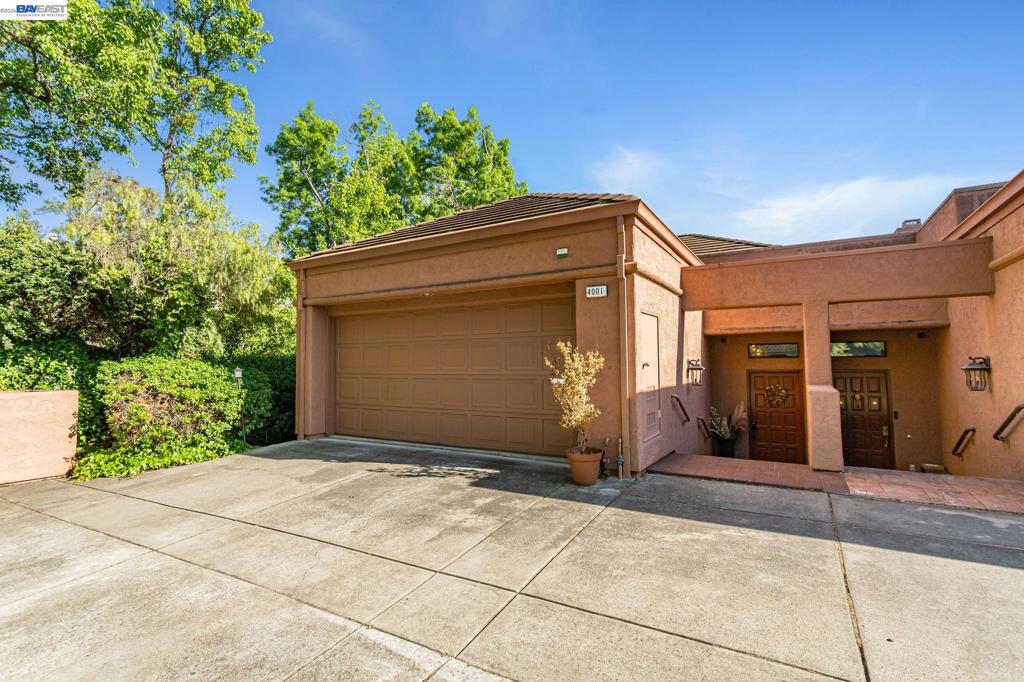
4001 W LakeshoreSan Ramon, CA 94582
Mortgage Calculator
Monthly Payment (Est.)
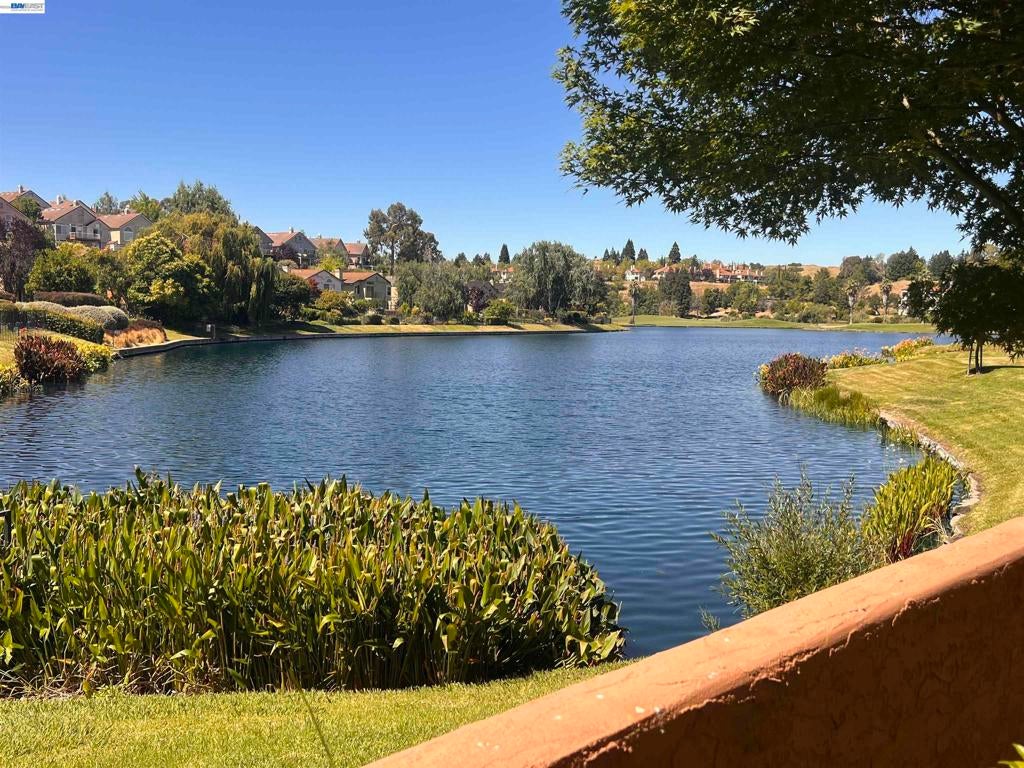
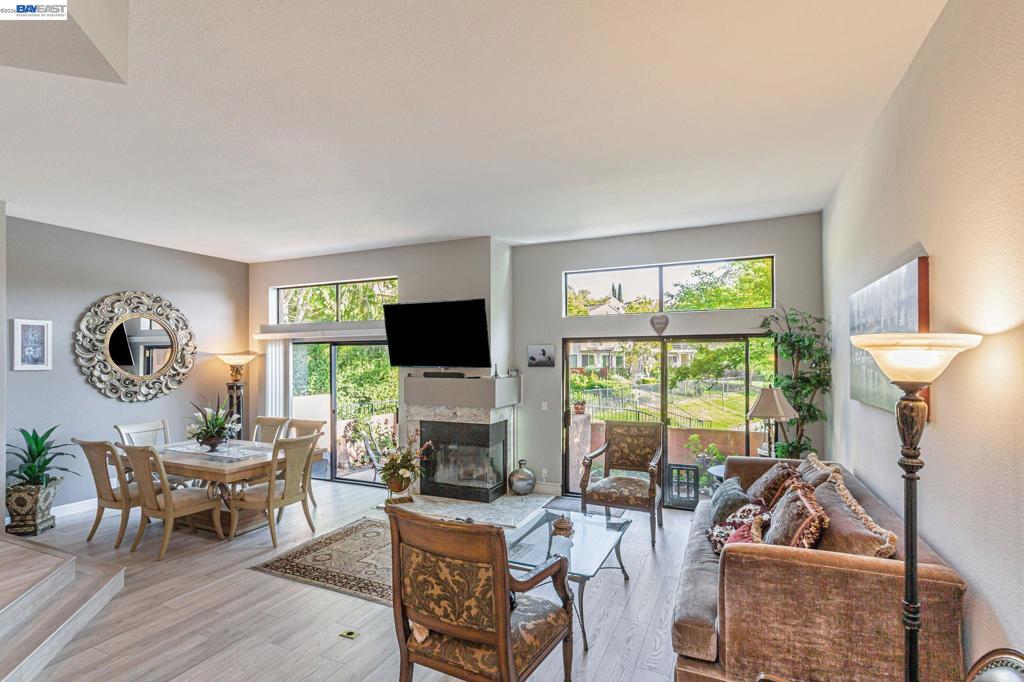
$3,764Rare Lakefront Luxury in Canyon Lakes Nestled within the prestigious, 24-hour guard-gated community of Canyon Lakes in San Ramon, this rare lakeview end-unit townhome offers a perfect blend of privacy, natural light, and resort-style living. The beautifully updated home features a desirable dual en-suite layout with 2 bedrooms and 2.5 bathrooms, accented by newly installed waterproof laminate flooring and plush new carpeting. At the heart of the home, a modern kitchen with stainless steel appliances and a pantry flows seamlessly into the open-concept living and dining areas. Here, expansive windows frame serene water views and open directly to a private backyard—an idyllic setting for entertaining, BBQing, or relaxing by the lake. A unique semi-basement with a built-in wine rack adds incredible versatility, serving perfectly as a wine cellar, children’s play area, or extensive extra storage. Positioned just minutes from City Center Bishop Ranch, Costco, and Highway 680, this property pairs unmatched convenience with peace of mind, as the HOA comprehensively covers 24-hour gate security, hazard insurance, and common area maintenance.
| a month ago | Listing updated with changes from the MLS® | |
| a month ago | Status changed to Pending | |
| 3 months ago | Listing first seen on site |

This information is for your personal, non-commercial use and may not be used for any purpose other than to identify prospective properties you may be interested in purchasing. The display of MLS data is usually deemed reliable but is NOT guaranteed accurate by the MLS. Buyers are responsible for verifying the accuracy of all information and should investigate the data themselves or retain appropriate professionals. Information from sources other than the Listing Agent may have been included in the MLS data. Unless otherwise specified in writing, the Broker/Agent has not and will not verify any information obtained from other sources. The Broker/Agent providing the information contained herein may or may not have been the Listing and/or Selling Agent.
