

1790 Ellis St 28Concord, CA 94520
Mortgage Calculator
Monthly Payment (Est.)
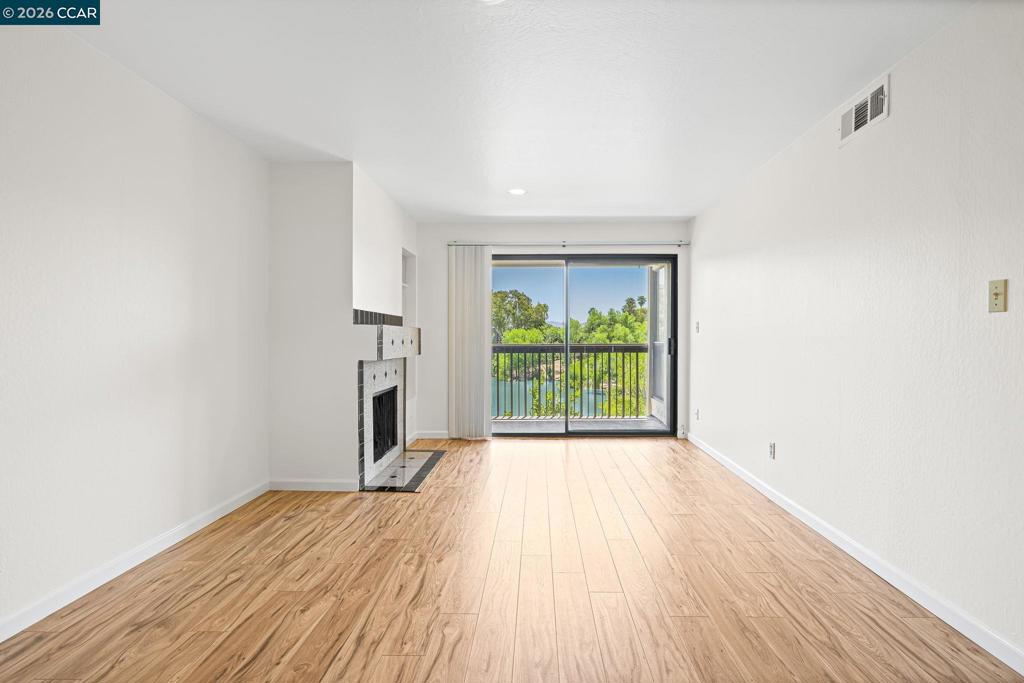
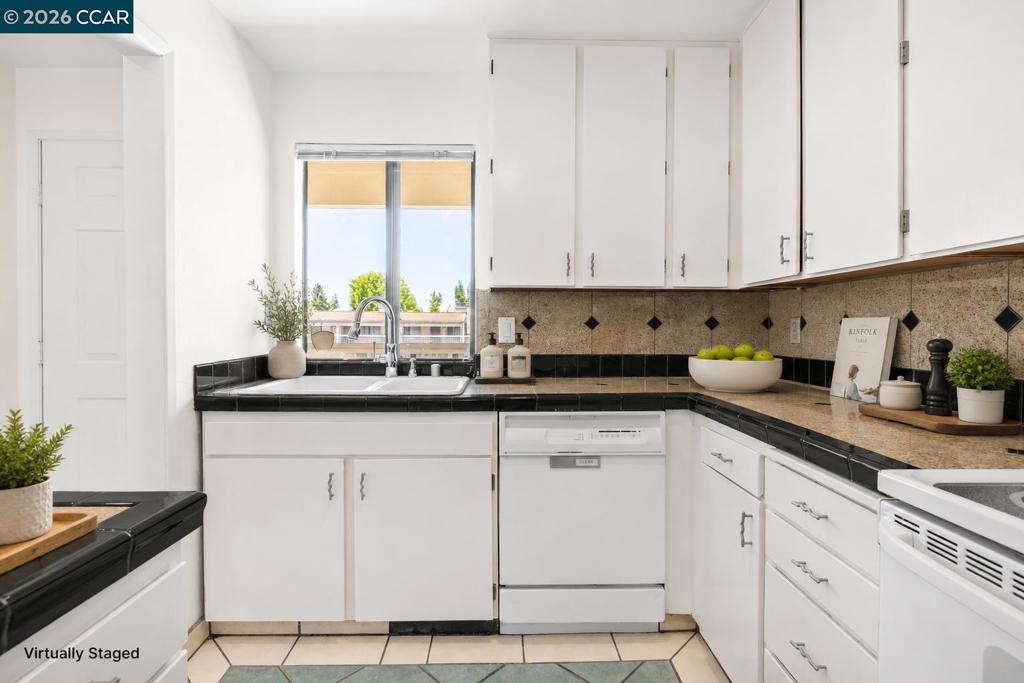
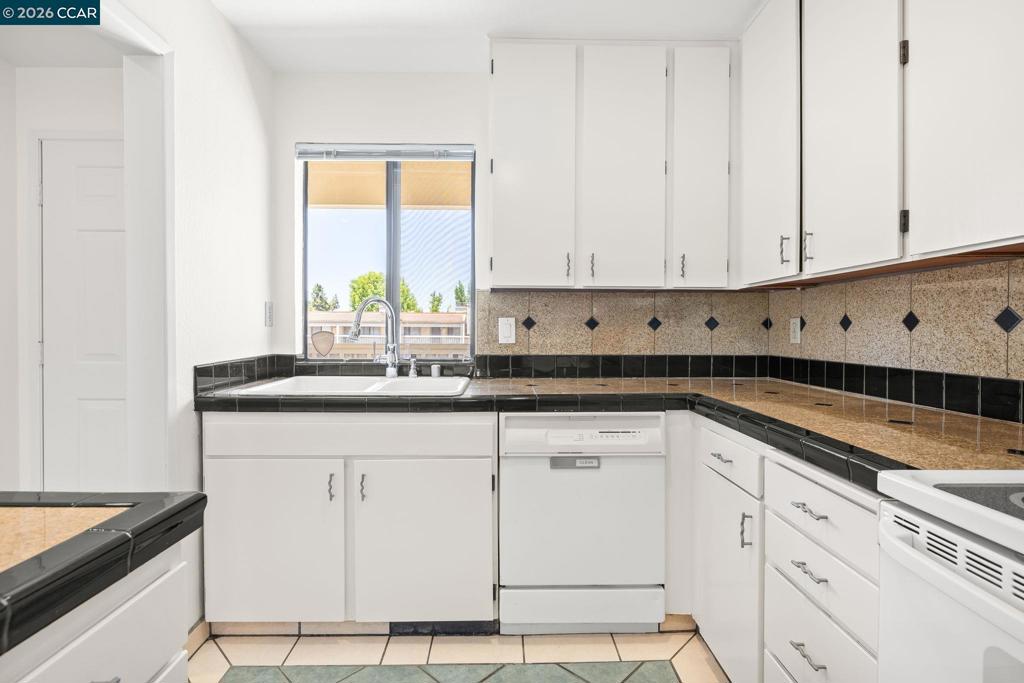
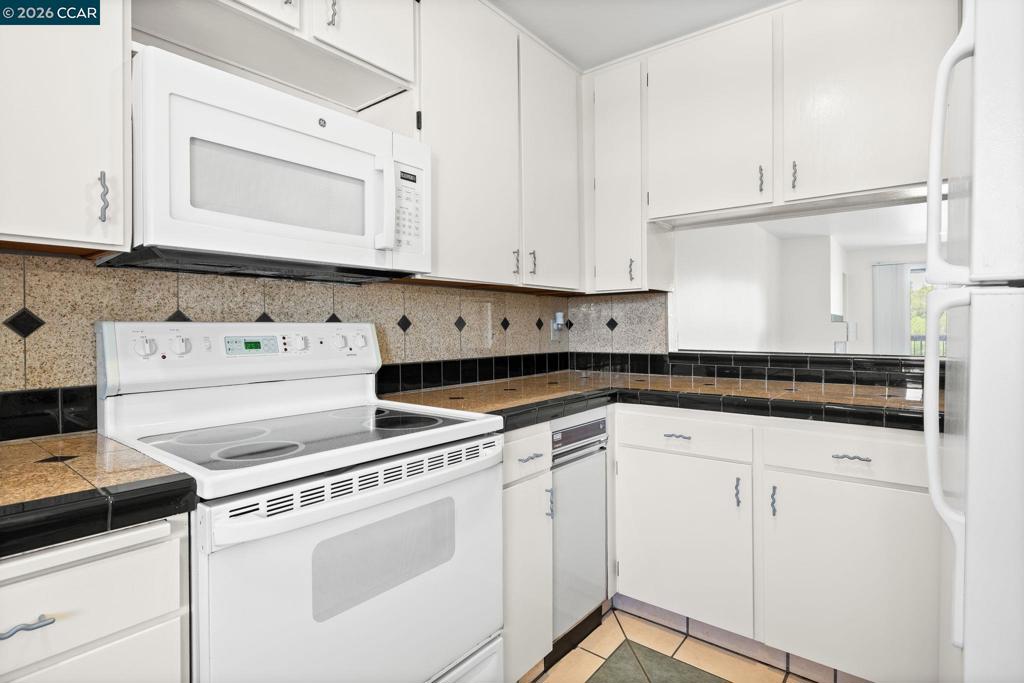
Enter an interest rate to see your estimated monthly payment.Overlooking Ellis Lake Park, this 2-bedroom, 2-bath Lake Terrace condominium combines scenic views, a functional floor plan, and a prime downtown Concord location within a gated community with elevator access. The 1,025-square-foot interior features updated flooring, recessed lighting, a fireplace, and abundant natural light. Upon entry, the kitchen offers ample white cabinetry, tile countertops, a decorative backsplash, a breakfast bar, and a full suite of appliances including an electric range, microwave, dishwasher, refrigerator, and trash compactor. The kitchen opens to the living and dining areas, where a fireplace anchors the space and sliding glass doors lead to a covered balcony overlooking Ellis Lake Park and the surrounding greenbelt. The spacious primary suite features two closets, built-in storage cabinetry, and an ensuite bathroom with a stall shower. The secondary bedroom easily functions as a guest room or home office and is served by a nearby full bathroom with a dual-sink vanity, shower-over-tub combination, and the convenience of an in-unit stacked washer and dryer. Residents enjoy access to a community pool and spa, private storage, covered parking, and the security of a gated setting. Just moments from Todos Santos Plaza, shopping, dining, Concord BART, and freeway access, this home offers a rare opportunity to enjoy lake views, desirable community amenities, and one of downtown Concord's most convenient locations.
| 2 weeks ago | Listing updated with changes from the MLS® | |
| 3 weeks ago | Status changed to Pending | |
| 2 months ago | Price changed to $350,000 | |
| 4 months ago | Listing first seen on site |

This information is for your personal, non-commercial use and may not be used for any purpose other than to identify prospective properties you may be interested in purchasing. The display of MLS data is usually deemed reliable but is NOT guaranteed accurate by the MLS. Buyers are responsible for verifying the accuracy of all information and should investigate the data themselves or retain appropriate professionals. Information from sources other than the Listing Agent may have been included in the MLS data. Unless otherwise specified in writing, the Broker/Agent has not and will not verify any information obtained from other sources. The Broker/Agent providing the information contained herein may or may not have been the Listing and/or Selling Agent.
