

2126 Grapevine DrLivingston, CA 95334
Mortgage Calculator
Monthly Payment (Est.)
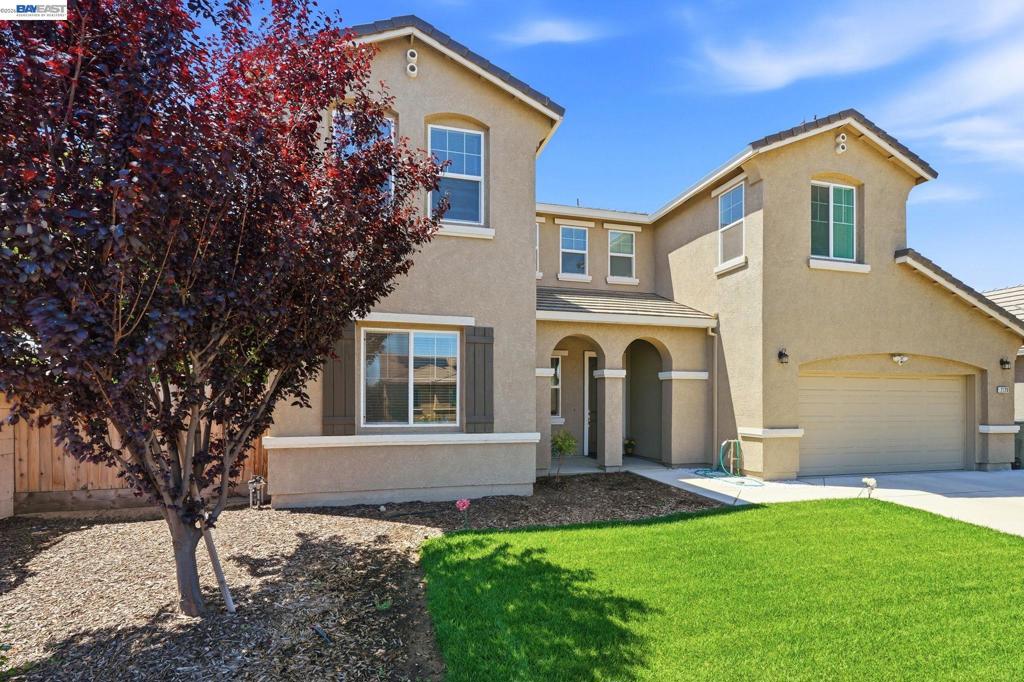
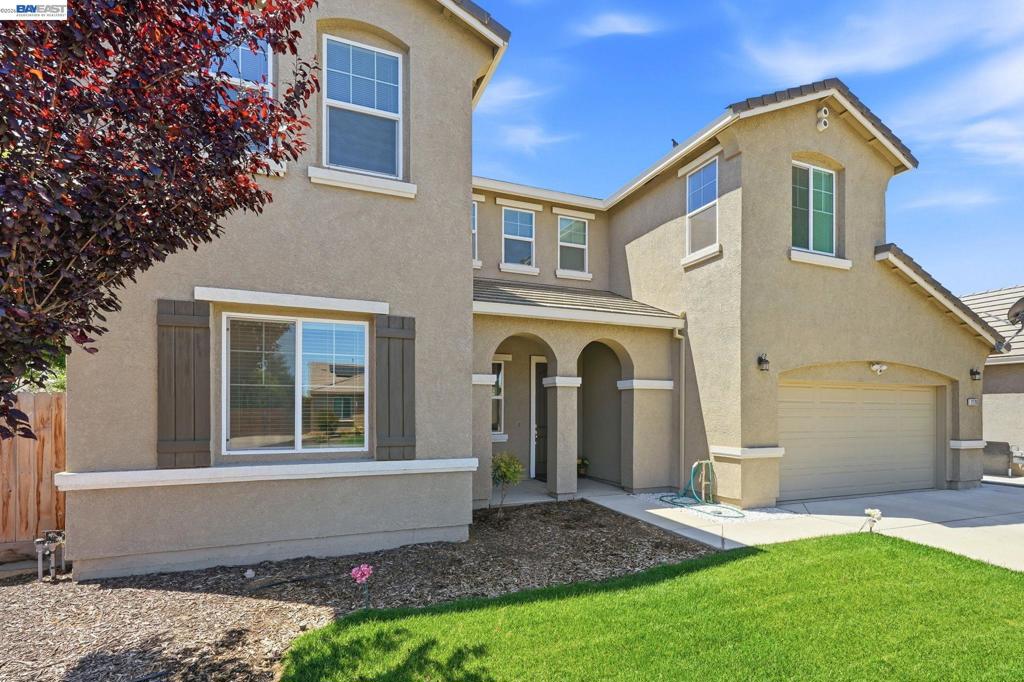
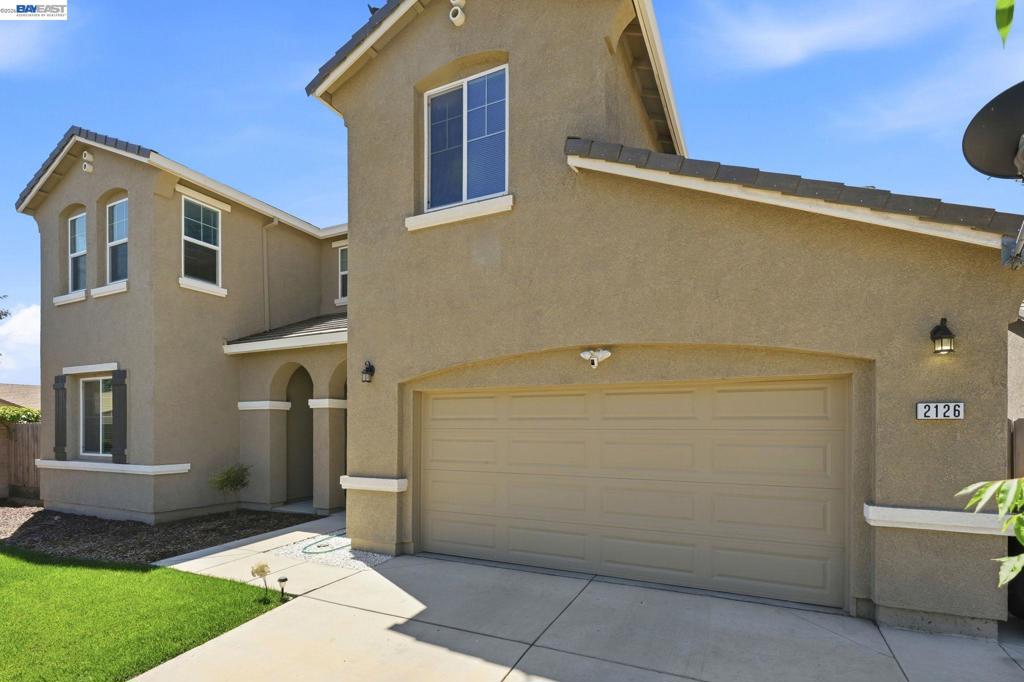
$2,806Welcome to 2126 Grapevine Dr, a beautifully maintained 2021-built home offering modern comfort, generous space, and a thoughtfully designed floor plan in one of Livingston’s desirable neighborhoods. This move-in ready residence features 5 bedrooms, 3 bathrooms, and an open-concept layout filled with natural light. The spacious main living areas flow seamlessly, creating an inviting setting for everyday living, entertaining, and relaxing at home. The kitchen is well-positioned as the heart of the home, offering ample space for meal prep, dining, and gathering. Upstairs, the primary suite provides a private retreat with a spacious bathroom and walk-in closet. Four additional bedrooms offer flexibility for guests, a home office, fitness space, playroom, or creative use. The backyard offers a blank canvas with plenty of room to design the outdoor space you have been envisioning, whether that includes a patio, garden, lawn area, or additional entertaining space. Conveniently located near schools, parks, shopping, dining, and commuter routes, this home combines modern style, comfort, and everyday convenience. With its newer construction, functional layout, and generous living space, 2126 Grapevine Dr is ready for its next owner.
| 2 weeks ago | Listing updated with changes from the MLS® | |
| 2 weeks ago | Status changed to Active | |
| 3 weeks ago | Price changed to $615,000 | |
| 3 months ago | Listing first seen on site |

This information is for your personal, non-commercial use and may not be used for any purpose other than to identify prospective properties you may be interested in purchasing. The display of MLS data is usually deemed reliable but is NOT guaranteed accurate by the MLS. Buyers are responsible for verifying the accuracy of all information and should investigate the data themselves or retain appropriate professionals. Information from sources other than the Listing Agent may have been included in the MLS data. Unless otherwise specified in writing, the Broker/Agent has not and will not verify any information obtained from other sources. The Broker/Agent providing the information contained herein may or may not have been the Listing and/or Selling Agent.
