

331 Viceroy WayBrentwood, CA 94513
Mortgage Calculator
Monthly Payment (Est.)
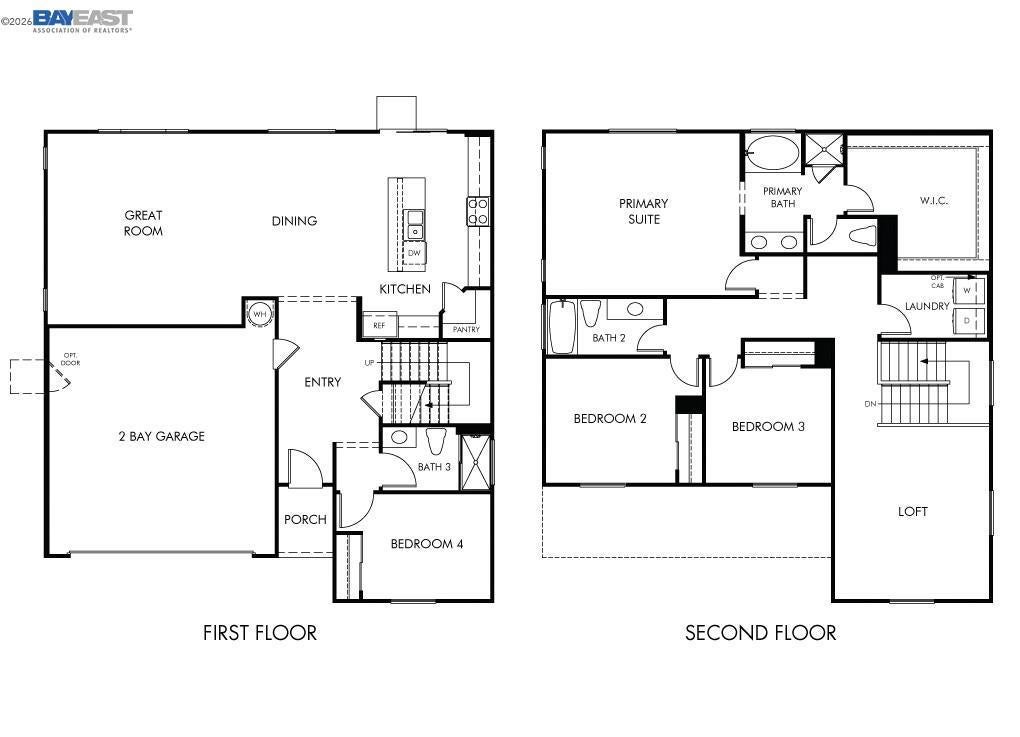
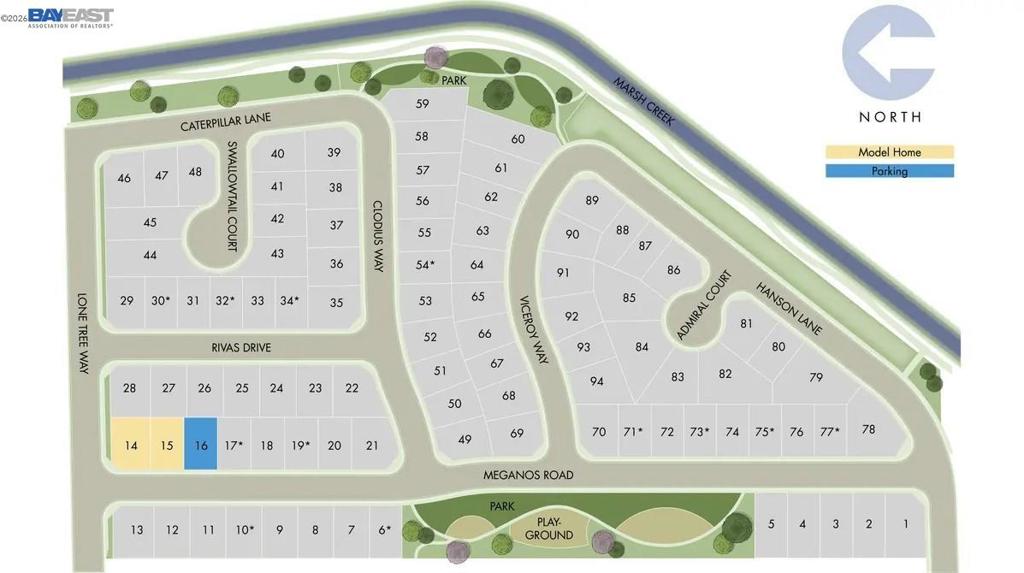
$3,613Brand new, energy-efficient home available by Jul 2026! This floorplan features 4 bedrooms, 3 full bathrooms and a 2-bay garage. The upstairs loft is perfect for a home office or media room, while the first-floor bedroom and full bath is ideal for live-in or visiting guests. Introducing Casacala; a collection of 82 single-family detached homes located in Brentwood, CA. Nestled on the banks of Marsh Creek, Casacala’s serene setting provides a peaceful escape from the daily grind. Choose between four, distinct two-story floorplans, all featuring open-concept living spaces, first-floor bedrooms and bathrooms, large upstairs lofts and expansive primary suites. Each of our homes is built with innovative, energy-efficient features designed to help you enjoy more savings, better health, real comfort and peace of mind.
| 2 days ago | Listing updated with changes from the MLS® | |
| 3 days ago | Status changed to Active | |
| a week ago | Price changed to $792,000 | |
| 3 months ago | Listing first seen on site |

This information is for your personal, non-commercial use and may not be used for any purpose other than to identify prospective properties you may be interested in purchasing. The display of MLS data is usually deemed reliable but is NOT guaranteed accurate by the MLS. Buyers are responsible for verifying the accuracy of all information and should investigate the data themselves or retain appropriate professionals. Information from sources other than the Listing Agent may have been included in the MLS data. Unless otherwise specified in writing, the Broker/Agent has not and will not verify any information obtained from other sources. The Broker/Agent providing the information contained herein may or may not have been the Listing and/or Selling Agent.
