

16881 N Midway RdTracy, CA 95377
Mortgage Calculator
Monthly Payment (Est.)
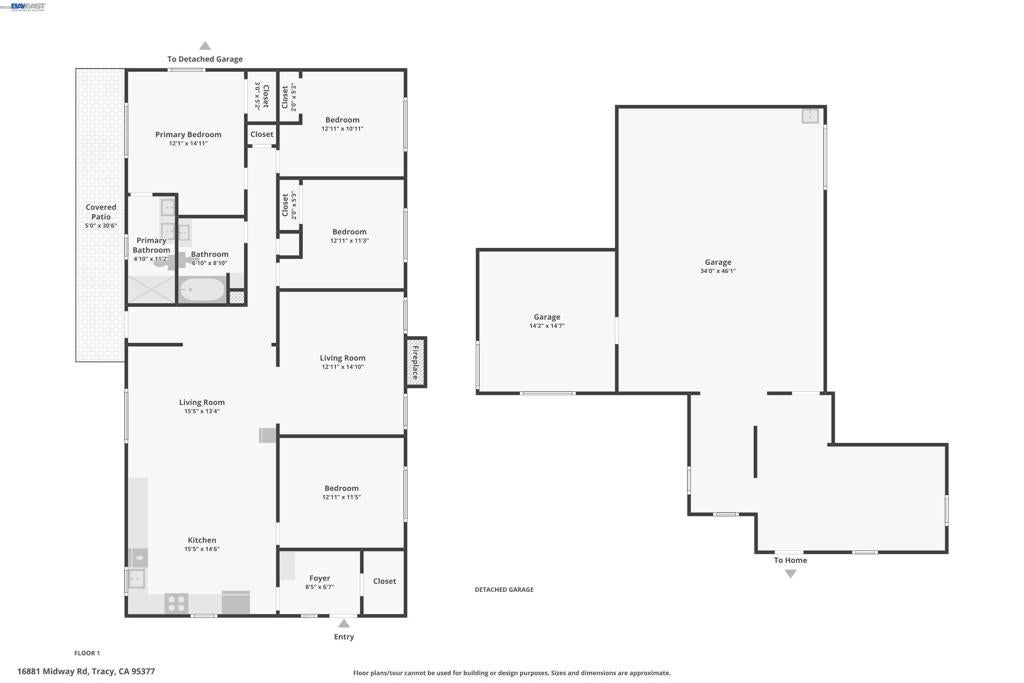
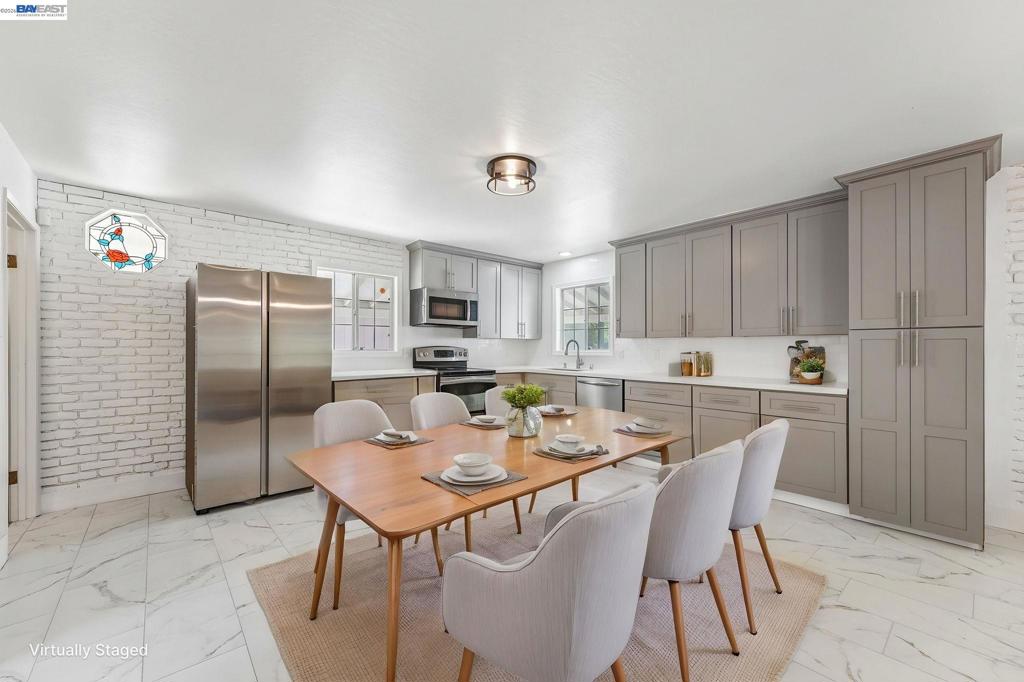
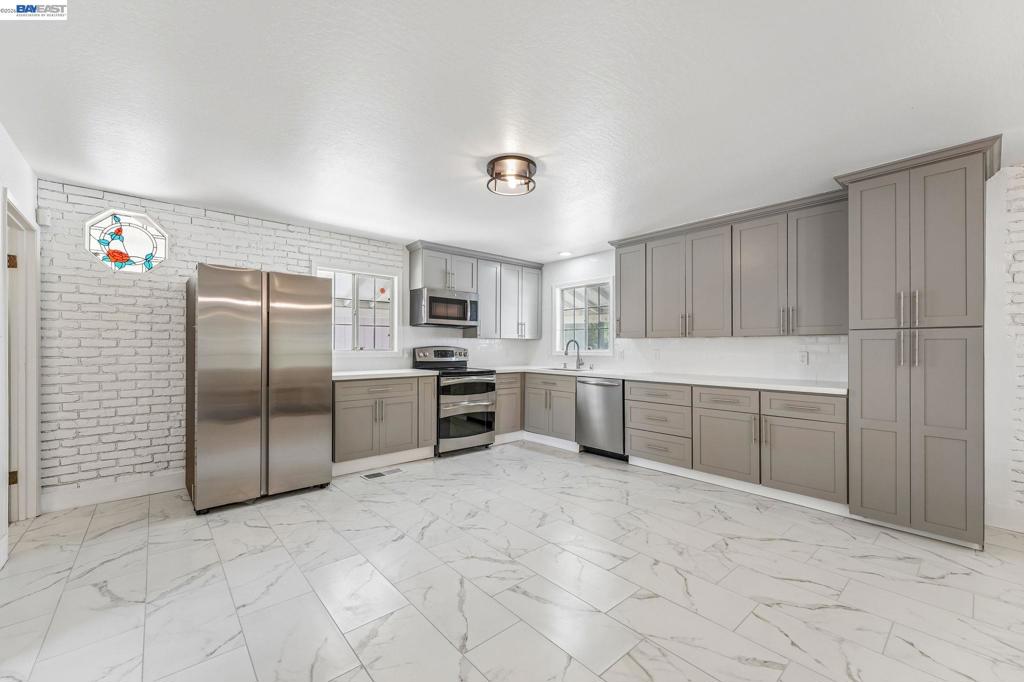
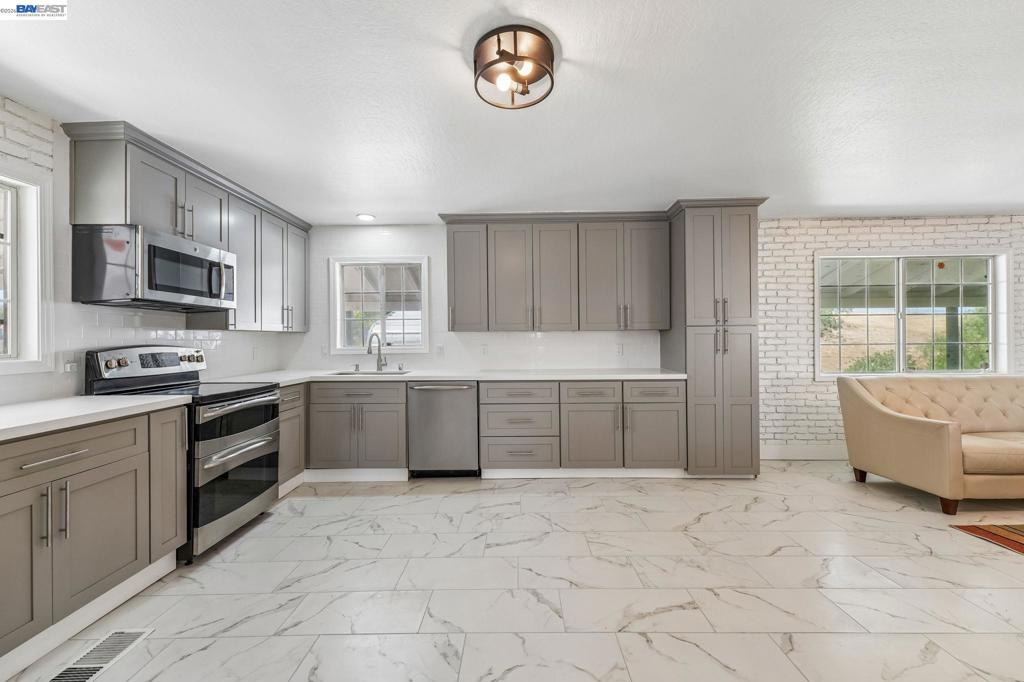
Enter an interest rate to see your estimated monthly payment.Newly renovated kitchen floors and 2 bathrooms. Escape, Explore, and Expand on 8 Acres of Possibility! Some photos virtually staged. Discover your own private sanctuary just minutes from the 580 Freeway — where country living meets everyday convenience. This charming single-level 4-bedroom, 2-bath home sits on a serene 8-acre parcel offering endless potential — many possibilities, vineyards to workshops and car collections. Fresh interior and exterior paint showcase its welcoming character, while multiple garages, workshops, and covered parking areas provide room for all your vehicles, boats, RVs, and toys. The extra garage with built-in air compressor and hillside space ideal for future wine storage are just the beginning of what’s possible here. Fully fenced and gated for privacy, this property invites you to unwind, create, and make it your own. Opportunities like this are rare — schedule your visit today and experience the freedom and potential this special estate offers!
| a month ago | Listing updated with changes from the MLS® | |
| 3 months ago | Status changed to Active | |
| 4 months ago | Listing first seen on site |

This information is for your personal, non-commercial use and may not be used for any purpose other than to identify prospective properties you may be interested in purchasing. The display of MLS data is usually deemed reliable but is NOT guaranteed accurate by the MLS. Buyers are responsible for verifying the accuracy of all information and should investigate the data themselves or retain appropriate professionals. Information from sources other than the Listing Agent may have been included in the MLS data. Unless otherwise specified in writing, the Broker/Agent has not and will not verify any information obtained from other sources. The Broker/Agent providing the information contained herein may or may not have been the Listing and/or Selling Agent.
