

336 encina aveDavis, CA 95616
Mortgage Calculator
Monthly Payment (Est.)
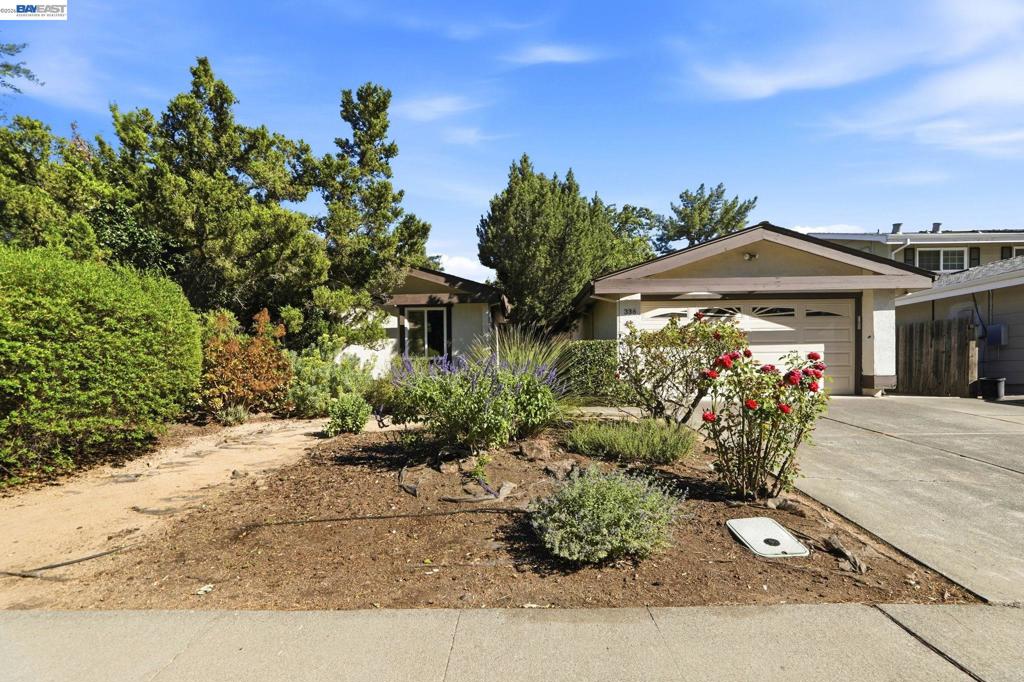
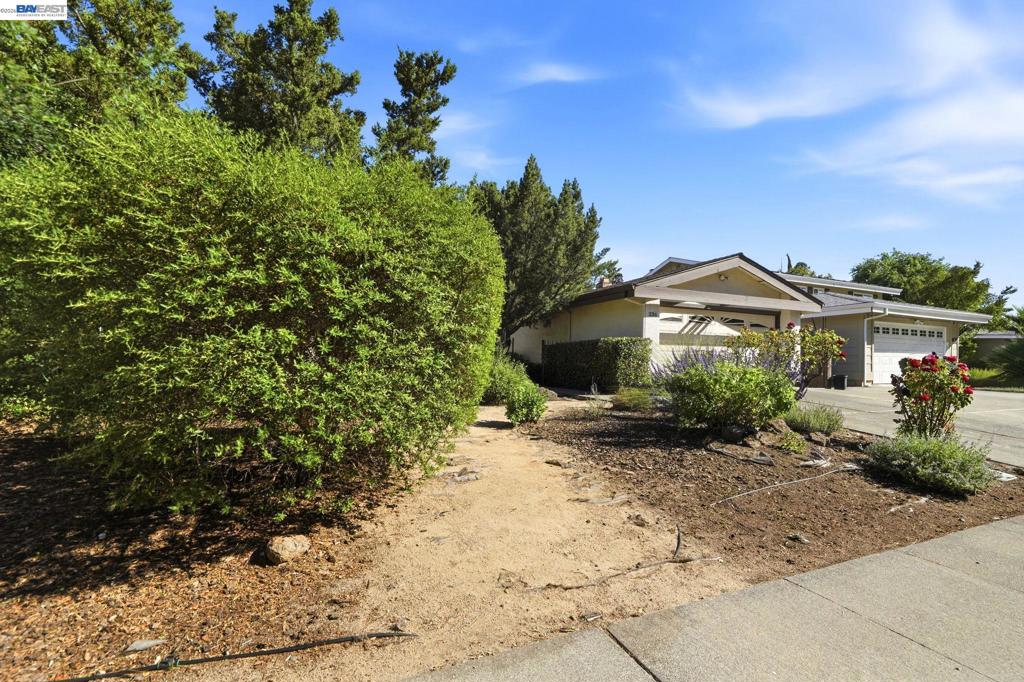
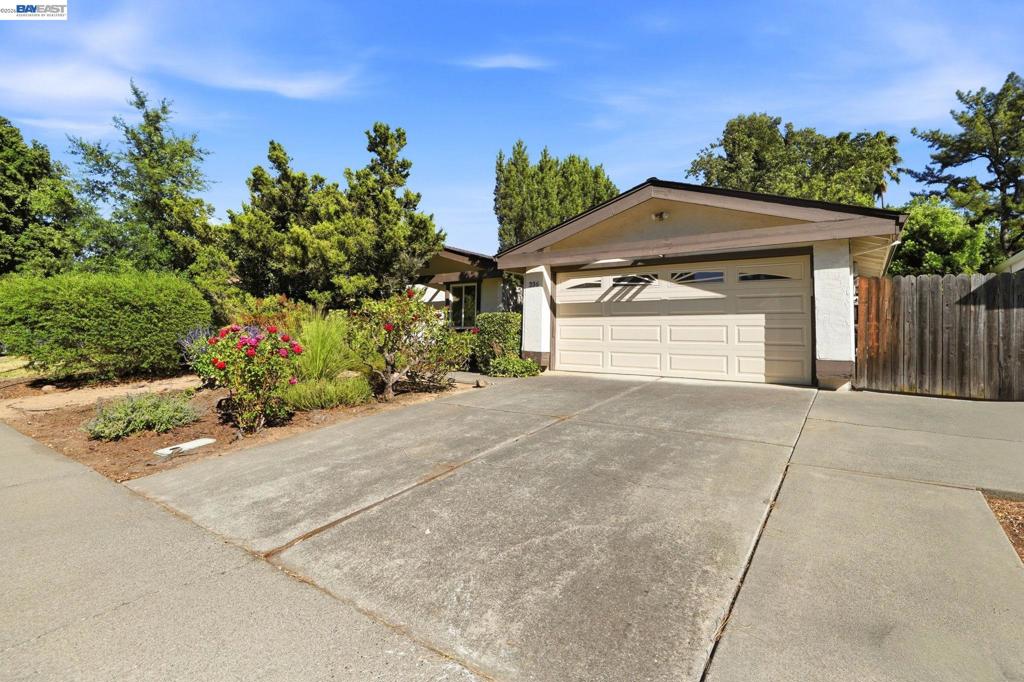
Enter an interest rate to see your estimated monthly payment.Welcome to 336 Encina Avenue — a beautifully situated home in one of Davis’ established neighborhoods, offering the ideal blend of comfort, functionality, and location. This spacious residence features a thoughtfully designed layout with generous living spaces, abundant natural light, and seamless indoor-outdoor flow for everyday living and entertaining. The home offers 4 well-proportioned bedrooms, inviting common areas, and a private backyard with room to relax, garden, dine, or create your own outdoor retreat. Mature surroundings and a welcoming neighborhood atmosphere add to the home’s appeal. Located by the greenbelt and just minutes from parks, schools, shopping, dining, and everything that makes Davis such a sought-after community, this property presents an exceptional opportunity to enjoy convenience, connection, and timeless neighborhood charm. Whether you're looking for space to gather, work from home, entertain, or simply settle into the Davis lifestyle, 336 Encina Avenue is ready to welcome its next chapter.
| a month ago | Listing updated with changes from the MLS® | |
| a month ago | Status changed to Pending | |
| 4 months ago | Listing first seen on site |

This information is for your personal, non-commercial use and may not be used for any purpose other than to identify prospective properties you may be interested in purchasing. The display of MLS data is usually deemed reliable but is NOT guaranteed accurate by the MLS. Buyers are responsible for verifying the accuracy of all information and should investigate the data themselves or retain appropriate professionals. Information from sources other than the Listing Agent may have been included in the MLS data. Unless otherwise specified in writing, the Broker/Agent has not and will not verify any information obtained from other sources. The Broker/Agent providing the information contained herein may or may not have been the Listing and/or Selling Agent.
