

731 Hamilton DrPleasant Hill, CA 94523
Mortgage Calculator
Monthly Payment (Est.)
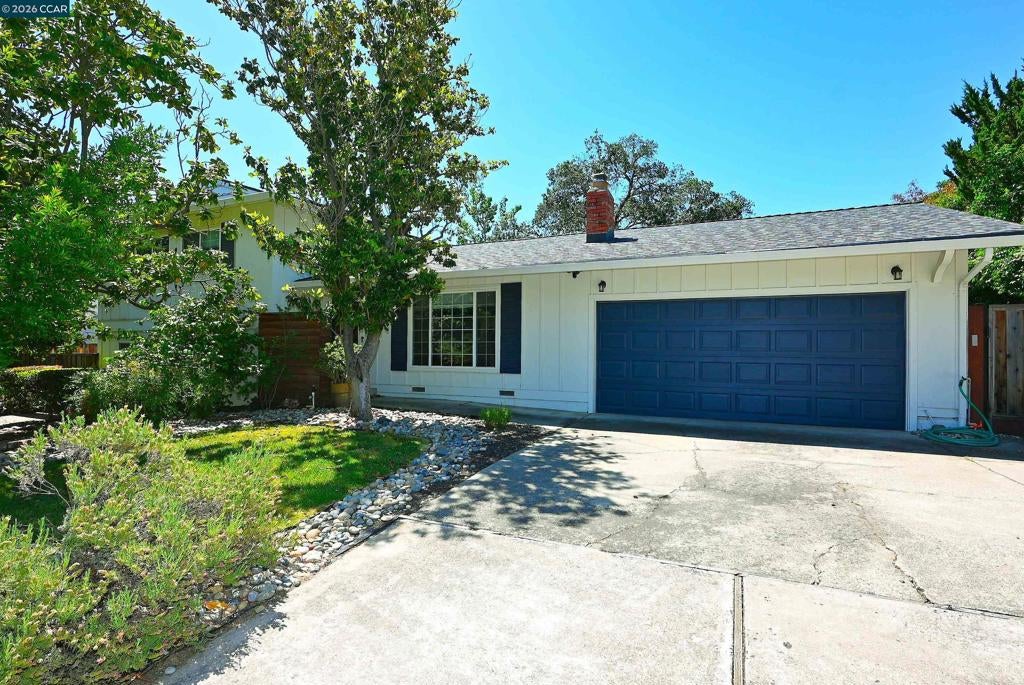
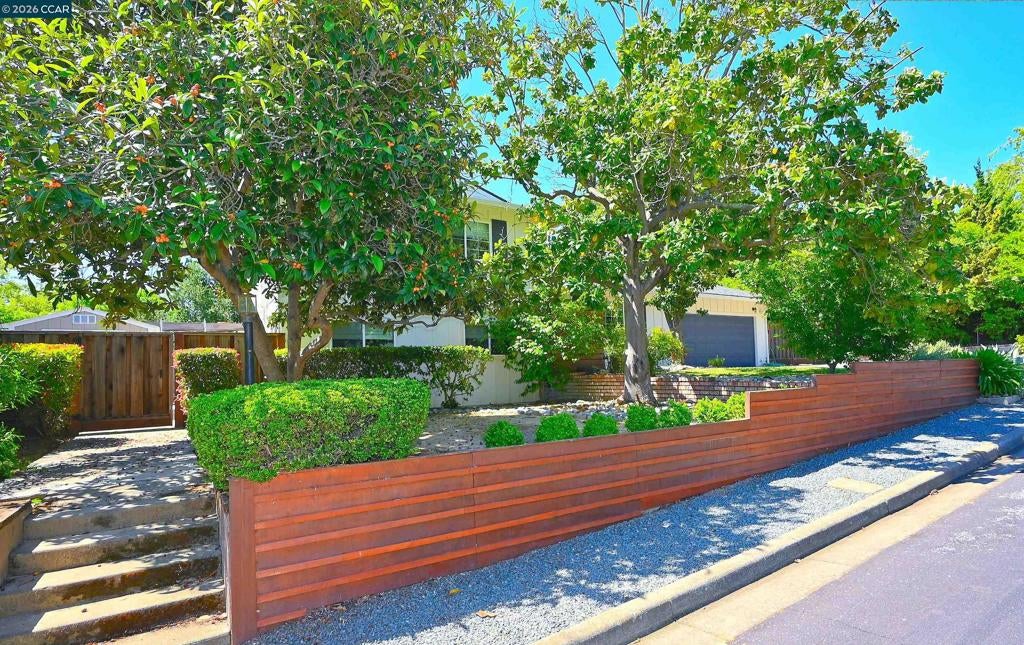
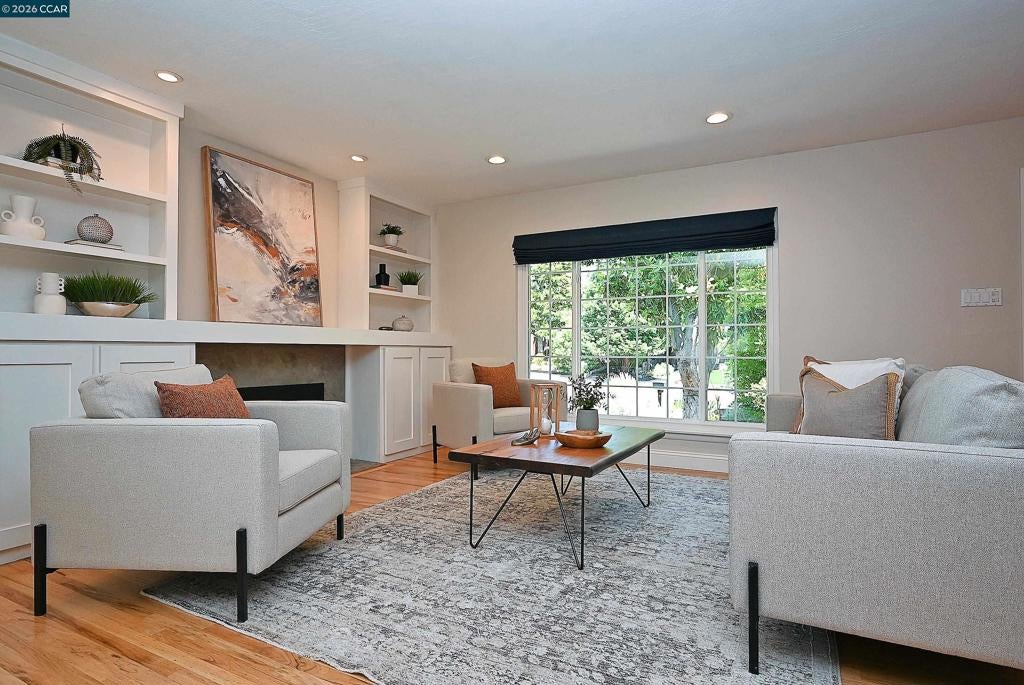
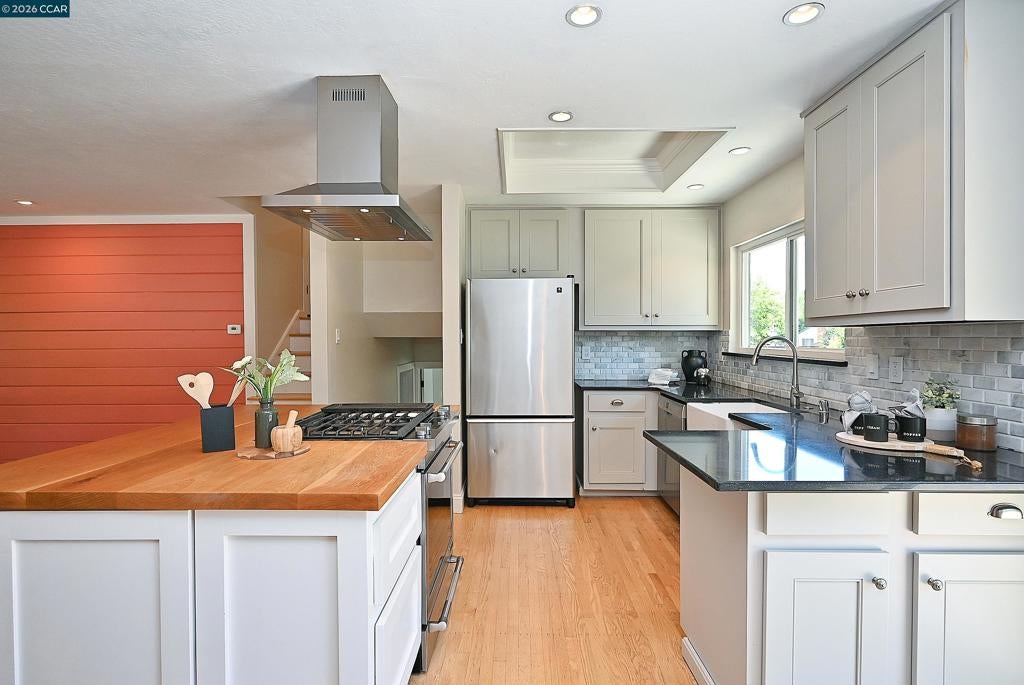
$7,022Open House Saturday and Sunday 1-4! New Price! Exceptional Value in Pleasant Hill! Welcome to this beautifully maintained Hillsdale neighborhood home offering the perfect blend of comfort, flexibility, and major recent improvements. In 2023, the home received a brand-new roof and owned solar system, providing peace of mind and long-term energy savings for years to come. The light-filled main level features spacious living areas, an updated kitchen, generous bedrooms, and seamless indoor-outdoor living overlooking the private backyard with sparkling pool—perfect for entertaining or relaxing. One of this home's standout features is the versatile lower level, complete with a large family room, bedroom, full bathroom, and its own separate exterior entrance. Whether you're looking for multigenerational living, a private guest suite, home office, or the potential to create a more independent living space, this flexible layout offers endless possibilities. Situated on a generous 10,000± sq. ft. lot in one of Pleasant Hill's most sought-after neighborhoods, you'll enjoy nearby parks, top-rated schools, shopping, dining, and easy commuter access. Major improvements already completed, flexible living options, owned solar, a new roof, and an incredible location—this is an opportunity you won't want to miss!
| yesterday | Listing updated with changes from the MLS® | |
| 3 weeks ago | Status changed to Active | |
| 4 weeks ago | Price changed to $1,539,000 | |
| 3 months ago | Listing first seen on site |

This information is for your personal, non-commercial use and may not be used for any purpose other than to identify prospective properties you may be interested in purchasing. The display of MLS data is usually deemed reliable but is NOT guaranteed accurate by the MLS. Buyers are responsible for verifying the accuracy of all information and should investigate the data themselves or retain appropriate professionals. Information from sources other than the Listing Agent may have been included in the MLS data. Unless otherwise specified in writing, the Broker/Agent has not and will not verify any information obtained from other sources. The Broker/Agent providing the information contained herein may or may not have been the Listing and/or Selling Agent.
