

1028 AQUARIUS WAYOakland, CA 94611
Mortgage Calculator
Monthly Payment (Est.)
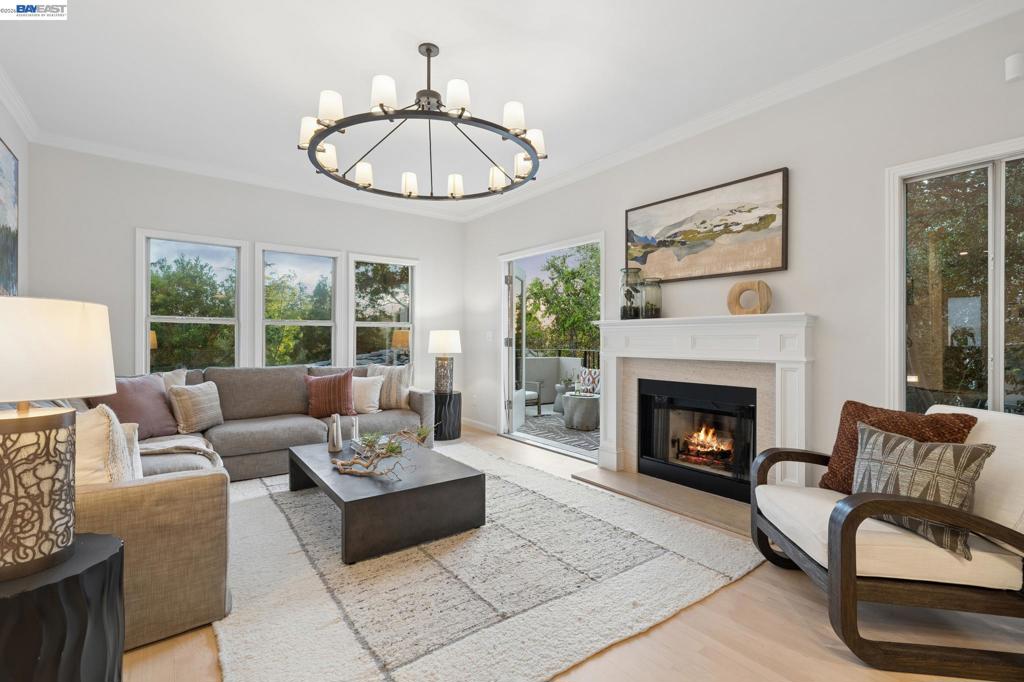
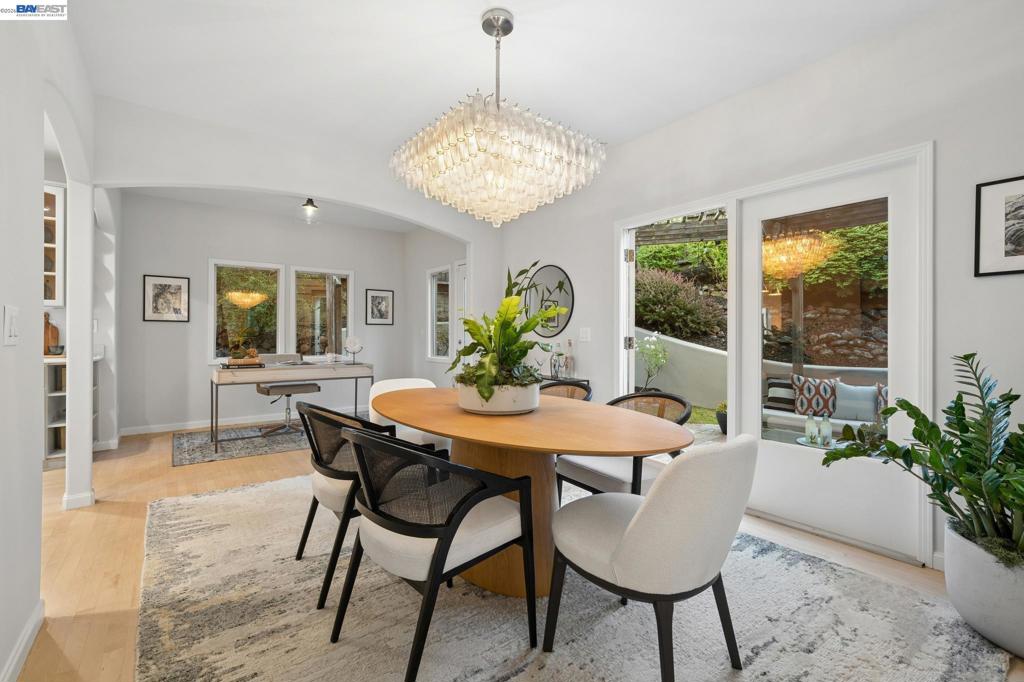
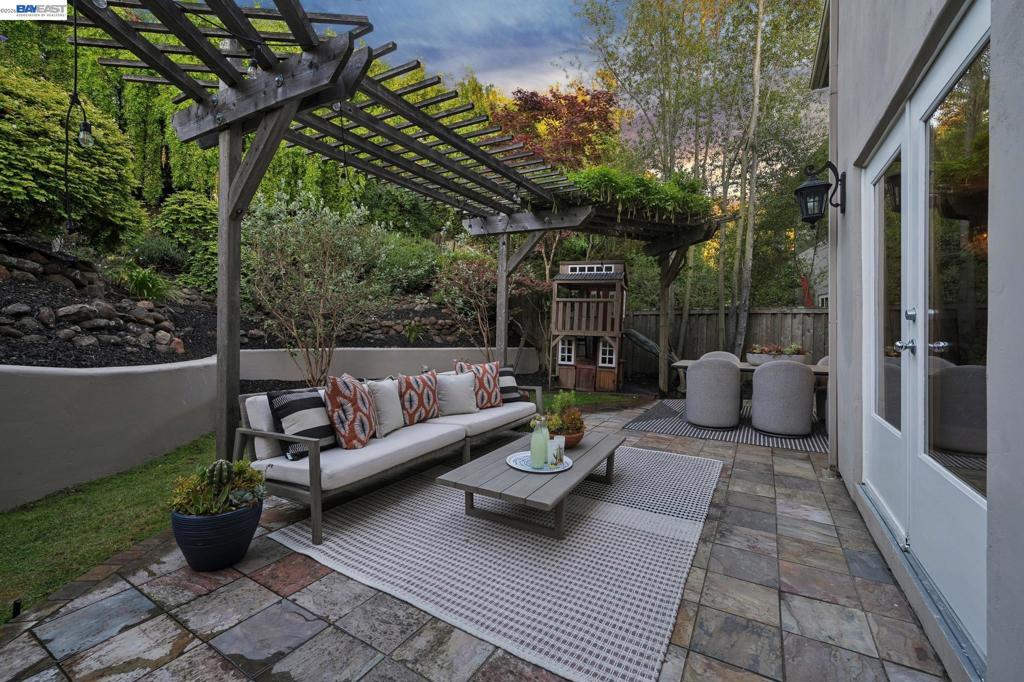
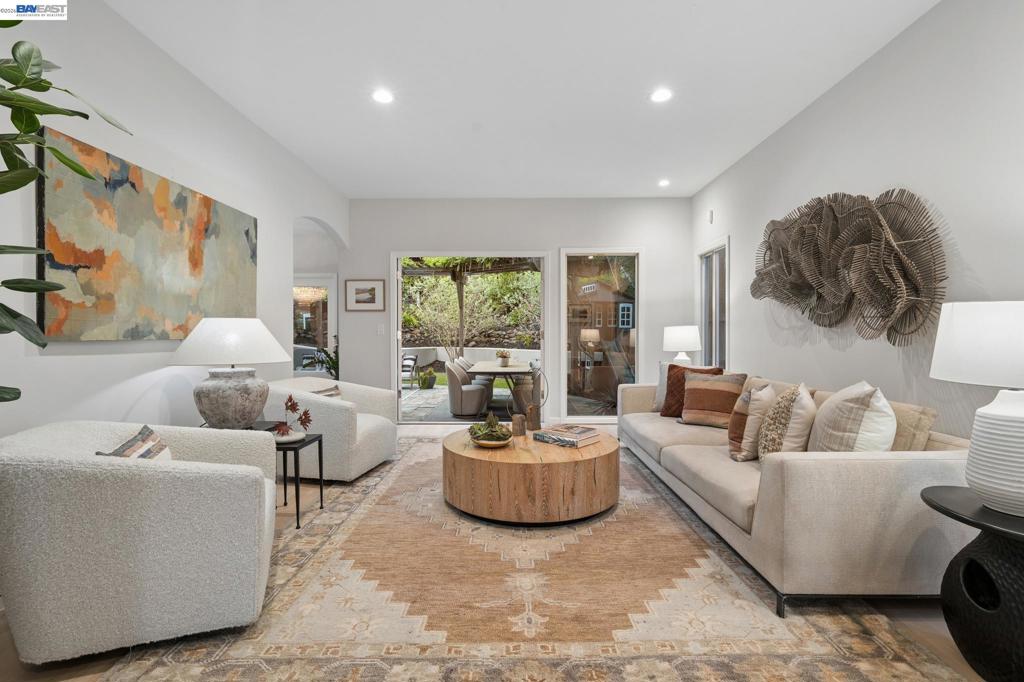
$9,102Exceptional Mediterranean Revival with level-in au pair suite in Glen Highlands! THE FEELING: Modern construction, exquisitely finished — recently renovated baths with fixtures and tilework that stops you in your tracks. A calm, light-filled world with lush grounds visible from nearly every room. The kind of home that feels both effortless and genuinely special. THE HOUSE: 5 bedrooms, 3.5 bathrooms, 3133 SQFT. Modern construction with luxury detailing. Four bedrooms upstairs, level-in suite below. Two-car garage with EV hookup. THE X-FACTOR: A fully private lower-level suite with separate entrance, large bedroom, full bath, laundry, and bonus space ready for an office, playroom, or future kitchen. Genuine au pair, guest, or multigenerational flexibility built right in. DESIGN LANGUAGE: Mediterranean Revival architecture. Circular floor plan. Skylit primary suite and bath. Exquisite tilework. French doors at every turn. Chef's kitchen with walk-in pantry. THE HEART OF THE HOME: A chef's kitchen flowing into a sunny den with fireplace and treetop views, French doors opening to the patio. Living and dining rooms open level to the backyard — the whole main floor organized around light, flow, and the outdoors. EVERYDAY LIFE: Entertaining on the patio of a beautifully landscaped, level backyard designed for gatherings, relaxation, and play. Kids in the magical play structure among the greenery. Guests or family in a suite that feels like their own home. A skylit primary bath that makes mornings feel unhurried. OUTSIDE YOUR DOOR: Sought-after public schools nearby. Montclair Village just down the road. Rockridge, Claremont, and Lake Temescal trails all within easy reach. Views: Ridge
| 3 weeks ago | Listing updated with changes from the MLS® | |
| 3 weeks ago | Status changed to Pending | |
| 3 months ago | Listing first seen on site |

This information is for your personal, non-commercial use and may not be used for any purpose other than to identify prospective properties you may be interested in purchasing. The display of MLS data is usually deemed reliable but is NOT guaranteed accurate by the MLS. Buyers are responsible for verifying the accuracy of all information and should investigate the data themselves or retain appropriate professionals. Information from sources other than the Listing Agent may have been included in the MLS data. Unless otherwise specified in writing, the Broker/Agent has not and will not verify any information obtained from other sources. The Broker/Agent providing the information contained herein may or may not have been the Listing and/or Selling Agent.
