5514 Paseo Navarro, Pleasanton, CA, 94566

Save
Ask
Tour
Hide
Share
$1,798,000
85 Days On Site

5514 Paseo Navarro
Pleasanton, CA 94566

Single Family Residence|Pending
4
Beds
2
Total Baths
2
Full Baths
2,034
SqFt
$884
/SqFt
1969
Built
Subdivision:
PLEASANTON
County:
Alameda
Listed by Elli Hope Pendley of The Agency elli.hope.pendley@theagencyre.com
Call Now: 951-203-4426
Is this the listing for you? We can help make it yours.
951-203-4426
5514 Paseo Navarro5514 Paseo Navarro5514 Paseo Navarro5514 Paseo Navarro
Save
Ask
Tour
Hide
Share

Mortgage Calculator

Monthly Payment (Est.)

$8,203
Calculator powered by Showcase IDX, a Constellation1 Company. Copyright ©2026 Information is deemed reliable but not guaranteed.

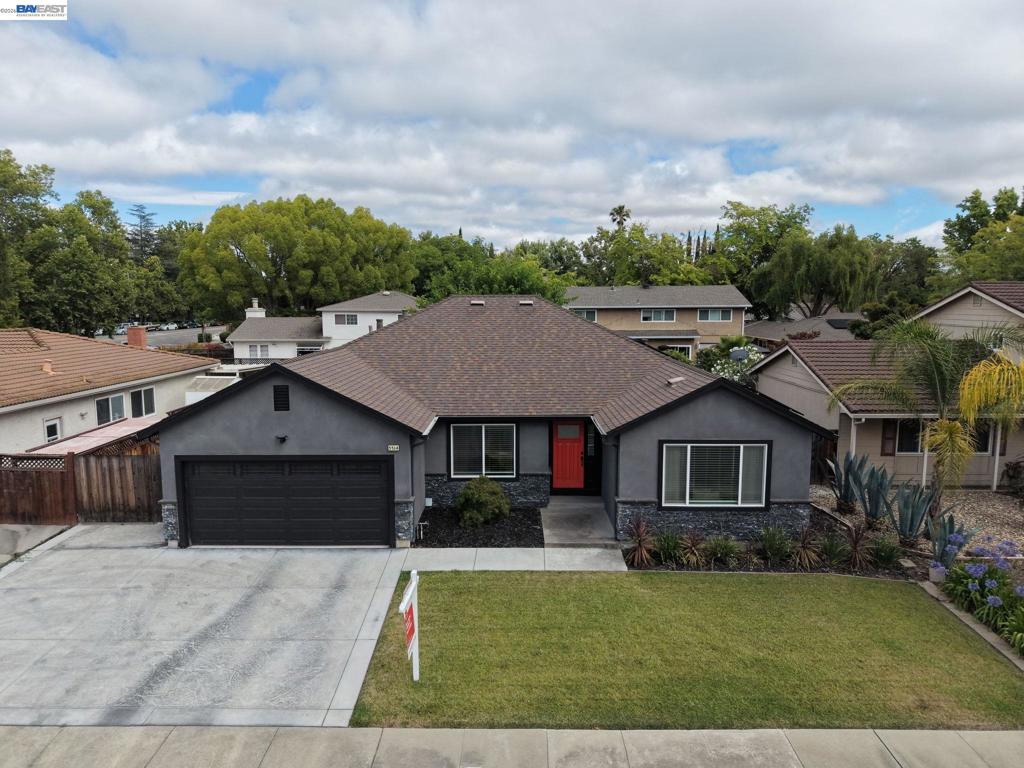
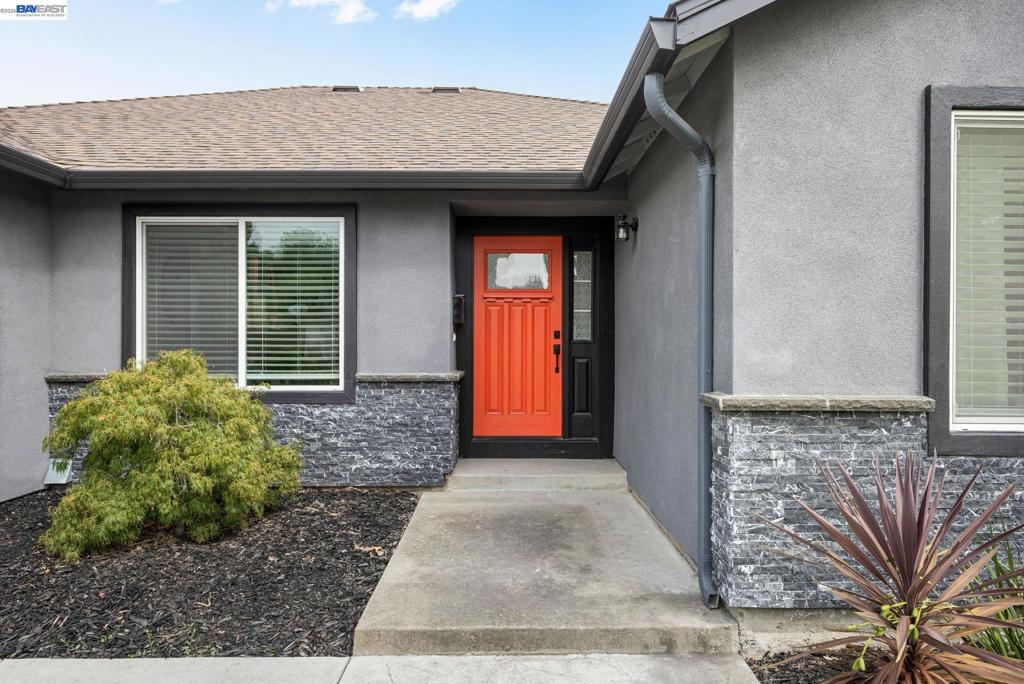
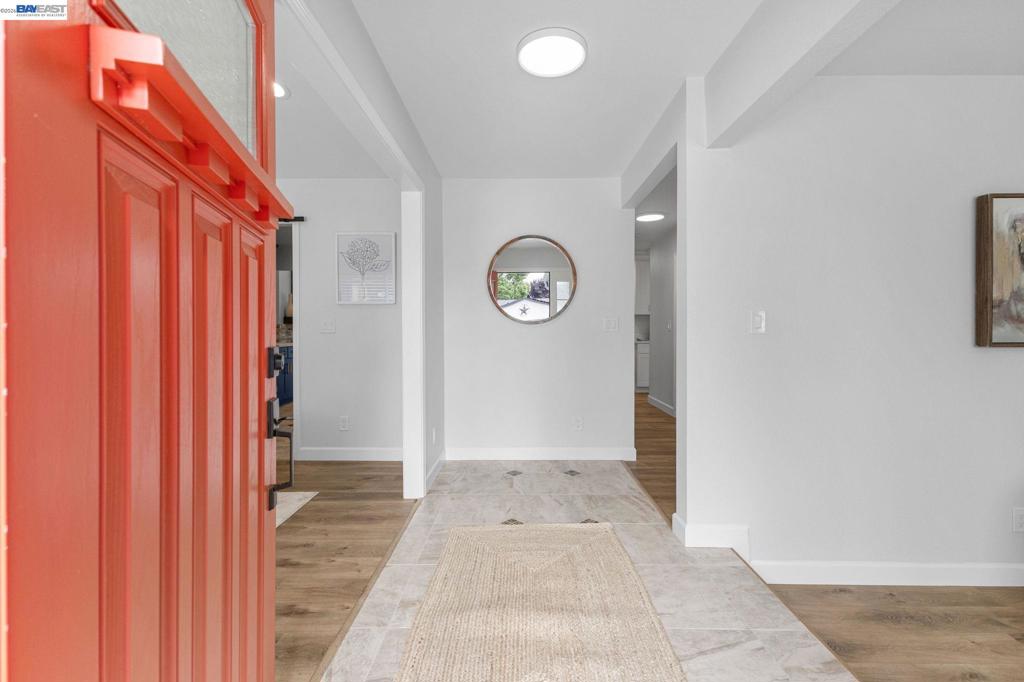
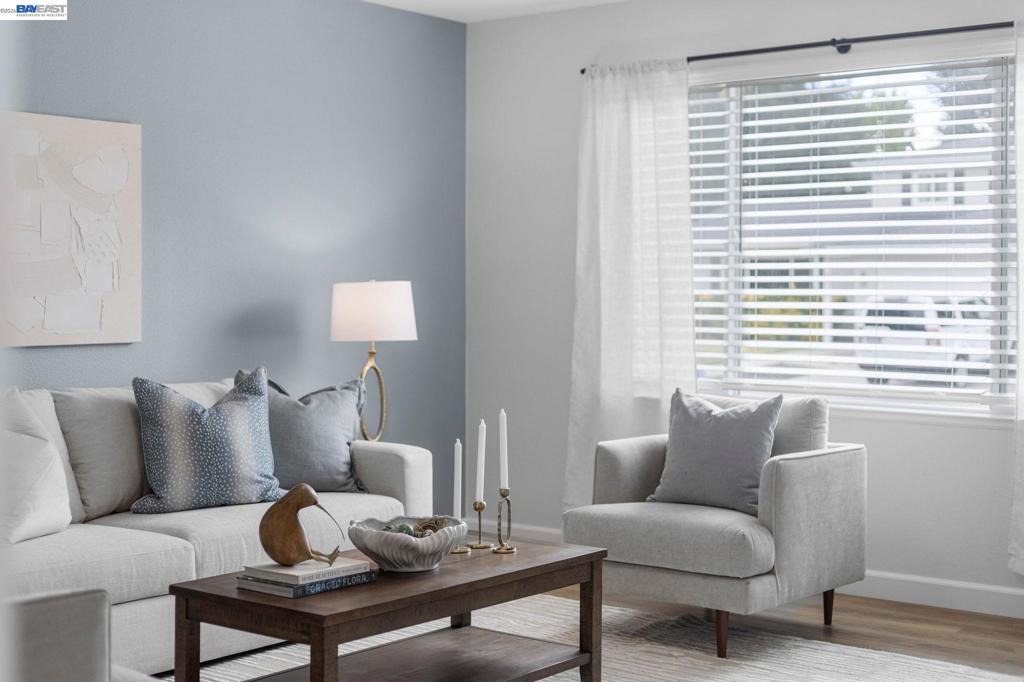
A COMPLETE REBUILD - NOT A REMODEL!!! This fabulous home in the highly sought after Arroyo Del Prado neighborhood was completely rebuilt in 2023 from the ground up with energy efficiency at the forefront including newly owned solar panels on NEM2 with a 220V Electric Car Charging outlet. The Formal Living Room and Dining Room captures the original charm of the 1969 floor plan while the vaulted ceiling and stone embraced fireplace in the Family Room brings this home to the modern century. The well-thought out kitchen design with counter seating is perfect for culinary observation. Enjoy indoor/outdoor living with picturesque patio doors in the Family Room and Primary Bedroom. The low maintenance front yard and backyard is ideal for those who appreciate the side yard wide enough for storage and jet skies. It's a MUST SEE!!!

Save
Ask
Tour
Hide
Share
Listing Snapshot
Price 
$1,798,000
Days On Site 
85 Days
Bedrooms 
4
Inside Area (SqFt) 
2,034 sqft
Total Baths 
2
Full Baths 
2
Partial Baths 
N/A
Lot Size 
0.1538 Acres
Year Built 
1969
MLS® Number 
41138807
Status 
Pending
Property Tax 
N/A
HOA/Condo/Coop Fees 
N/A
Sq Ft Source 
N/A
Friends & Family
Recent Activity
a month agoListing updated with changes from the MLS®
a month agoStatus changed to Pending
a month agoPrice changed to $1,798,000
3 months agoListing first seen on site
General Features
Acres 
0.1538
Attached Garage 
Yes
Garage 
Yes
Garage Spaces 
2
Levels 
One
Parking 
AttachedGarageGarage Door Opener
Parking Spaces 
2
Property Sub Type 
Single Family Residence
Style 
ContemporaryRanch
Interior Features
Cooling 
Central Air
Fireplace 
Yes
Fireplace Features 
Family Room
Flooring 
Vinyl
Heating 
Active SolarForced AirSolar
Interior 
Eat-in Kitchen
Family Room 
Kitchen 
Features - Stone Counters
Save
Ask
Tour
Hide
Share
Exterior Features
Construction Details 
Stucco
Lot Features 
Back YardFront YardSprinklers In RearSprinklers In Front
Pool Features 
None
Roof 
Shingle
Community Features
School District 
Pleasanton
Financing Terms Available 
CashConventional1031 Exchange
Schools
School District
Pleasanton
Elementary School
Unknown
Middle School
Unknown
High School
Unknown


This information is for your personal, non-commercial use and may not be used for any purpose other than to identify prospective properties you may be interested in purchasing. The display of MLS data is usually deemed reliable but is NOT guaranteed accurate by the MLS. Buyers are responsible for verifying the accuracy of all information and should investigate the data themselves or retain appropriate professionals. Information from sources other than the Listing Agent may have been included in the MLS data. Unless otherwise specified in writing, the Broker/Agent has not and will not verify any information obtained from other sources. The Broker/Agent providing the information contained herein may or may not have been the Listing and/or Selling Agent.

Neighborhood & Commute
Source: Walkscore
Disclosure: Community information and market data powered by Constellation Data Labs. Information is deemed reliable but not guaranteed.
Save
Ask
Tour
Hide
Share